View all 50 photos
3
Bedrooms
3
Bathrooms
2,054
Sq ft
1968
Year built
$6,982
Property tax (2026)
2
Garage
9,009
Lot sq ft
$1,200,000
152 Mapleburn Drive SE, Calgary T2J 1Y6
Maple RidgeNewMLS® A2338995· 3 days on market
CalgaryListings Insight
Welcome to 152 Mapleburn Drive SE — a 3-bedroom home built in 1968, featuring 3 bathrooms in the community of Maple Ridge, with 2,054 sq ft of living space above grade. Additional features include a fully finished basement, a double garage, hardwood flooring, a fireplace, and air conditioning. Before writing, ask about recent comparable sales, inspection items, permits, basement development, and long-term resale fit. If rental income is part of the plan, verify suite legality, permits, insurance, lender treatment, and current lease details before removing conditions. This one is new to market, so showing access and offer timing may matter. MLS® A2338995.
Welcome to 152 Mapleburn Drive SE — a 3-bedroom home built in 1968, featuring 3 bathrooms in the community of Maple Ridge, with 2,054 sq ft of living space above grade. Additional features include a fully finished basement, a double garage, hardwood flooring, a fireplace, and air conditioning. Before writing, ask about recent comparable sales, inspection items, permits, basement development, and long-term resale fit. If rental income is part of the plan, verify suite legality, permits, insurance, lender treatment, and current lease details before removing conditions. This one is new to market, so showing access and offer timing may matter. MLS® A2338995.
Want to see this home?
Tour this home in person with a CalgaryListings REALTOR® and get straight answers before you decide.
Ask a Question About This ListingCalgary Listings Group · eXp RealtyHomeowners · Free & InstantThinking of selling?Curious what your own home could be worth? Get an instant, no-obligation estimate based on current market data.
Get an Instant Home Evaluation →About this property
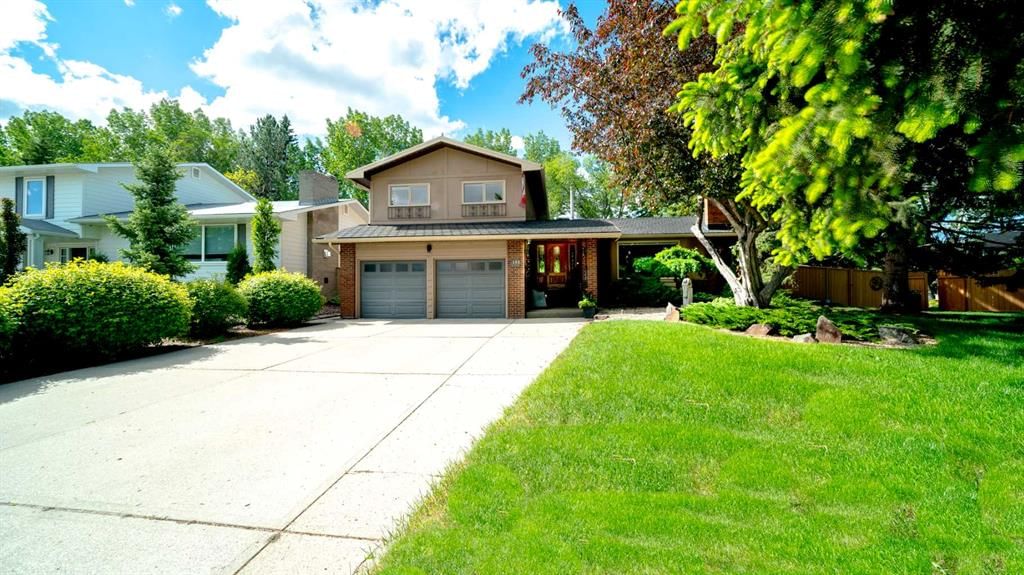
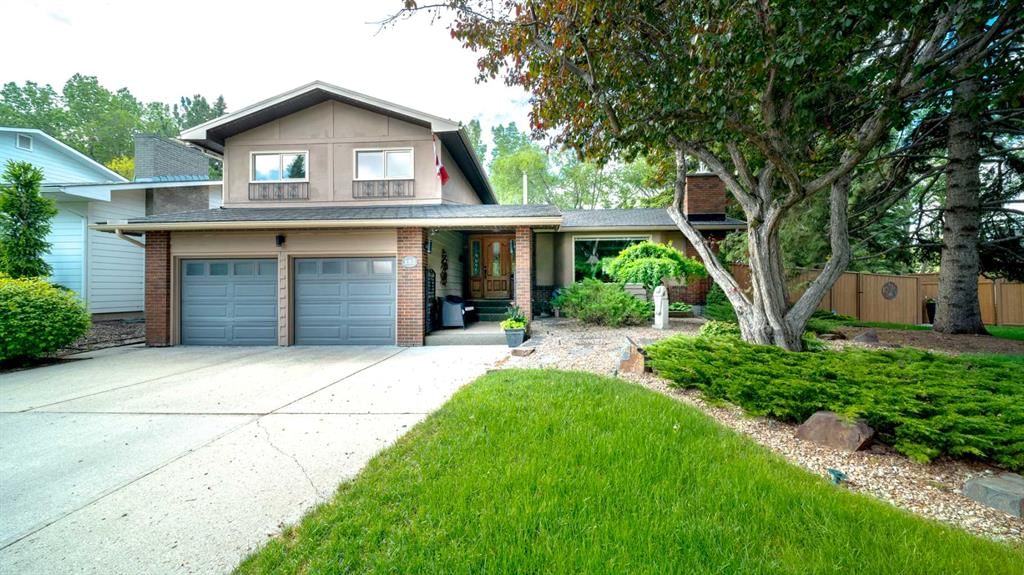
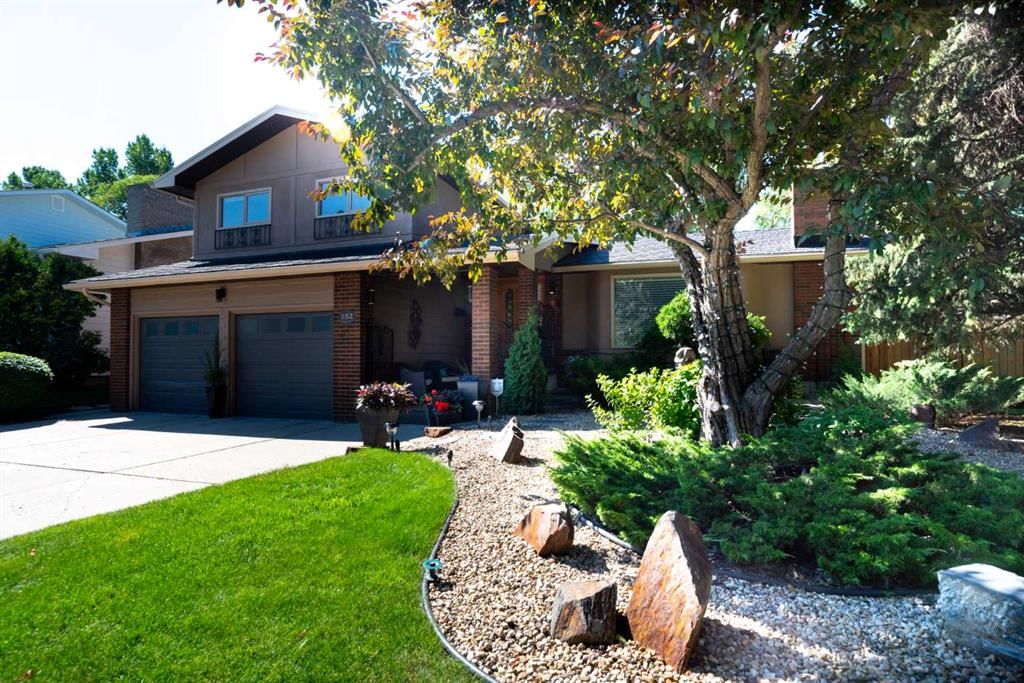
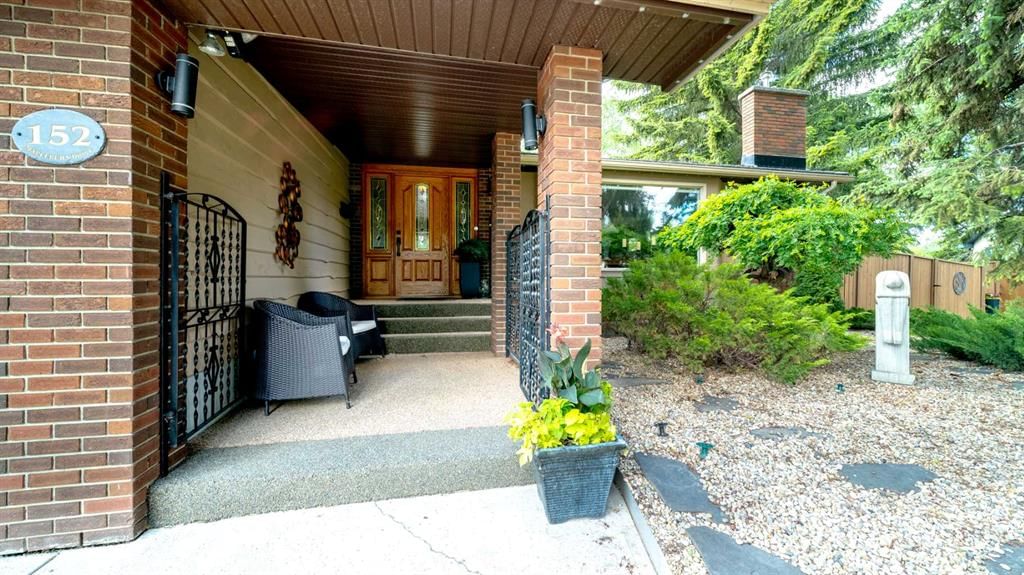
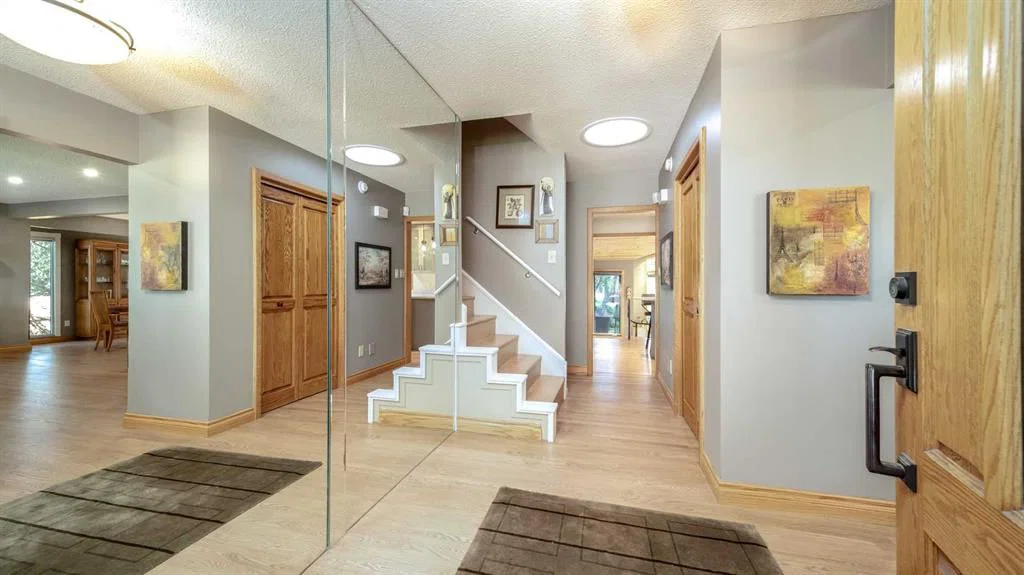
Beautiful, tastefully updated and maintained executive home, perfectly situated on a huge pie lot overlooking the 9th fairway of Maple Ridge Golf Course! Lovely curb appeal and offering over 2500 square feet of functional living space on all 4 levels. Fantastic main floor plan, featuring a large and welcoming foyer open to a spacious living room with corner gas fireplace and comfortable dining room with spectacular views of golf course. Incredible gourmet kitchen, including expansive quartz countertop, loads of cabinetry and professional appliances. The upper level consists of 3 generous sized bedrooms, including master suite with 4-piece ensuite bath and walk in closet. The lower level is comprised of a cozy family room with built-ins and adjoins a spectacular sunroom with vaulted ceiling and filled with a wall of windows to let in the sunshine. The sunroom is also home to a built-in hot tub room. The basement is host to a large recreation room, 4th bedroom and an abundance of storage. This special home features stunning hardwood floors, central air-conditioning, irrigation system, gemstone lighting and more! Enjoy a gorgeous, landscaped backyard with 2 patios, gazebo and 2 car attached garage with epoxied floor and wall to wall slatwall paneling for all your storage needs. Fabulous location! A wonderful place to call home!
Property Taxes
$6,982/yr (2026)
Listing Information
MLS® NumberA2338995
StatusActive
List Price$1, 200, 000
Days on Market3 days
OccupancyVacant
Property Details
Property TypeDetached
Architectural Style4 Level Split
ZoningR-CG
Above-Grade Sq Ft2, 054 sq ft
Year Built1968
Bedrooms3
Full Bathrooms3
Total Bathrooms3
Interior
BasementFull, Finished, Other
FlooringCarpet, Hardwood, Tile
Fireplaces1
HeatingFireplace(s), Forced Air
Air ConditioningCentral Air
Central VacuumYes
Exterior & Parking
ExteriorStucco, Wood Siding
RoofRubber
FoundationPoured Concrete
Garage Spaces2
Total Parking2
Patio / DeckPatio, See Remarks
Site & Lot
Lot Size9, 009 sq ft
Lot Acres0.21 acres
Lot Width60.01
Lot FeaturesGazebo, Landscaped, No Neighbours Behind, On Golf Course, Pie Shaped Lot, Secluded, Treed, Underground Sprinklers
Legal Description5242JK;10;135
Inclusions
Central Air Conditioner,Dishwasher,Electric Stove,Freezer,Garage Control(s),Garburator,Microwave,Refrigerator,Washer/Dryer Stacked,Water Softener,Window Coverings
Room Dimensions
Main Level
Living Room19`3" × 14`1"
Dining Room13`4" × 10`7"
Kitchen16`9" × 9`0"
Foyer8`6" × 7`10"
Second Level
Bedroom - Primary13`10" × 12`0"
4pc Ensuite bath7`8" × 4`11"
Bedroom11`8" × 9`4"
Bedroom10`11" × 9`5"
3pc Bathroom7`10" × 6`9"
Lower Level
Family Room19`3" × 12`0"
Sunroom/Solarium25`7" × 9`6"
3pc Bathroom7`9" × 4`11"
Basement Level
Game Room19`3" × 11`1"
Bedroom11`5" × 11`5"
Storage10`1" × 7`11"
Property History
No previous MLS® listings on record for this property — this appears to be its first time offered. Want to know how often homes nearby change hands? Ask our team.
What did similar homes here actually sell for?
CalgaryListings Group clients see recent sold prices and sale-to-list ratios for homes just like this one — plus smart matches and one-tap showing requests. Free with your client portal account.