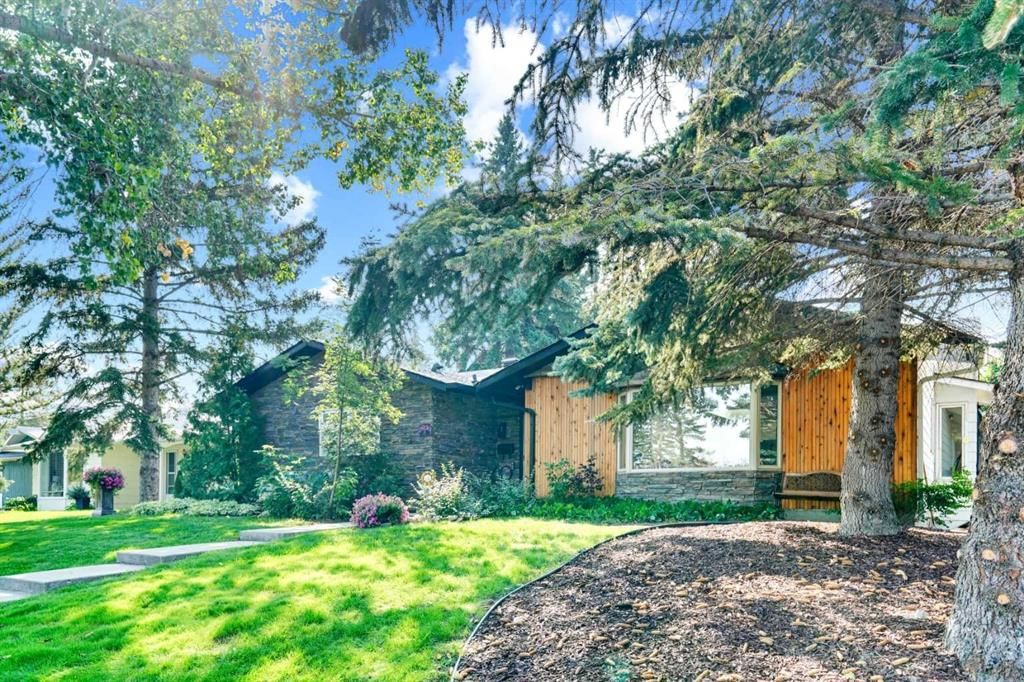
3 Mapleglade Close SE, Maple Ridge, Calgary

← Back to all Calgary listings
Last listed at $1,180,000
Sold
The sale price and sold-to-list ratio for this home are members-only under Alberta VOW rules.
Takes 10 seconds · no spam · board rules require a free account
3 Mapleglade Close SE, Calgary T2J 2H1
Maple Ridge
SoldMLS® A2270229· 1 day on market
3
Bedrooms
3
Bathrooms
1,667
Sq ft
1968
Year built
$5,123
Property tax (2025)
2
Garage
9,730
Lot sq ft
CalgaryListings Insight
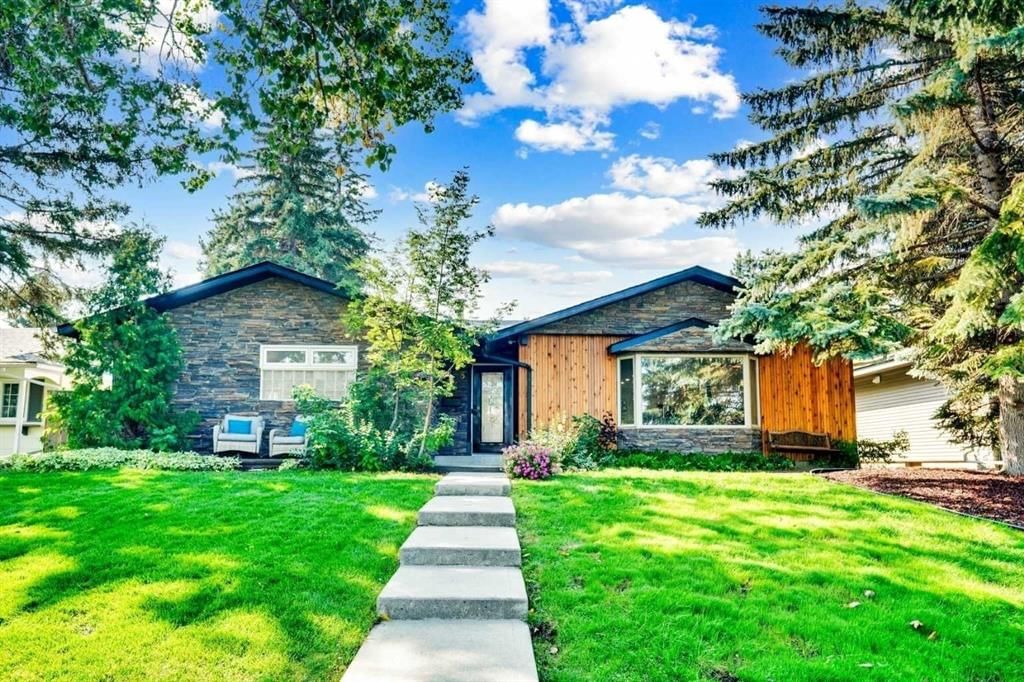
This home at 3 Mapleglade Close SE is a 3-bedroom home with 3 bathrooms. Built in 1968, it is located in the community of Maple Ridge and offers 1,667 sq ft of living space above grade. Notable features include a fully finished basement, a double garage, vinyl plank flooring, 2 fireplaces, and a quiet cul-de-sac location. Before writing, ask about recent comparable sales, inspection items, permits, basement development, and long-term resale fit. If rental income is part of the plan, verify suite legality, permits, insurance, lender treatment, and current lease details before removing conditions. This sale can help you understand current pricing in the area. Ask us how it compares with nearby active and recently sold homes. MLS® A2270229.

Thinking of selling nearby?

This property sold in Maple Ridge. Find out what your home could be worth in today’s market — no obligation.

Get Your Free Home ValuationBrowse Active ListingsCalgary Listings Group · eXp Realty

About this property

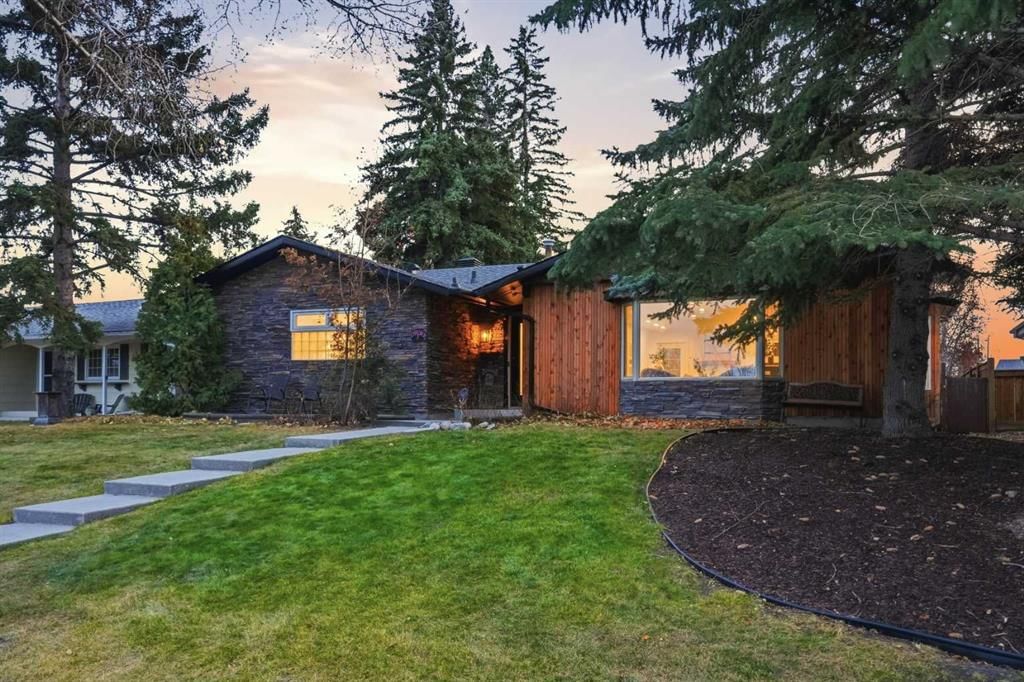
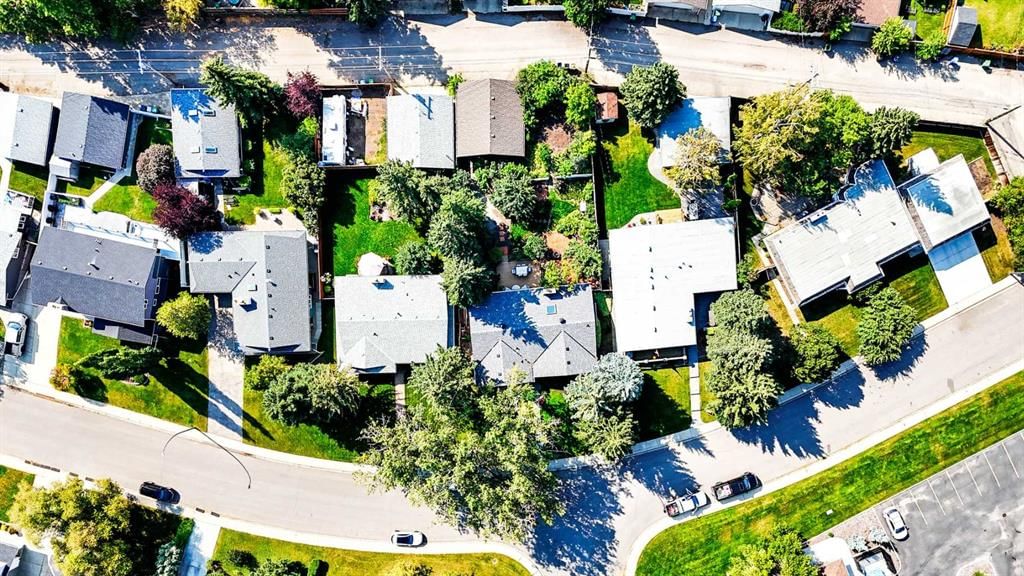
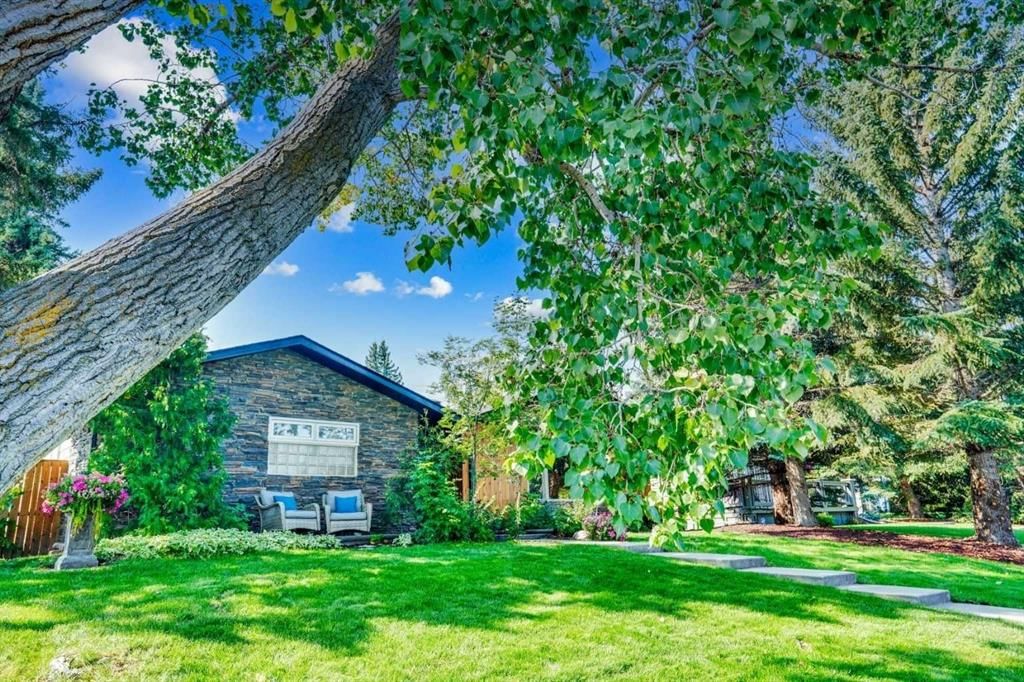
Prepare to be amazed by this stunning, contemporary bungalow, where every detail has been masterfully reimagined. Taken down to the studs & rebuilt like new, this is not just a renovation, it's a TOTAL TRANSFORMATION ready for its next chapter, designed for the discerning homeowner who appreciates luxury, quality & style! The open-concept main floor is bathed in natural light thanks to a skylight & oversized windows. Whether its your first java of the day or cocktail hour, the sitting area by the expansive bay window will be a delight! A magnificent chef's dream kitchen features a showpiece quartz island with plenty of storage, a 48-inch Decor range with a 6-burner gas stove & double ovens, a 42-inch refrigerator, ASKO dishwasher and a wealth of custom cabinetry with pull-outs. Tucked away is a hidden walk-in pantry! Relax by the wood-burning fireplace, complete with a log lighter, making for cozy & engaging entertaining. The primary retreat easily accommodates a KING size bed. The breathtaking spa-like ensuite boasts beautiful tile work, a separate oversized shower and a dramatic black standalone tub, perfect for unwinding after a long day. Your private hideaway is finished off with a spacious walk-in closet. The fully developed lower level is the ultimate family room on movie nights & game days. A large feature wall with electric fireplace awaits the big screen, a wet bar with impressive quartz counter & wine racks plus tons of room for a games area. This level also features two huge bedrooms (new egress windows), a 3-piece bath and a laundry room with brand new washer/dryer, cupboard and a folding table. Enjoy the security & efficiency of an essentially new home! 100% New Electrical & Plumbing including a new meter box, panel, full rewiring and a luxury instant hot water on-demand system with all old plumbing replaced with PEX. Two HE furnaces, one for each level. Roof was redone in 2021 and a maintenance-free deck rebuilt in 2024! The tranquil, private south-facing backyard is lush, treed, and beautifully landscaped providing a serene setting perfect for families or anyone who values outdoor living. Love to garden? Plenty of space for planting veggies next Spring, if not then easily converted to RV parking! The oversized fully insulated & drywalled garage has the gas line already in place! Prime location! The home is situated on a rare massive lot nestled in a quiet cul de sac. Opportunities like this are few and far between in such a sought-after neighborhood. A stones throw to the beloved Sugarbowl a south Calgary sledding tradition, also the Maple Ridge golf course/cross-country skiing trails, and off-leash park, everything needed for year round fun! You MUST come and see the incredible detail & quality for yourself! Book your private showing NOW!
Property Taxes
$5,123/yr (2025)

Listing Information

MLS® NumberA2270229
StatusSold
List Price$1, 180, 000
Days on Market1 day
OccupancyVacant

Property Details

Property TypeDetached
Architectural StyleBungalow
ZoningR-CG
Above-Grade Sq Ft1, 667 sq ft
Year Built1968
Bedrooms3
Full Bathrooms3
Total Bathrooms3

Interior

BasementFull, Finished, None
FlooringCarpet, Tile, Vinyl Plank
Fireplaces2
HeatingForced Air, See Remarks
Air ConditioningNone

Exterior & Parking

ExteriorAluminum Siding, Stone, Wood Frame, Wood Siding
RoofAsphalt Shingle
FoundationPoured Concrete
Garage Spaces2
Total Parking2
Patio / DeckDeck, Patio

Site & Lot

Lot Size9, 730 sq ft
Lot Acres0.22 acres
Lot Width20.72
Lot FeaturesBack Yard, Cul-De-Sac, Fruit Trees/Shrub(s), Garden, Landscaped, Many Trees, Private, Secluded
Legal Description5763JK;3;21

Inclusions

Dishwasher,Garage Control(s),Gas Stove,Range Hood,Refrigerator,Tankless Water Heater,Washer/Dryer

Room Dimensions

Main Level
Kitchen22`9" × 12`0"
Living Room10`11" × 20`0"
Bedroom - Primary15`11" × 13`3"
Bedroom10`6" × 10`11"
Bedroom10`6" × 9`11"
Dining Room22`9" × 10`1"
Foyer3`7" × 3`11"
5pc Ensuite bath12`10" × 10`5"
4pc Bathroom7`1" × 7`3"
Walk-In Closet7`7" × 7`8"
Pantry6`6" × 4`3"
Lower Level
3pc Bathroom7`3" × 8`0"
Bedroom11`3" × 12`7"
Bedroom11`5" × 12`7"
Laundry6`5" × 8`0"
Family Room31`2" × 24`7"
Storage3`4" × 6`11"
Furnace/Utility Room14`10" × 8`5"

Property History

No previous MLS® listings on record for this property — this appears to be its first time offered. Want to know how often homes nearby change hands? Ask our team.

Schools near this home

  • Maple Ridge SchoolPublic (CBE) · Elementary · 1.2 km · about 6 mins by carSchool website
  • David Thompson SchoolPublic (CBE) · Elementary/Junior High · 2.3 km · about 9 mins by carSchool website
  • Willow Park SchoolPublic (CBE) · Elementary/Junior High · 2.5 km · about 9 mins by carSchool website
  • Lord Beaverbrook High SchoolPublic (CBE) · Senior High · 2.9 km · about 9 mins by carSchool website
  • St. Augustine SchoolCatholic (CCSD) · about 12 mins by carSchool website
  • Our Lady of the Rockies High SchoolCatholic (CCSD) · about 13 mins by carSchool website

Distances and drive times are measured from the centre of Maple Ridge, not from this address. Designation depends on address, grade, program and capacity and changes from year to year — check the CBE or Calgary Catholic finder before you buy.

Commute from Maple Ridge

DestinationBy carBy transit
Downtown Calgary22 mins1 hour 12 mins
University of Calgary22 mins1 hour 35 mins
Foothills Medical Centre22 mins1 hour 38 mins
Mount Royal University16 mins1 hour 8 mins
Calgary International Airport20 mins1 hour 55 mins
Westside Recreation Centre20 mins1 hour 42 mins

Off-peak estimates measured from the centre of Maple Ridge, not from this address. Live traffic varies.

Who lives in Maple Ridge

  • 1,830Population
  • 2.4Average household size
  • 94%Owner-occupied households
  • $117KMedian household income
  • 18%Residents aged 0–14

2021 Census of Canada, via the City of Calgary community profile — long-term neighbourhood context, not current market activity. Full Maple Ridge census profile →

Questions about this home

How much is 3 Mapleglade Close SE?

3 Mapleglade Close SE in Maple Ridge is listed for sale at $1,180,000. It has been on the market 1 day.

How many bedrooms and bathrooms does 3 Mapleglade Close SE have?

3 Mapleglade Close SE in Maple Ridge has 3 bedrooms and 3 bathrooms. The listing records 1,667 sq ft above grade. It is a detached house.

Live MLS® Data · Calgary Listings Group · Serving Calgary Since 1997

Recently sold in Maple Ridge

All Maple Ridge listings →
Enlarged listing photo

Free account · no cost, no obligation

Everything we give our clients, before you're one.

One free account opens the whole toolkit — the guides we write for Calgary buyers and sellers, the checklists we actually use on deals, the video library, and a concierge that answers your questions any time of day.

Already have one? Sign in →

Takes about twenty seconds. Unsubscribe any time.