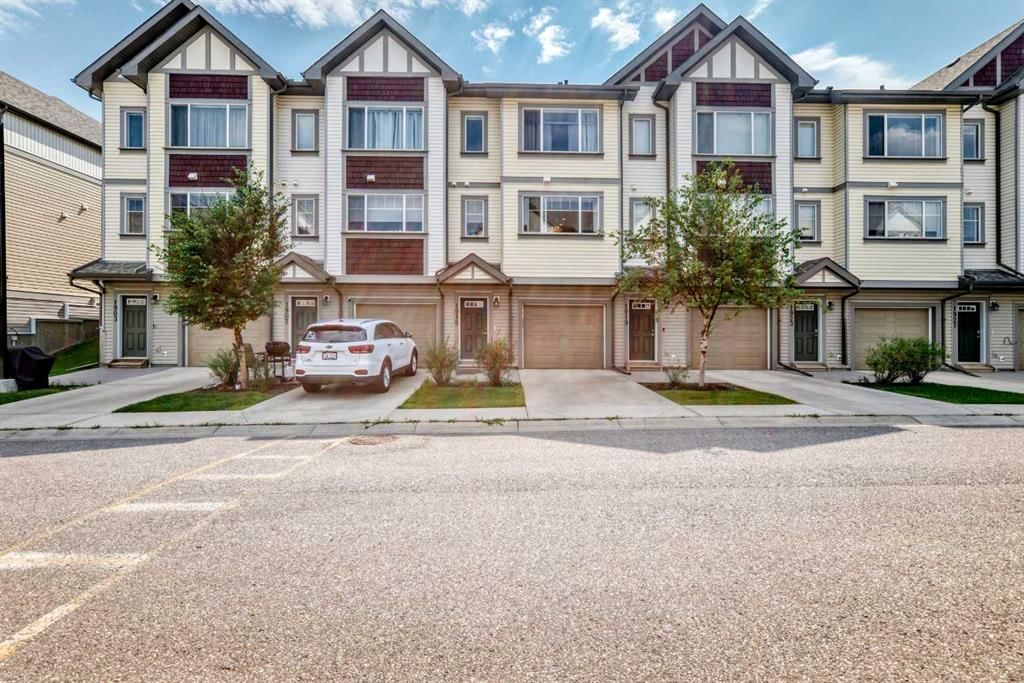
View all 42 photos
2
Bedrooms
3
Bathrooms
1,383
Sq ft
2010
Year built
$2,733
Property tax (2026)
$358
Condo / HOA fee /mo
1
Garage
1,384
Lot sq ft
$389,900
1915 Copperfield Boulevard SE, Calgary T2Z 0Y8
CopperfieldActiveMLS® A2338824· 9 days on market
CalgaryListings Insight
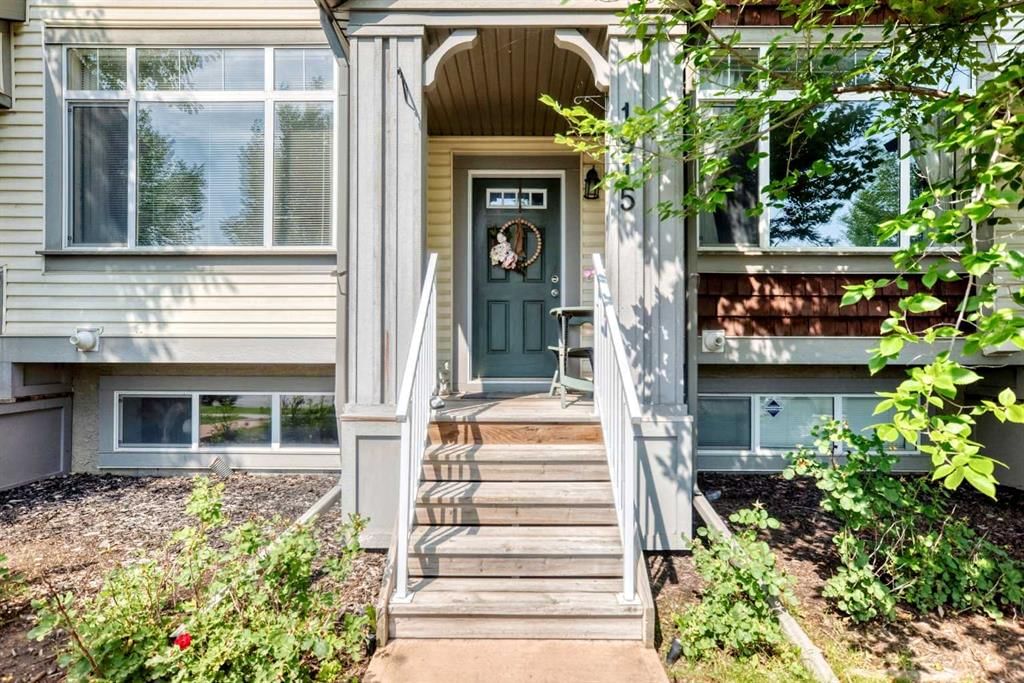
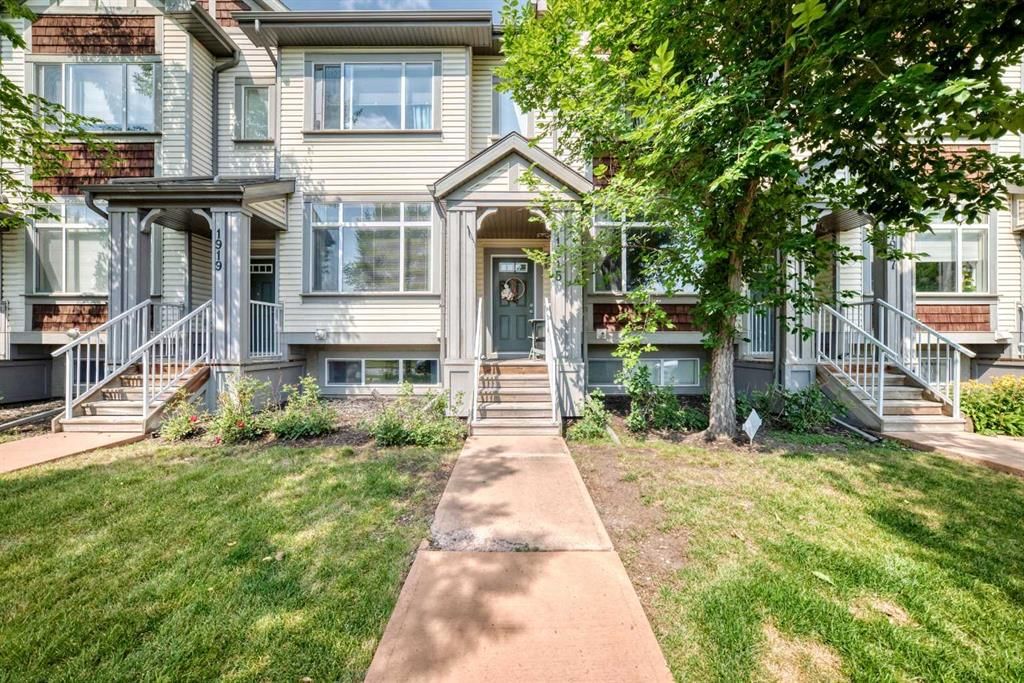
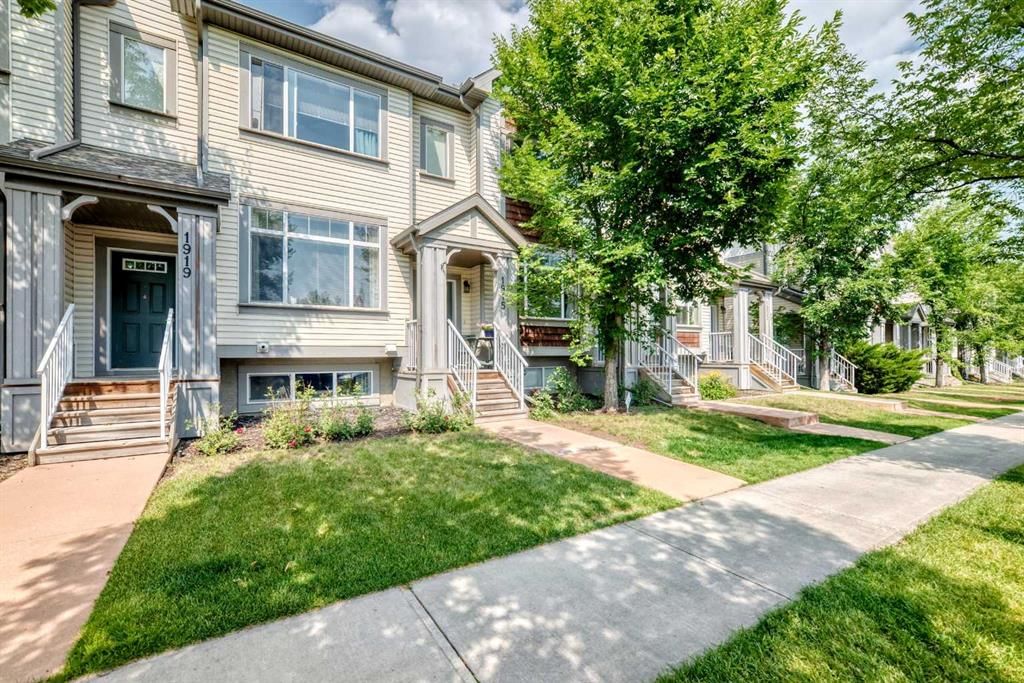
Tucked into the community of Copperfield, this 2-bedroom home at 1915 Copperfield Boulevard SE was built in 2010 and includes 3.5 bathrooms and 1,383 sq ft of living space above grade. This home also offers a fully finished basement with a separate entrance, a single attached garage, and tile flooring. Condo fees are approximately $358/month, including parking. For townhomes, review condo fees or HOA fees, exterior maintenance responsibilities, parking, pet rules, and resale fit. MLS® A2338824.
Tucked into the community of Copperfield, this 2-bedroom home at 1915 Copperfield Boulevard SE was built in 2010 and includes 3.5 bathrooms and 1,383 sq ft of living space above grade. This home also offers a fully finished basement with a separate entrance, a single attached garage, and tile flooring. Condo fees are approximately $358/month, including parking. For townhomes, review condo fees or HOA fees, exterior maintenance responsibilities, parking, pet rules, and resale fit. MLS® A2338824.
Want to see this home?
Tour this home in person with a CalgaryListings REALTOR® and get straight answers before you decide.
Ask a Question About This ListingCalgary Listings Group · eXp RealtyHomeowners · Free & InstantThinking of selling?Curious what your own home could be worth? Get an instant, no-obligation estimate based on current market data.
Get an Instant Home Evaluation →About this property
Welcome to this well-appointed 2-storey townhome in the desirable community of Copperfield. Offering approximately 1,383 sq. ft. of developed living space, this home features three bedrooms (2 up, 1 down), 2.5 bathrooms, and a finished lower level, providing a versatile layout for families, professionals, or buyers looking for additional space. The main level features an open-concept design with a spacious kitchen, granite island, dark cabinetry, stainless-steel appliances, and a seamless connection to the dining and living areas.
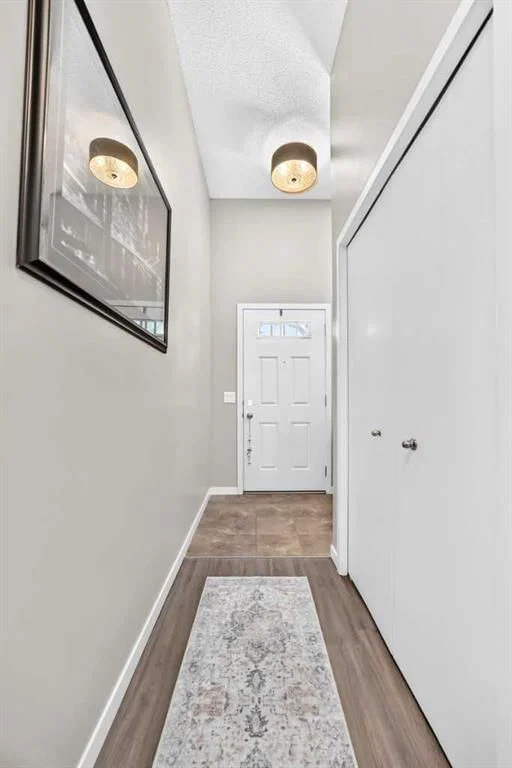
Recent flooring updates throughout the home include new laminate and tile, complementing the contemporary finishes and creating a clean, cohesive feel. Upstairs, two well-proportioned bedrooms and a full bathroom provide comfortable private living space, while the finished lower level offers a third bedroom and additional flexibility. A convenient 2-piece bathroom, single attached garage, and additional off-street parking add to the home's everyday functionality.
Situated in Copperfield, this home offers convenient access to the community's parks, pathways, green spaces, schools, shopping, recreation, and everyday amenities, while providing excellent connectivity throughout southeast Calgary. With its practical three-bedroom layout, updated flooring, generous kitchen, finished lower level, and attached garage, this property presents an excellent opportunity for buyers seeking comfortable, low-maintenance living in an established Calgary community. Other upgrades/ features include: Updated lighting throughout, 9' ceilings, 2 pantry's and built in speakers.
Property Taxes
$2,733/yr (2026)
Condo / HOA Fee
$358.48/mo
Listing Information
MLS® NumberA2338824
StatusActive
List Price$389, 900
Days on Market9 days
OccupancyOwner
Property Details
Property TypeRow/Townhouse
Architectural Style2 Storey
ZoningM-G d44
Above-Grade Sq Ft1, 383 sq ft
Year Built2010
Bedrooms2
Full Bathrooms3
Half Bathrooms1
Total Bathrooms3.5
Parking TypeOff Street, Single Garage Attached
Interior
BasementFull, Finished, Separate/Exterior Entry
FlooringCarpet, Ceramic Tile, Laminate
Fireplaces0
HeatingForced Air, Natural Gas
Air ConditioningNone
Exterior & Parking
ExteriorVinyl Siding
RoofAsphalt Shingle
FoundationPoured Concrete
Garage Spaces1
Total Parking1
Parking TypeOff Street, Single Garage Attached
Patio / DeckFront Porch
Site & Lot
Lot Size1, 384 sq ft
Lot Acres0.03 acres
Lot Width18.01
Lot FeaturesRectangular Lot
Legal Description1010471;38
Inclusions
Dishwasher,Dryer,Electric Stove,Microwave Hood Fan,Refrigerator,Washer,Window Coverings
Condo Details
Monthly Condo Fee$358.48/mo
Fee IncludesParking
Unit ExposureS
Parking TypeOff Street, Single Garage Attached
Pet PolicyRestrictions
Building AmenitiesParking · Visitor Parking
Room Dimensions
Main Level
Entrance5`7" × 4`3"
Living Room15`3" × 10`9"
Kitchen10`5" × 10`11"
Dining Room11`1" × 12`2"
2pc Bathroom5`0" × 5`7"
Office6`2" × 4`4"
Second Level
Bedroom11`8" × 11`11"
Walk-In Closet8`1" × 5`9"
4pc Bathroom8`2" × 4`11"
Laundry4`7" × 4`11"
Bedroom - Primary11`1" × 13`9"
Walk-In Closet9`1" × 5`9"
3pc Ensuite bath5`11" × 8`2"
Lower Level
Flex Space10`11" × 11`4"
Furnace/Utility Room5`7" × 9`4"
Mud Room10`7" × 6`10"
Property History
No previous MLS® listings on record for this property — this appears to be its first time offered. Want to know how often homes nearby change hands? Ask our team.
What did similar homes here actually sell for?
CalgaryListings Group clients see recent sold prices and sale-to-list ratios for homes just like this one — plus smart matches and one-tap showing requests. Free with your client portal account.