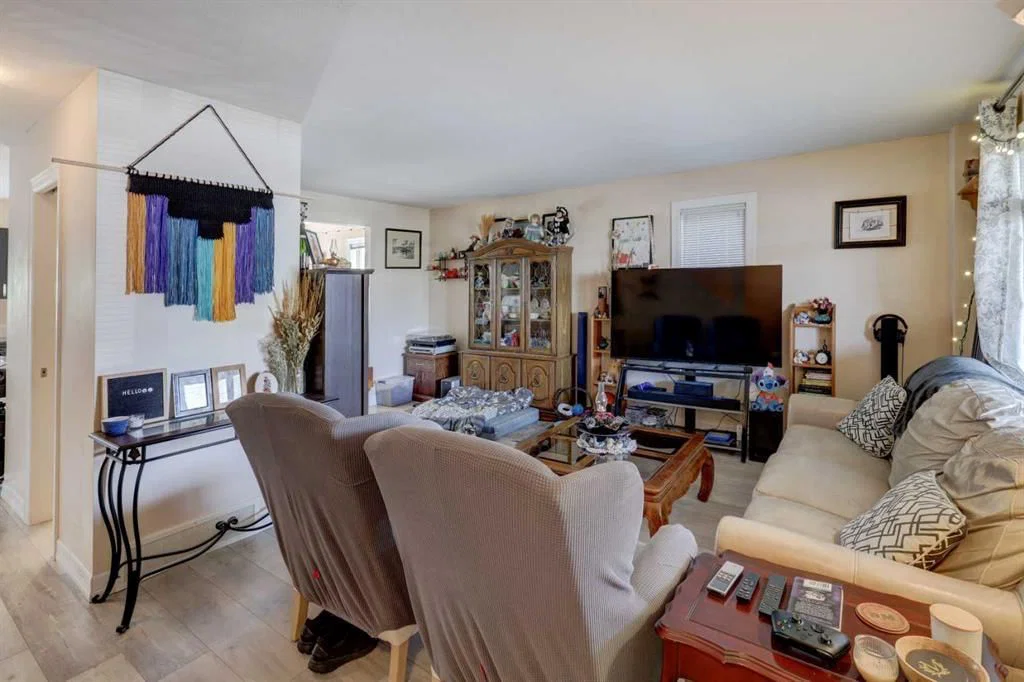
View all 33 photos
2
Bedrooms
3
Bathrooms
1,119
Sq ft
2013
Year built
$2,611
Property tax (2025)
$270
Condo / HOA fee /mo
1,474
Lot sq ft
$414,900
131 Copperpond Common SE, Calgary T2Z 5B6
CopperfieldActiveMLS® A2335836· 20 days on market
CalgaryListings Insight
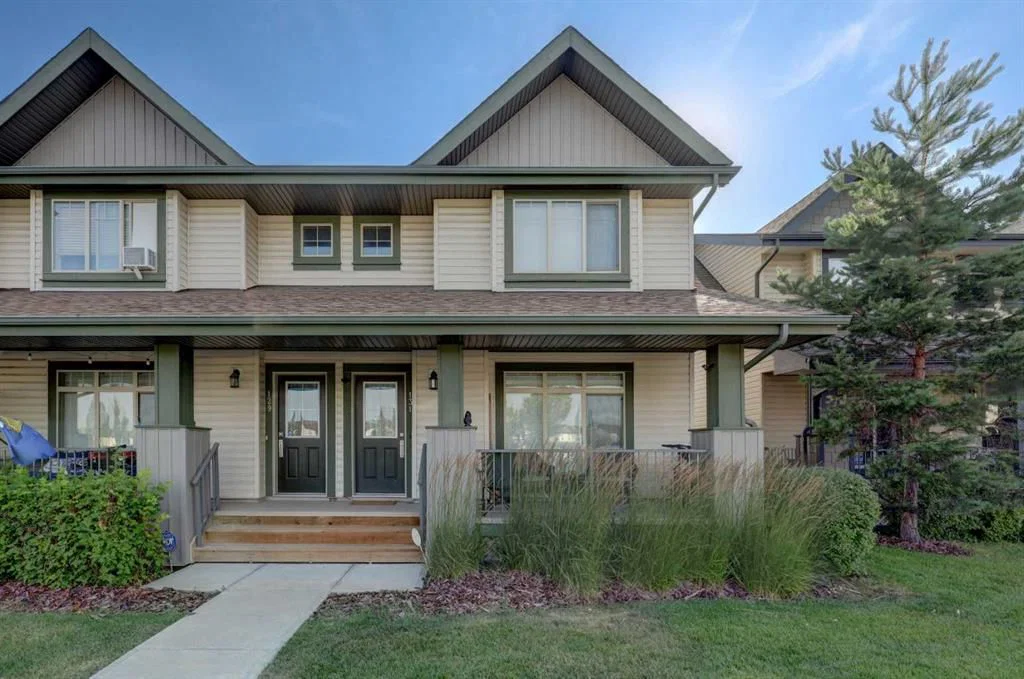
Set in Copperfield, 131 Copperpond Common SE is a 2-bedroom home built in 2013, offering 3.5 bathrooms and 1,119 sq ft of living space above grade. Highlights include laminate flooring. Condo fees are approximately $270/month. For townhomes, review condo fees or HOA fees, exterior maintenance responsibilities, parking, pet rules, and resale fit. If rental income is part of the plan, verify suite legality, permits, insurance, lender treatment, and current lease details before removing conditions. MLS® A2335836.
Set in Copperfield, 131 Copperpond Common SE is a 2-bedroom home built in 2013, offering 3.5 bathrooms and 1,119 sq ft of living space above grade. Highlights include laminate flooring. Condo fees are approximately $270/month. For townhomes, review condo fees or HOA fees, exterior maintenance responsibilities, parking, pet rules, and resale fit. If rental income is part of the plan, verify suite legality, permits, insurance, lender treatment, and current lease details before removing conditions. MLS® A2335836.
Want to see this home?
Tour this home in person with a CalgaryListings REALTOR® and get straight answers before you decide.
Ask a Question About This ListingCalgary Listings Group · eXp RealtyHomeowners · Free & InstantThinking of selling?Curious what your own home could be worth? Get an instant, no-obligation estimate based on current market data.
Get an Instant Home Evaluation →About this property
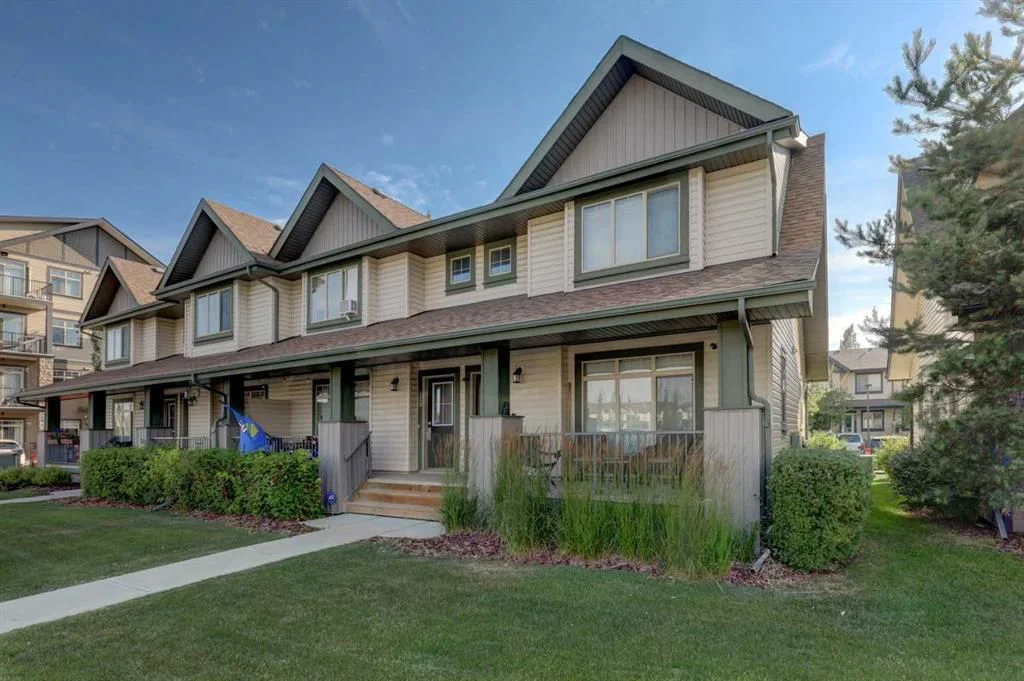
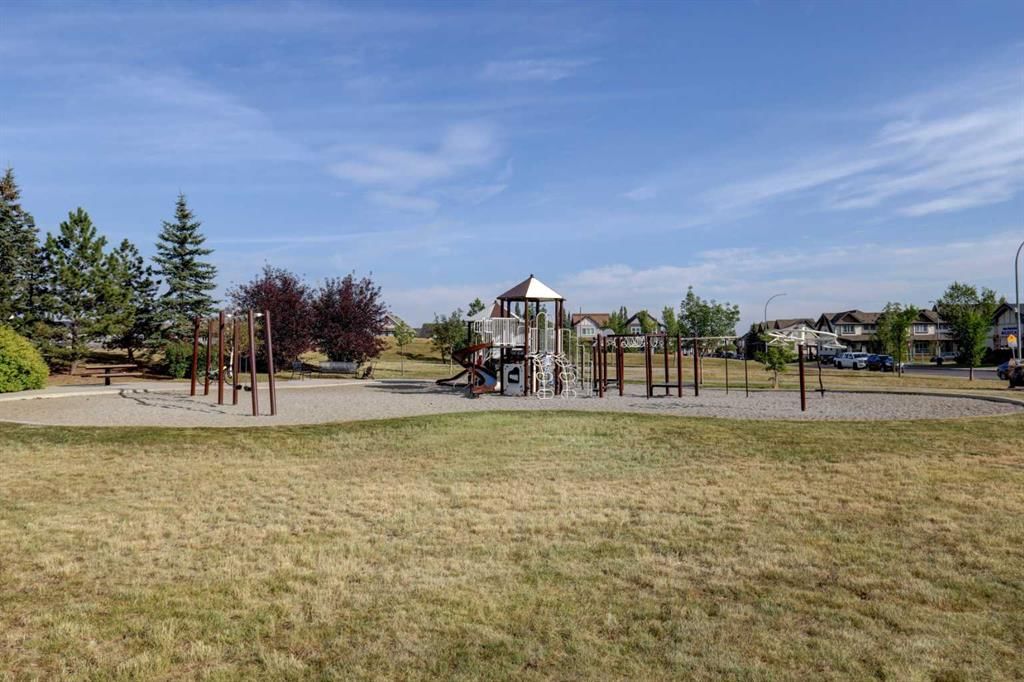
Fantastic end unit = more square footage, but wont last long. Now is the perfect time to purchase this two story town house located in the Subdivision of Copperfield in SE Calgary. Perfect for the first time homeowner, professional, or a young family. Priced to sell, this home boasts lots of natural light, two bedrooms, 2.5 baths, modest living room, spacious kitchen and dining area. Upstairs you will find a large master bedroom with 4 pc ensuite and walk through closet and a secondary bedroom or office space. The unfinished basement is well laid out and is plumbed for a future three piece bathroom. Close to several schools, shopping, public transit, parks, playground, green space, ponds, wetlands, interconnected community walking/bike paths. Ten minute drive to the dog park in Mahogany. Close to all major thoroughfares to get you where you want to go. This home has two assigned parking stalls on the west side of the home and comes with a parking guest pass. HOA fees include snow removal and groundskeeping. Pets are allowed. Don't wait book a showing today !
Property Taxes
$2,611.19/yr (2025)
Condo / HOA Fee
$270.19/mo
Listing Information
MLS® NumberA2335836
StatusActive
List Price$414, 900
Days on Market20 days
OccupancyOwner
Property Details
Property TypeRow/Townhouse
Architectural Style2 Storey
ZoningM-2
Above-Grade Sq Ft1, 119 sq ft
Year Built2013
Bedrooms2
Full Bathrooms3
Half Bathrooms1
Total Bathrooms3.5
Parking TypeAssigned, Off Street
Interior
BasementFull, Unfinished, None
FlooringCarpet, Laminate
Fireplaces0
HeatingForced Air, Natural Gas
Air ConditioningNone
Exterior & Parking
ExteriorMixed
RoofAsphalt Shingle
FoundationPoured Concrete
Total Parking2
Parking TypeAssigned, Off Street
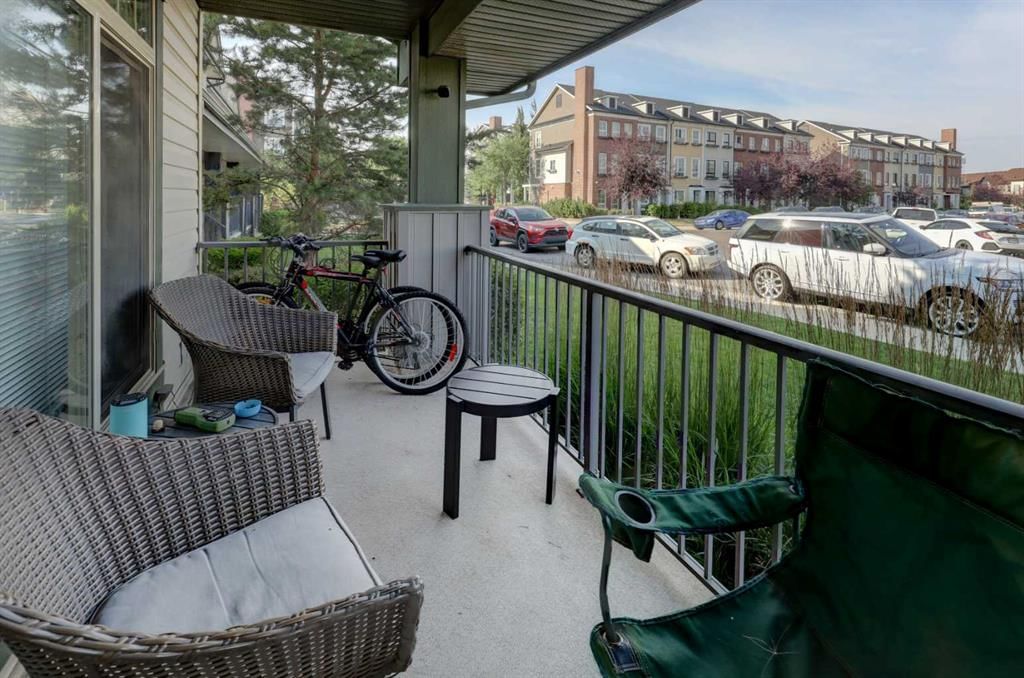
Patio / DeckFront Porch
Site & Lot
Lot Size1, 474 sq ft
Lot Acres0.03 acres
Lot Width0.00
Lot FeaturesFew Trees, Landscaped, Low Maintenance Landscape, Paved, Street Lighting
Legal Description1411830
Inclusions
Dishwasher,Dryer,Electric Stove,Microwave Hood Fan,Refrigerator,Washer,Window Coverings
Condo Details
Monthly Condo Fee$270.19/mo
Unit ExposureE
Building Stories2 storeys
Parking TypeAssigned, Off Street
Pet PolicyYes
Building AmenitiesPark · Parking · Playground · Trash · Visitor Parking
Room Dimensions
Main Level
2pc Bathroom
Dining Room9`11" × 10`6"
Foyer4`1" × 4`3"
Kitchen9`3" × 10`6"
Living Room15`9" × 18`6"
Second Level
4pc Bathroom
4pc Bathroom
Bedroom13`4" × 9`8"
Bedroom - Primary19`9" × 13`3"
Property History
No previous MLS® listings on record for this property — this appears to be its first time offered. Want to know how often homes nearby change hands? Ask our team.
What did similar homes here actually sell for?
CalgaryListings Group clients see recent sold prices and sale-to-list ratios for homes just like this one — plus smart matches and one-tap showing requests. Free with your client portal account.