View all 36 photos
3
Bedrooms
3
Bathrooms
1,040
Sq ft
1974
Year built
$3,341
Property tax (2026)
5,382
Lot sq ft
$523,000
135 Manora Hill NE, Calgary T2A 4R8
Marlborough ParkActiveMLS® A2338072· 8 days on market
CalgaryListings Insight
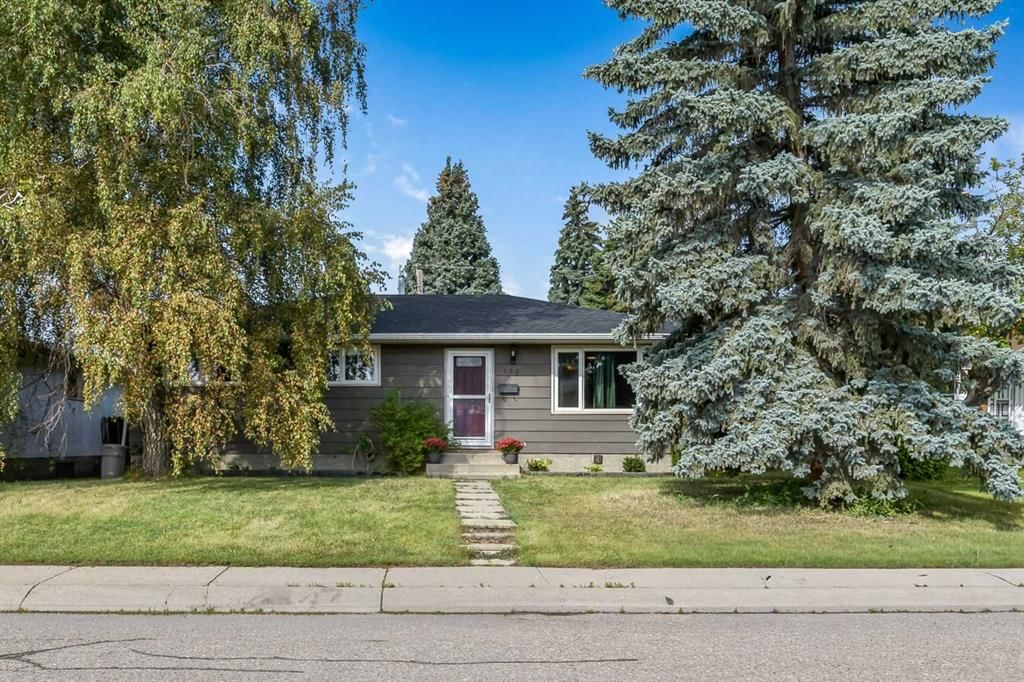
Welcome to 135 Manora Hill NE — a 3-bedroom home built in 1974, featuring 3.5 bathrooms in the community of Marlborough Park, with 1,040 sq ft of living space above grade. Standout details include a fully finished basement with a separate entrance, hardwood flooring, 2 fireplaces, and a quiet cul-de-sac location. Before writing, ask about recent comparable sales, inspection items, permits, basement development, and long-term resale fit. If rental income is part of the plan, verify suite legality, permits, insurance, lender treatment, and current lease details before removing conditions. MLS® A2338072.
Welcome to 135 Manora Hill NE — a 3-bedroom home built in 1974, featuring 3.5 bathrooms in the community of Marlborough Park, with 1,040 sq ft of living space above grade. Standout details include a fully finished basement with a separate entrance, hardwood flooring, 2 fireplaces, and a quiet cul-de-sac location. Before writing, ask about recent comparable sales, inspection items, permits, basement development, and long-term resale fit. If rental income is part of the plan, verify suite legality, permits, insurance, lender treatment, and current lease details before removing conditions. MLS® A2338072.
Want to see this home?
Tour this home in person with a CalgaryListings REALTOR® and get straight answers before you decide.
Ask a Question About This ListingCalgary Listings Group · eXp RealtyHomeowners · Free & InstantThinking of selling?Curious what your own home could be worth? Get an instant, no-obligation estimate based on current market data.
Get an Instant Home Evaluation →About this property
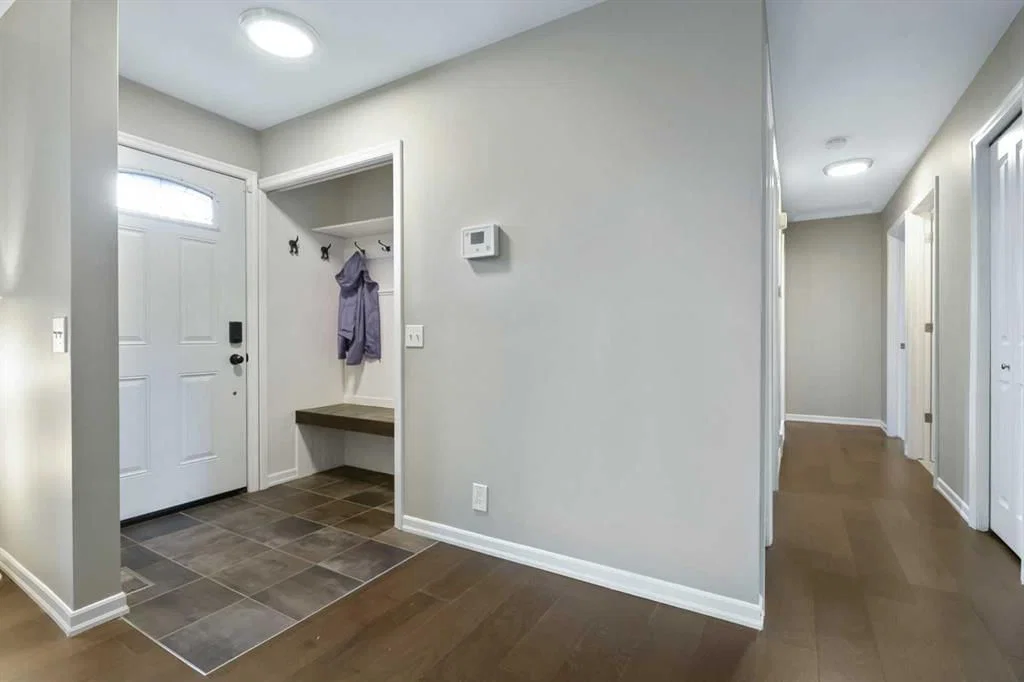
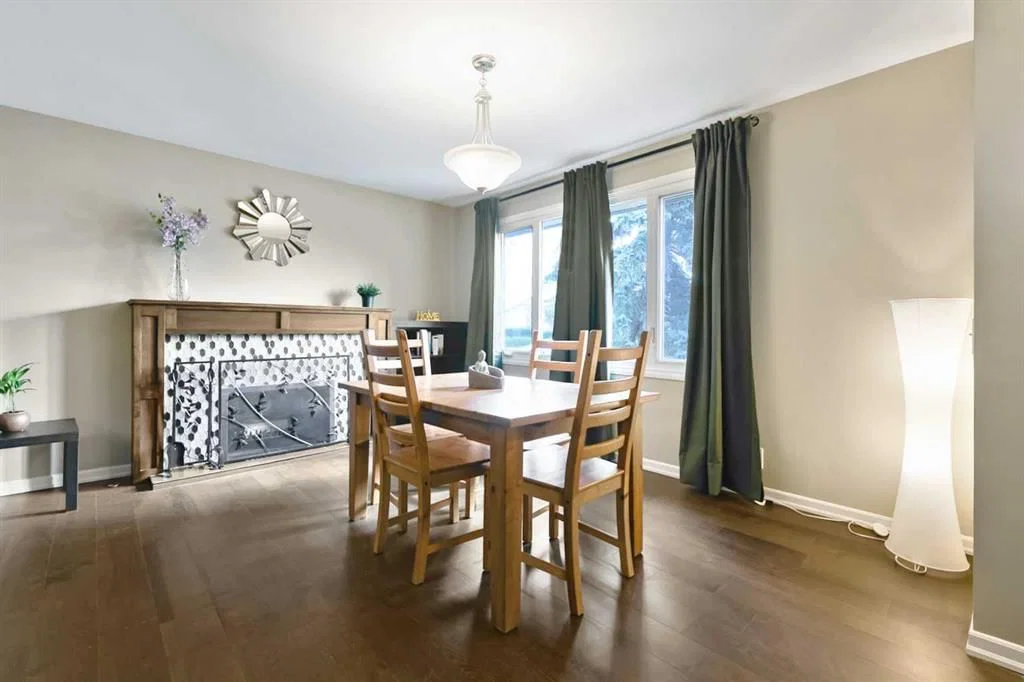
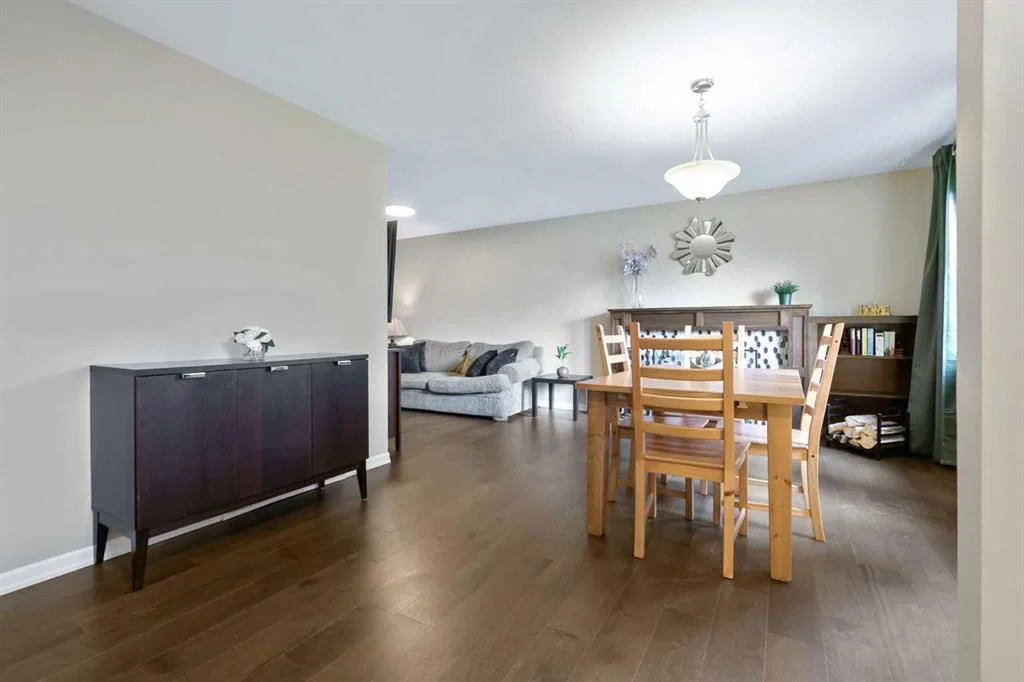
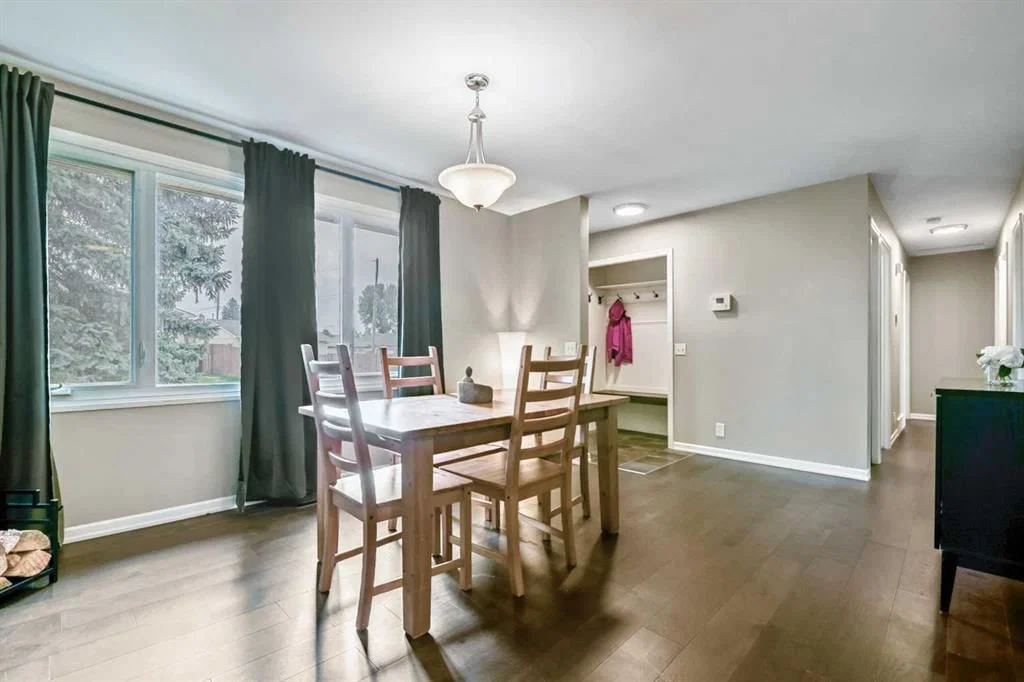
WOW! Set on an oversized lot in established Marlborough Park, this well-cared-for bungalow is flooded with natural light and offers over 2,000 sq.ft. of developed living space, 4 bedrooms, 2.5 bathrooms, an illegal basement suite and a HUGE SOUTH-FACING BACKYARD—giving you plenty of space, flexibility and options! The freshly painted main level features 3 bedrooms, a 4-piece family bathroom and the added convenience of a 2-piece ensuite off the primary bedroom. The classic L-shaped living and dining area enjoys the morning sun, with the added bonus that all front-facing windows have been replaced, bringing additional comfort, natural light and an updated feel. The spacious kitchen offers plenty of room for everyday cooking along with ample cupboard space. Downstairs, the developed lower level adds even more versatility with an illegal suite configuration featuring a kitchenette, family room, flex room, fourth bedroom with a new legal egress window, 4-piece ensuite bathroom, laundry room and additional storage. Whether you need extra room for extended family, guests or simply want more usable living space, this layout gives you lots of possibilities. Noteworthy upgrades include a new high-efficiency furnace that has also been recently serviced, tankless water heater, new rear deck and shingles replaced approximately three years ago. Step outside and this property really shines! The oversized, sun-soaked south backyard offers loads of room to relax, entertain and enjoy summer BBQ evenings. Extend your living space outdoors onto the new 12'6" x 17'6" deck, with an additional patio area and 2 exterior storage sheds adding even more function and storage. Another standout feature is the large, fenced RV PARKING PAD, providing secure space for your RV, trailer, boat or additional vehicles—a fantastic feature and a rare find in the city! Located in the established community of Marlborough Park, the property is close to schools, parks, shopping and Calgary Transit, with convenient access to Marlborough Mall, Sunridge Mall, Stoney Trail, Deerfoot Trail, the Trans-Canada Highway and downtown Calgary. With its spacious bungalow layout, developed lower level, updated mechanicals, exceptional outdoor space, fenced RV parking and convenient location, this home delivers an outstanding combination of space, function and versatility.
Property Taxes
$3,341/yr (2026)
Listing Information
MLS® NumberA2338072
StatusActive
List Price$523, 000
Days on Market8 days
OccupancyOwner
Property Details
Property TypeDetached
Architectural StyleBungalow
ZoningR-CG
Above-Grade Sq Ft1, 040 sq ft
Year Built1974
Bedrooms3
Full Bathrooms3
Half Bathrooms1
Total Bathrooms3.5
Interior
BasementFull, Finished, Separate/Exterior Entry
FlooringCarpet, Ceramic Tile, Hardwood
Fireplaces2
HeatingHigh Efficiency, Fireplace(s), Forced Air, Natural Gas
Air ConditioningNone
Exterior & Parking
ExteriorMetal Siding, Wood Frame
RoofAsphalt Shingle
FoundationPoured Concrete
Total Parking2
Patio / DeckDeck
Site & Lot
Lot Size5, 382 sq ft
Lot Acres0.12 acres
Lot Width55.32
Lot FeaturesBack Lane, Back Yard, Cul-De-Sac, Front Yard, Garden, Many Trees, Private
Legal Description7410024;9;35
Inclusions
Dishwasher,Dryer,Electric Stove,Refrigerator,Washer
Room Dimensions
Main Level
Entrance3`6" × 9`6"
Living Room8`11" × 9`2"
Dining Room12`5" × 13`11"
Kitchen13`2" × 13`2"
Bedroom - Primary11`0" × 12`6"
Bedroom8`11" × 9`0"
Bedroom9`0" × 9`6"
2pc Ensuite bath4`0" × 4`11"
4pc Bathroom4`11" × 7`1"
Basement Level
Mud Room5`1" × 8`5"
Laundry7`2" × 12`3"
Storage4`11" × 5`3"
Storage3`8" × 4`3"
Kitchenette10`6" × 11`3"
Flex Space9`7" × 10`6"
Family Room10`6" × 16`10"
Bedroom8`4" × 12`8"
4pc Ensuite bath4`11" × 7`2"
Property History
No previous MLS® listings on record for this property — this appears to be its first time offered. Want to know how often homes nearby change hands? Ask our team.
What did similar homes here actually sell for?
CalgaryListings Group clients see recent sold prices and sale-to-list ratios for homes just like this one — plus smart matches and one-tap showing requests. Free with your client portal account.