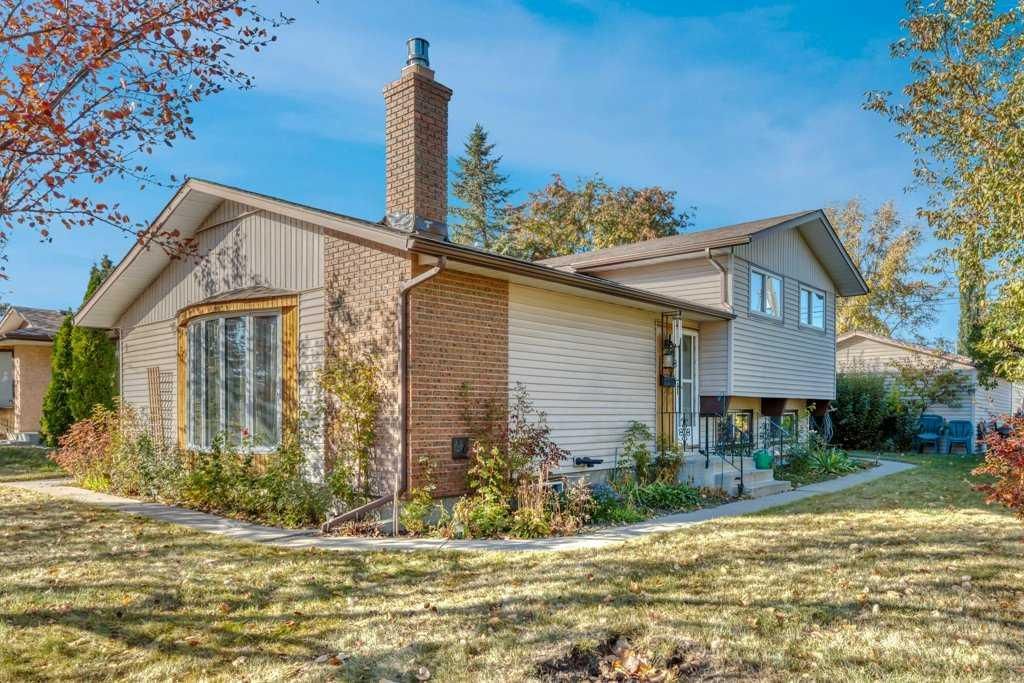
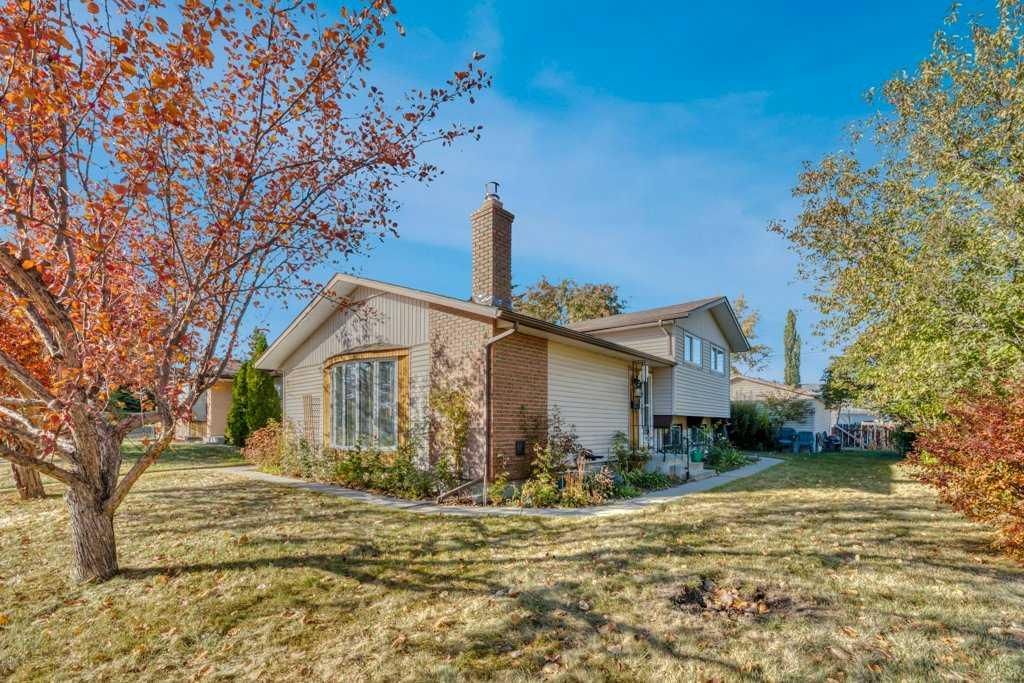
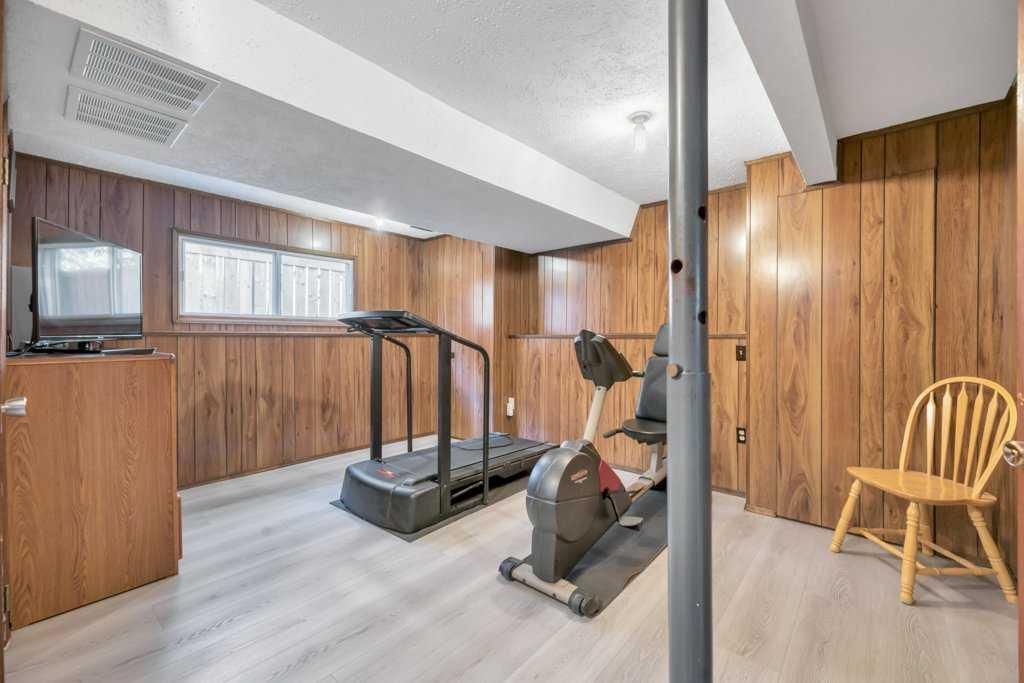
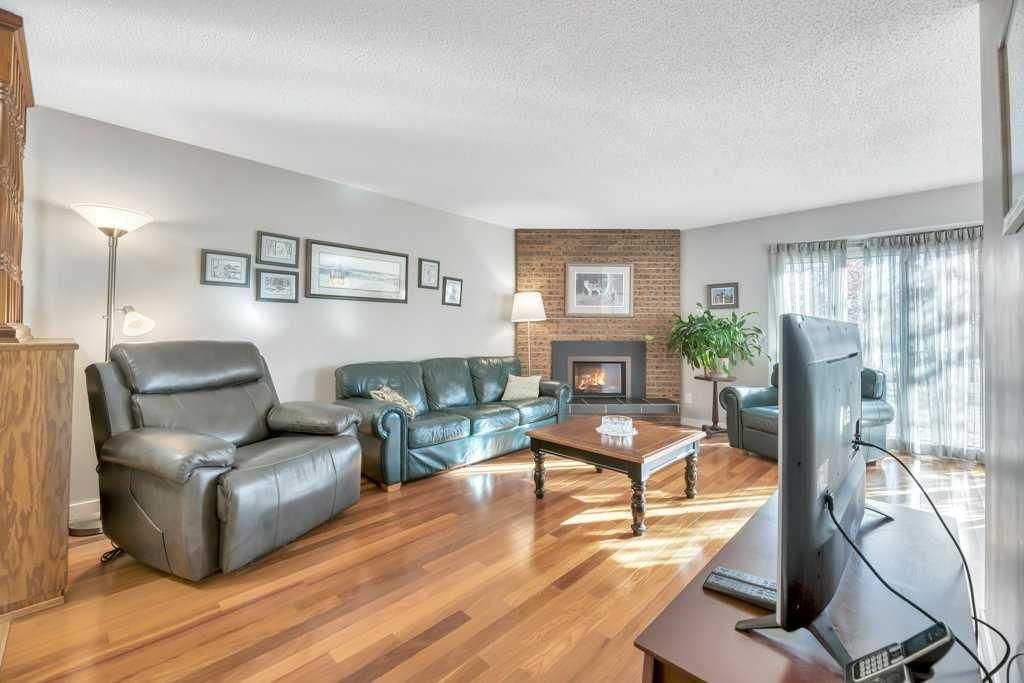
CalgaryListings Insight Welcome to 543 Maidstone Drive NE — a 3-bedroom home built in 1973, featuring 2 bathrooms in the community of Marlborough Park, with 1,120 sq ft of living space above grade. This home also offers a fully finished basement, a single garage, hardwood flooring, and a fireplace. Before writing, ask about recent comparable sales, inspection items, permits, basement development, and long-term resale fit. This sale can help you understand current pricing in the area. Ask us how it compares with nearby active and recently sold homes. MLS® A2265165.
Thinking of selling nearby?
This property sold in Marlborough Park. Find out what your home could be worth in today’s market — no obligation.
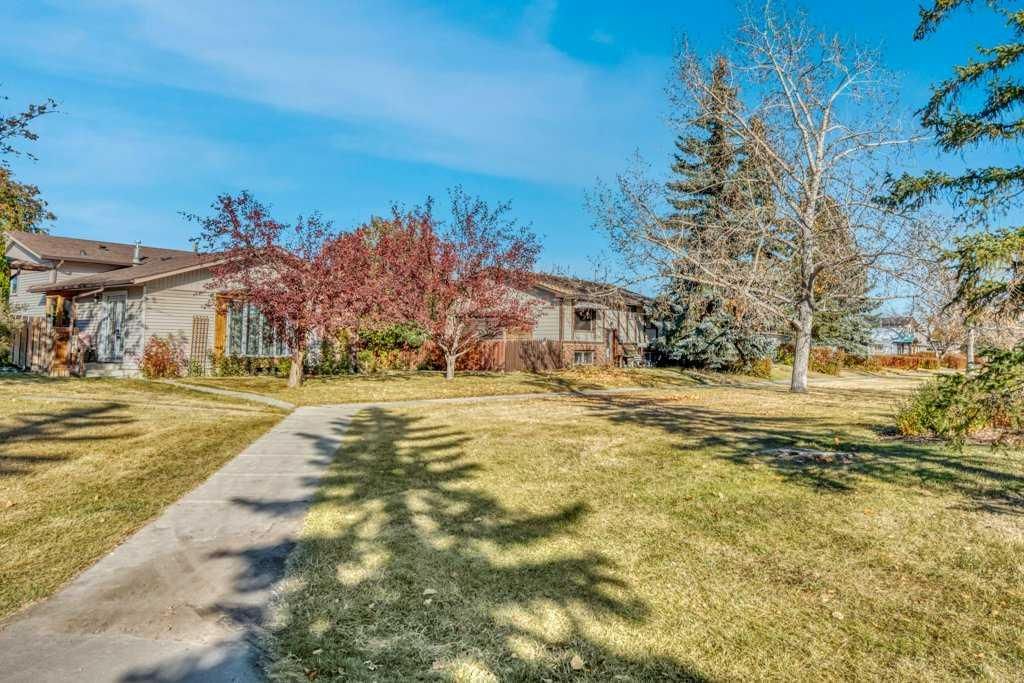
Move In Before the New Year! Welcome to this charming and lovingly cared-for 4-level split, set in a picturesque location with a wide open greenspace right out front and a playground just steps away — the kind of setting that instantly feels like home. Originally built in the 1970s and thoughtfully updated over the years, this home blends character and warmth with modern comfort. First time ever on the market!
The layout offers great flow across four levels, with four well-proportioned bedrooms, an updated 4-piece bathroom on the upper level, and a convenient 3-piece bathroom on a lower level for added functionality. The main living spaces are bright and welcoming, including a generous kitchen with plenty of cabinet and counter space — highly functional as it is, with lots of room to refresh or personalize in the future. A newer gas fireplace anchors the living area, creating a cozy and inviting place to gather.
Throughout the home, you’ll find stylish touches like quality hardwood and vinyl plank flooring, paired with meaningful updates that add peace of mind — including a high-efficiency furnace, newer hot water tank, vinyl windows (a mix of double and triple glazed), and newer shingles. Pride of ownership is evident in how well the home has been maintained.
Outside, the curb appeal stands out, and the yard is a comfortable size with room for gardening, outdoor seating, or simply enjoying the raspberry bushes already thriving on the property. The single garage is generously sized with enough space to accommodate two vehicles if a double door were added, and the attached covered carport provides sheltered parking or storage flexibility.
Whether you choose to enjoy it exactly as it is or modernize areas like the kitchen to your own taste over time, this home offers long-term comfort, solid construction, and a lifestyle setting that’s hard to find — surrounded by green space, community charm, and a welcoming feel from the moment you arrive.
No previous MLS® listings on record for this property — this appears to be its first time offered. Want to know how often homes nearby change hands? Ask our team.
Marlborough SchoolPublic (CBE) · Elementary · 1.1 km · about 3 mins by carSchool website
Bob Edwards SchoolPublic (CBE) · Elementary/Junior High · 1.4 km · about 4 mins by carSchool website
Lester B. Pearson High SchoolPublic (CBE) · Senior High · 2.3 km · about 6 mins by carSchool website
Father Lacombe High SchoolCatholic (CCSD) · about 7 mins by carSchool website
Distances and drive times are measured from the centre of Marlborough Park, not from this address. Designation depends on address, grade, program and capacity and changes from year to year — check the CBE or Calgary Catholic finder before you buy.
Commute from Marlborough Park
Destination
By car
By transit
Downtown Calgary
16 mins
50 mins
University of Calgary
21 mins
1 hour 16 mins
Foothills Medical Centre
21 mins
1 hour 12 mins
Mount Royal University
21 mins
1 hour 5 mins
Calgary International Airport
16 mins
59 mins
Westside Recreation Centre
27 mins
1 hour 15 mins
Off-peak estimates measured from the centre of Marlborough Park, not from this address. Live traffic varies.
Who lives in Marlborough Park
8,290Population
2.9Average household size
75%Owner-occupied households
$81KMedian household income
18%Residents aged 0–14
2021 Census of Canada, via the City of Calgary community profile — long-term neighbourhood context, not current market activity. Full Marlborough Park census profile →
Questions about this home
How much is 543 Maidstone Drive NE?
543 Maidstone Drive NE in Marlborough Park is listed for sale at $529,900. It has been on the market 55 days.
How many bedrooms and bathrooms does 543 Maidstone Drive NE have?
543 Maidstone Drive NE in Marlborough Park has 3 bedrooms and 2 bathrooms. The listing records 1,120 sq ft above grade. It is a detached house.
Live MLS® Data · Calgary Listings Group · Serving Calgary Since 1997
Everything we give our clients, before you're one.
One free account opens the whole toolkit — the guides we
write for Calgary buyers and sellers, the checklists we actually use on deals, the
video library, and a concierge that answers your questions any time of day.