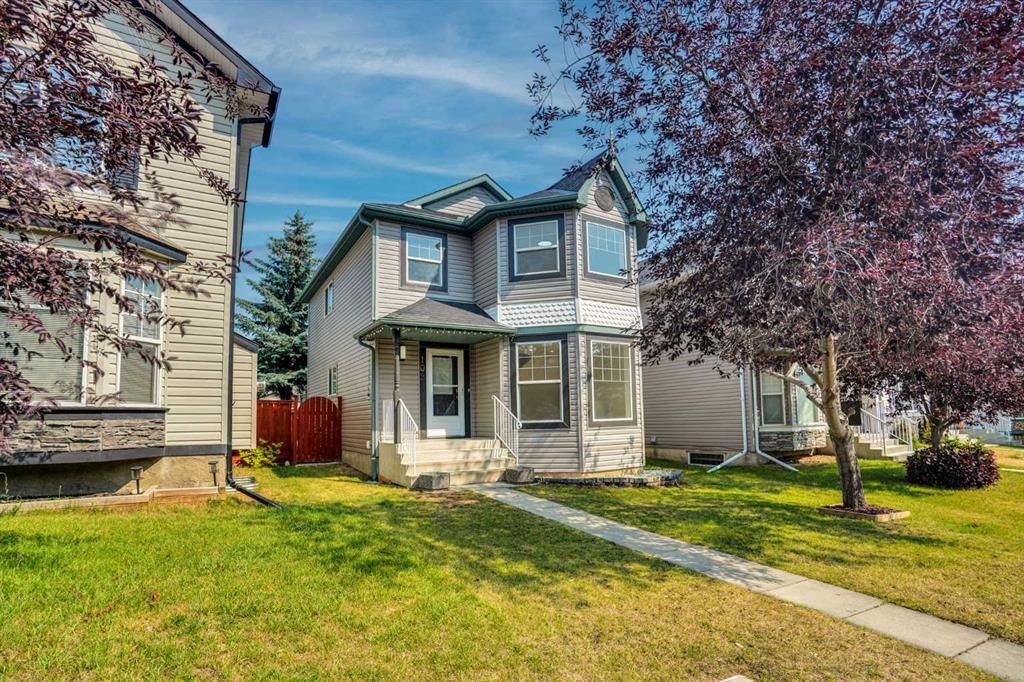
View all 50 photos
3
Bedrooms
4
Bathrooms
1,407
Sq ft
2000
Year built
$3,524
Property tax (2026)
3,153
Lot sq ft
$599,888
102 Bridlewood Manor SW, Calgary T2Y3T5
BridlewoodNewMLS® A2338066· 6 days on market
CalgaryListings Insight
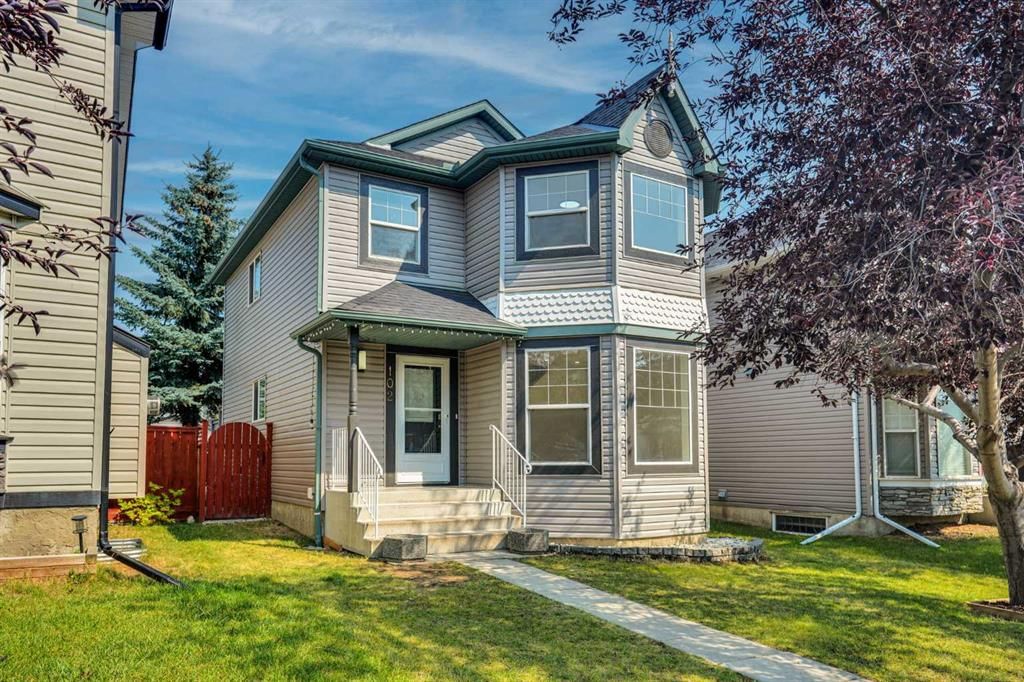
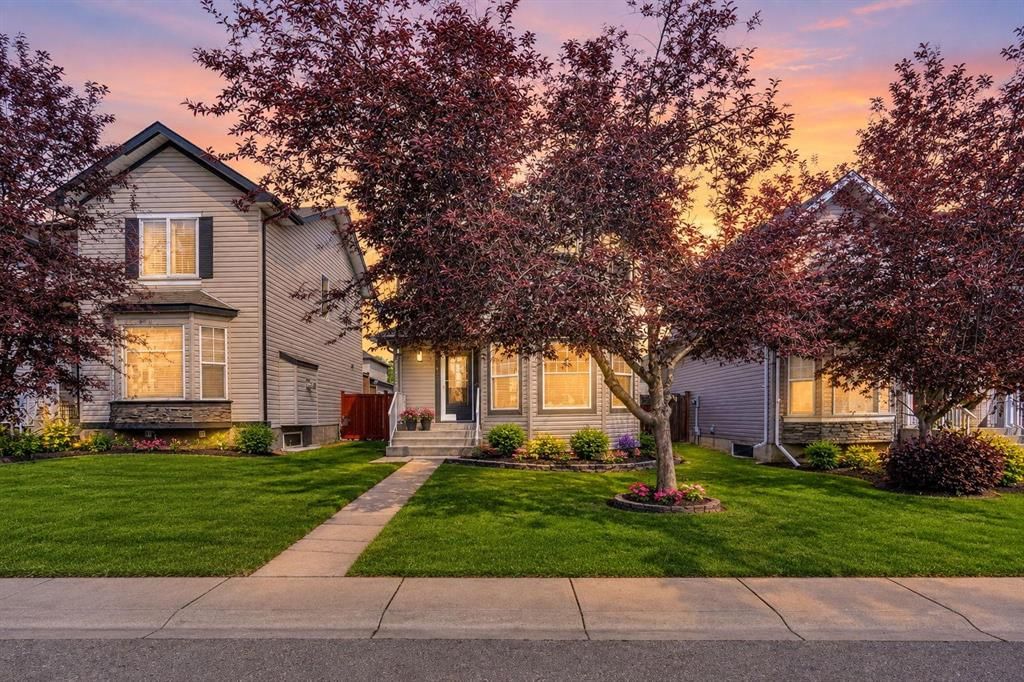
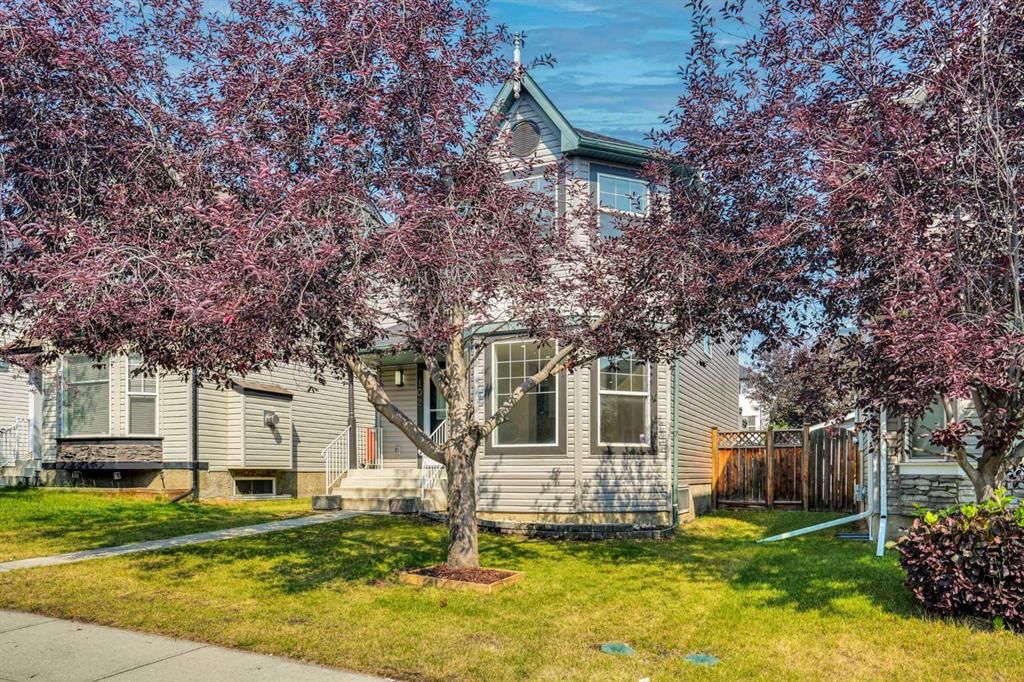
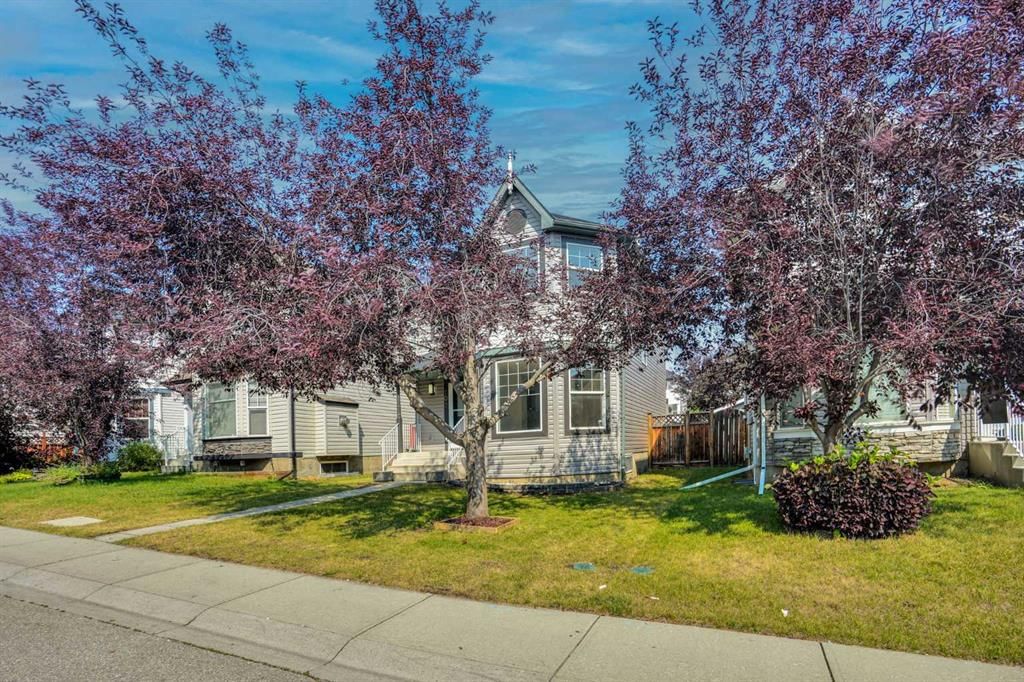
Tucked into the community of Bridlewood, this 3-bedroom home at 102 Bridlewood Manor SW was built in 2000 and includes 4.5 bathrooms and 1,407 sq ft of living space above grade. This home also offers a fully finished basement, vinyl plank flooring, and a quiet cul-de-sac location. Before writing, ask about recent comparable sales, inspection items, permits, basement development, and long-term resale fit. If rental income is part of the plan, verify suite legality, permits, insurance, lender treatment, and current lease details before removing conditions. This one is new to market, so showing access and offer timing may matter. MLS® A2338066.
Tucked into the community of Bridlewood, this 3-bedroom home at 102 Bridlewood Manor SW was built in 2000 and includes 4.5 bathrooms and 1,407 sq ft of living space above grade. This home also offers a fully finished basement, vinyl plank flooring, and a quiet cul-de-sac location. Before writing, ask about recent comparable sales, inspection items, permits, basement development, and long-term resale fit. If rental income is part of the plan, verify suite legality, permits, insurance, lender treatment, and current lease details before removing conditions. This one is new to market, so showing access and offer timing may matter. MLS® A2338066.
Want to see this home?
Tour this home in person with a CalgaryListings REALTOR® and get straight answers before you decide.
Ask a Question About This ListingCalgary Listings Group · eXp RealtyHomeowners · Free & InstantThinking of selling?Curious what your own home could be worth? Get an instant, no-obligation estimate based on current market data.
Get an Instant Home Evaluation →About this property
~WELCOME TO THE HIGHLY DESIRABLE COMMUNITY OF BRIDLEWOOD, NESTLED IN SOUTHWEST CALGARY~ !
OVER 2,000 SQ FT OF DEVELOPED LIVING SPACE! This beautifully FULLY RENOVATED 2-storey home offers 4 BEDROOMS, 3 FULL BATHROOMS & 1 HALF BATHROOM, with extensive updates throughout.
Step inside to a BRIGHT & OPEN-CONCEPT FLOOR PLAN featuring NEW MODERN PAINT THROUGHOUT, NEW LVP FLOORING, NEW KITCHEN CABINETS, NEW QUARTZ COUNTERTOPS WITH A STUNNING WATERFALL ISLAND, NEW STAINLESS STEEL APPLIANCES, NEW FAUCETS, VANITIES & TOILETS, along with fully renovated bathrooms and showers. A NEW HIGH-EFFICIENCY FURNACE was installed in OCTOBER 2024.
The beautifully renovated kitchen is the heart of the home, showcasing NEW MODERN CABINETRY, ELEGANT QUARTZ COUNTERTOPS, A BEAUTIFUL WATERFALL ISLAND, STAINLESS STEEL APPLIANCES and a convenient pantry. The spacious dining area is located just off the kitchen and offers ample room for a large dining table.
The bright and spacious living room is flooded with TONS OF NATURAL LIGHT and provides the perfect space for relaxing or entertaining. A 2-PIECE POWDER ROOM and convenient mudroom complete the main level.
Upstairs, the spacious PRIMARY BEDROOM offers a private retreat with a WALK-IN CLOSET and a beautifully renovated ensuite featuring a NEW STANDING SHOWER, VANITY & TOILET. Two additional generously sized bedrooms and a full bathroom complete the upper level.
The FULLY FINISHED BASEMENT offers a large family room, an additional bedroom and a full bathroom perfect for a growing family, guests or additional living space.
Step outside to enjoy the FULLY FENCED, NEWLY LANDSCAPED BACKYARD with a LARGE NORTH-FACING DECK, newly stained and perfect for relaxing or entertaining. A storage shed is also included.
Ideally located close to SOMERSET,BRIDLEWOOD LRT STATION, YMCA,LIBRARY, PUBLIC SCHOOLS, WALMART, COSTCO, SUPERSTORE, STONEY TRAIL and numerous other amenities.
MOVE-IN READY WITH EXTENSIVE RENOVATIONS THROUGHOUT DON’T MISS THIS EXCEPTIONAL OPPORTUNITY!
BOOK YOUR PRIVATE VIEWING TODAY!
Property Taxes
$3,524/yr (2026)
Listing Information
MLS® NumberA2338066
StatusActive
List Price$599, 888
Days on Market6 days
OccupancyVacant
Property Details
Property TypeDetached
Architectural Style2 Storey
ZoningR-G
Above-Grade Sq Ft1, 407 sq ft
Year Built2000
Bedrooms3
Full Bathrooms4
Half Bathrooms1
Total Bathrooms4.5
Interior
BasementFull, Finished, None
FlooringVinyl Plank
Fireplaces0
HeatingHigh Efficiency, Forced Air
Air ConditioningNone
Exterior & Parking
ExteriorSilent Floor Joists, Vinyl Siding, Wood Frame
RoofAsphalt Shingle
FoundationPoured Concrete
Total Parking2
Patio / DeckDeck
Site & Lot
Lot Size3, 153 sq ft
Lot Acres0.07 acres
Lot Width30.05
Lot FeaturesBack Lane, Cul-De-Sac, Dog Run Fenced In, Front Yard, Landscaped, Rectangular Lot, Treed
Legal Description9813542;14;75
Inclusions
Dishwasher,Dryer,Electric Stove,Range Hood,Refrigerator,Washer
Room Dimensions
Main Level
2pc Bathroom7`5" × 2`8"
Dining Room13`2" × 11`0"
Foyer5`5" × 4`11"
Kitchen13`11" × 13`5"
Living Room13`2" × 14`1"
Mud Room7`5" × 5`4"
Pantry3`8" × 3`9"
Upper Level
3pc Ensuite bath8`0" × 7`8"
4pc Bathroom9`6" × 5`0"
Bedroom11`1" × 8`5"
Bedroom9`7" × 11`6"
Bedroom - Primary13`0" × 14`4"
Walk-In Closet4`3" × 4`7"
Basement Level
4pc Bathroom7`8" × 5`5"
Bedroom11`10" × 13`7"
Game Room13`3" × 20`4"
Storage7`11" × 7`4"
Furnace/Utility Room7`11" × 10`8"
Property History
No previous MLS® listings on record for this property — this appears to be its first time offered. Want to know how often homes nearby change hands? Ask our team.
What did similar homes here actually sell for?
CalgaryListings Group clients see recent sold prices and sale-to-list ratios for homes just like this one — plus smart matches and one-tap showing requests. Free with your client portal account.