View all 6 photos
3
Bedrooms
1
Bathrooms
2,118
Sq ft
2026
Year built
2
Garage
2,551
Lot sq ft
$1,199,000
1114 Russet Road NE, Calgary T2E5L3
RenfrewNewMLS® A2337751· New listing
CalgaryListings Insight
This home at 1114 Russet Road NE is a 3-bedroom home with 1 bathroom. Built in 2026, it is located in the community of Renfrew and offers 2,118 sq ft of living space above grade. Notable features include a fully finished basement, a double garage, hardwood flooring, a fireplace, and air conditioning. For new construction, review builder terms, deposit structure, possession timelines, warranty coverage, GST treatment, and what is actually included. If rental income is part of the plan, verify suite legality, permits, insurance, lender treatment, and current lease details before removing conditions. This one is new to market, so showing access and offer timing may matter. MLS® A2337751.
This home at 1114 Russet Road NE is a 3-bedroom home with 1 bathroom. Built in 2026, it is located in the community of Renfrew and offers 2,118 sq ft of living space above grade. Notable features include a fully finished basement, a double garage, hardwood flooring, a fireplace, and air conditioning. For new construction, review builder terms, deposit structure, possession timelines, warranty coverage, GST treatment, and what is actually included. If rental income is part of the plan, verify suite legality, permits, insurance, lender treatment, and current lease details before removing conditions. This one is new to market, so showing access and offer timing may matter. MLS® A2337751.
Want to see this home?
Tour this home in person with a CalgaryListings REALTOR® and get straight answers before you decide.
Ask a Question About This ListingCalgary Listings Group · eXp RealtyHomeowners · Free & InstantThinking of selling?Curious what your own home could be worth? Get an instant, no-obligation estimate based on current market data.
Get an Instant Home Evaluation →About this property
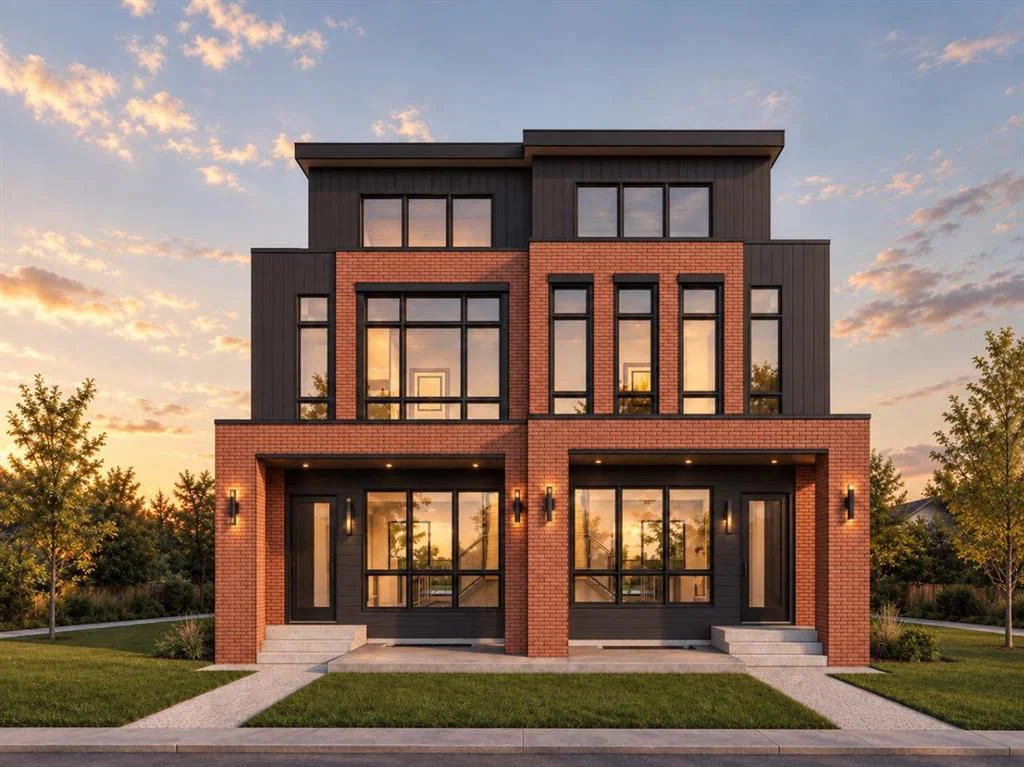
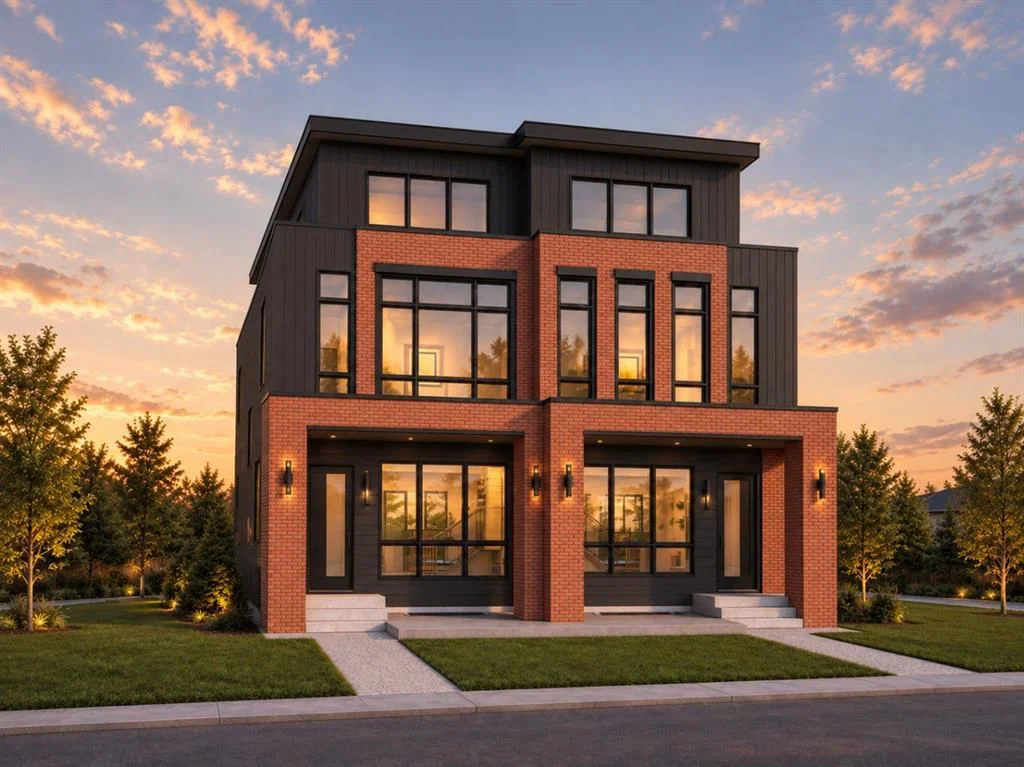
An exclusive pre-sale opportunity to own one of only two architecturally distinctive residences at 1114 Russet Road NE. Designed across four finished levels, this contemporary semi-detached home offers approximately 2,127 sq. ft. above grade plus a 731 sq. ft. developed basement—nearly 2,860 sq. ft. of total living space—with four bedrooms, four full bathrooms and a main-floor powder room. The main level is designed for both everyday living and entertaining. A defined foyer opens to a bright dining/flex room, while the central kitchen features a substantial island, double sink, cooktop, and built-in oven. At the rear, the living room is anchored by a gas fireplace and an expansive 9' x 8' patio door connecting directly to the wood deck and private yard. A dedicated mudroom, built-in storage and glass stair railing complete the level. Upstairs, the primary suite includes a walk-in closet and a spa-inspired ensuite with a 108-inch double vanity, soaker tub and oversized 72-inch shower. The second bedroom also includes its own full ensuite, while a separate laundry room provides a sink, upper cabinetry and space for side-by-side appliances. The third-floor loft adds exceptional flexibility with a large bonus room, wet bar, third bedroom, full bathroom and private balcony accessed through a 9-foot patio door. The developed basement continues the living space with a fourth bedroom, full bathroom, wet bar, recreation and TV areas, storage and multiple egress windows. The exterior presents a bold modern profile with brick, black vertical cladding, dark-grey Hardie finishes and extensive glazing. A private rear garage with a 16-foot-wide overhead door completes this rare inner-city offering. Thoughtfully planned, visually distinctive and designed for modern family living, this residence is an opportunity to secure a new home before completion, with a layout designed to adapt for years to come. A rare opportunity defined by space, design and privacy.
Listing Information
MLS® NumberA2337751
StatusActive
List Price$1, 199, 000
Days on MarketNew listing
OccupancyNew; Never Occupied
Property Details
Property TypeSemi Detached (Half Duplex)
Architectural Style3 (or more) Storey, Attached-Side by Side
ZoningR-CG
Above-Grade Sq Ft2, 118 sq ft
Year Built2026
Bedrooms3
Full Bathrooms1
Total Bathrooms1
Interior
BasementFull, Finished, None
FlooringCarpet, Ceramic Tile, Hardwood
Fireplaces1
HeatingForced Air
Air ConditioningCentral Air
Exterior & Parking
ExteriorOther
RoofAsphalt Shingle
FoundationPoured Concrete
Garage Spaces2
Total Parking4
Patio / DeckBalcony(s), Patio
Site & Lot
Lot Size2, 551 sq ft
Lot Acres0.06 acres
Lot Width24.97
Lot FeaturesBack Lane, Back Yard, Backs on to Park/Green Space, Landscaped, Lawn
Legal Description6133GA
Inclusions
Bar Fridge,Built-In Oven,Dishwasher,Dryer,Gas Cooktop,Microwave,Range Hood,Washer
Room Dimensions
Main Level
Living Room12`6" × 11`9"
Kitchen16`10" × 9`0"
Dining Room14`1" × 10`6"
Mud Room6`5" × 5`10"
Second Level
Bedroom - Primary15`1" × 10`9"
Walk-In Closet8`9" × 5`9"
Bedroom12`5" × 10`1"
Laundry7`11" × 6`1"
Basement Level
Bedroom11`0" × 10`8"
Game Room21`7" × 16`4"
Furnace/Utility Room11`9" × 5`3"
Property History
No previous MLS® listings on record for this property — this appears to be its first time offered. Want to know how often homes nearby change hands? Ask our team.
What did similar homes here actually sell for?
CalgaryListings Group clients see recent sold prices and sale-to-list ratios for homes just like this one — plus smart matches and one-tap showing requests. Free with your client portal account.