← Back to all Calgary listings

1116 Radnor Avenue NE, Calgary

Renfrew
SoldMLS® A2320974· was on the market 61 days
Last listed at $1,199,999
Sold
The sale price and sold-to-list ratio for this home are members-only under Alberta VOW rules.
Takes 10 seconds · no spam · board rules require a free account
3
Bedrooms
4.5
Bathrooms
2,053
Sq ft
2026
Year built
$4,581
Property tax (2026)
2
Garage
6,727
Lot sq ft
CalgaryListings Insight
Welcome to 1116 Radnor Avenue NE — a 3-bedroom home built in 2026, featuring 4.5 bathrooms in the community of Renfrew, with 2,053 sq ft of living space above grade. Standout details include a fully finished basement, a double garage, hardwood flooring, a fireplace, and air conditioning. For new construction, review builder terms, deposit structure, possession timelines, warranty coverage, GST treatment, and what is actually included. This sale can help you understand current pricing in the area. Ask us how it compares with nearby active and recently sold homes. MLS® A2320974.

Thinking of selling nearby?

This property sold in Renfrew. Find out what your home could be worth in today’s market — no obligation.

Get Your Free Home ValuationBrowse Active ListingsCalgary Listings Group · eXp Realty

About this property

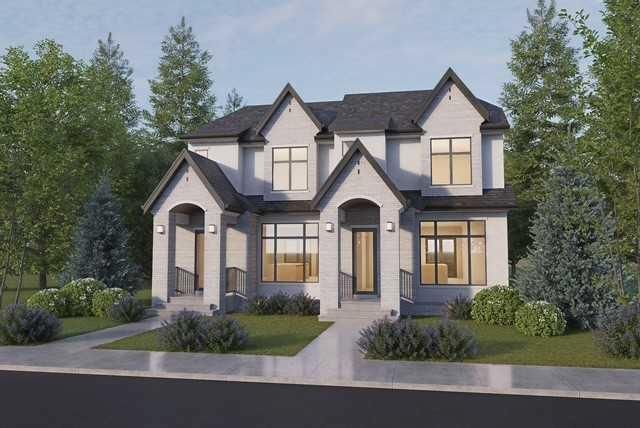
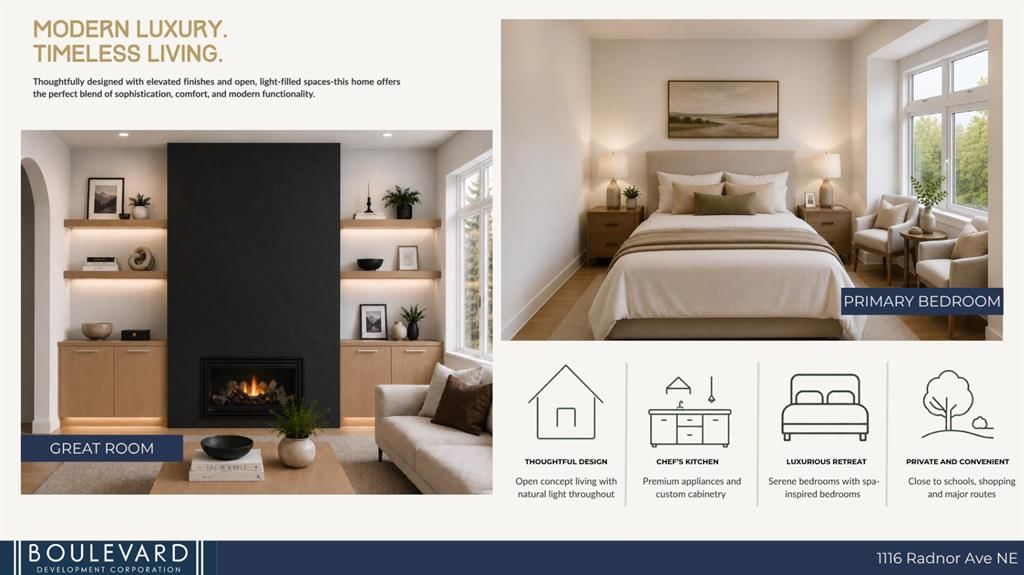
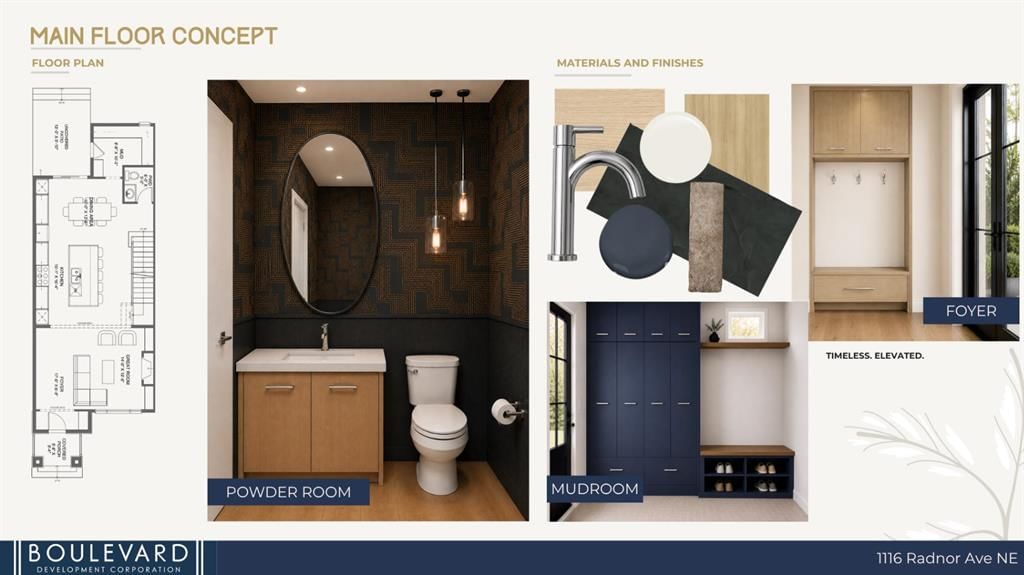
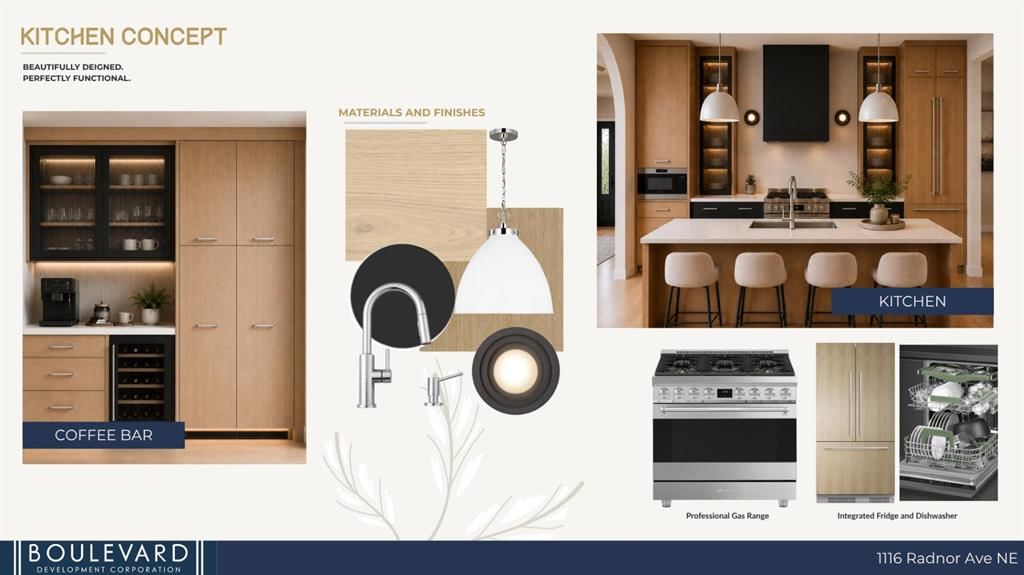
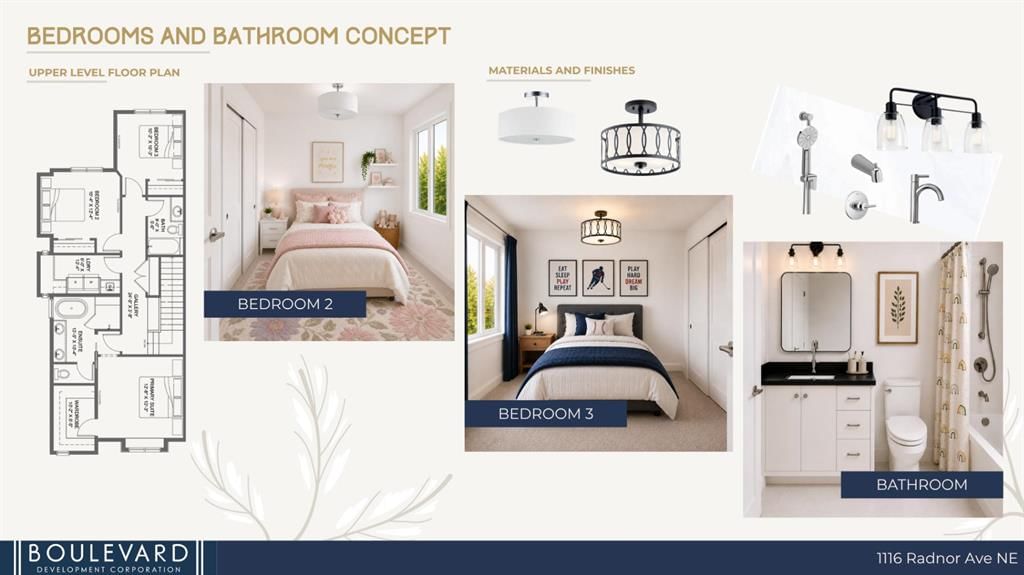
UPDATE July 27, 2026 - THE MILLWORK IS COMPLETE AND PAINTING HAS COMMENCED. Situated on one of Renfrew's most desirable streets, 1116 Radnor Avenue NE offers a rare opportunity to purchase a brand-new home on an oversized inner-city lot while still having the ability to personalize select finishes. Currently at the insulation stage and scheduled for occupancy in early Fall, buyers still have time to work with the builder and design team to tailor aspects of the home to their own preferences. Built by Boulevard Development Corporation, the home sits on a substantial lot measuring approximately 50 feet wide at the front, widening to 55 feet at the rear, with depths of 127 and 132 feet. The additional lot width allows for a larger footprint and an oversized double garage, a feature seldom found in newer semi-detached homes. The design balances clean lines with warm, natural materials. Custom millwork, feature walls, built-in storage, and carefully considered lighting add character throughout the home. The main living area is anchored by a fireplace feature wall, while the kitchen incorporates full-height cabinetry, quartz countertops, a large island, and a dedicated coffee bar. Appliances include an upgraded SMEG gas range, cabinet-depth Fisher & Paykel refrigerator/freezer, and integrated dishwasher. Hardwood flooring extends throughout the main and second floors, creating continuity across the principal living spaces and bedrooms. Practical spaces have been given equal attention, with a generous mudroom, ample storage, and a large second-floor laundry room designed for day-to-day functionality. Renfrew remains one of Calgary's most established inner-city communities, valued for its mature streetscape, excellent access to downtown, and strong mix of parks, schools, local businesses, and recreational amenities. Families will appreciate the proximity to several schools, playgrounds, and green spaces, while commuters can reach the downtown core in minutes. The attached renderings are based on the selected finishes and closely reflect the intended finished product. Both 1116 and 1118 Radnor Avenue NE are available for purchase, each with its own distinct design approach. The first buyer will have the opportunity to choose their preferred side.

Remarks as published by the listing brokerage while this home was on the market. Open house dates, showing instructions and offer deadlines in this text have passed.

Property Taxes
$4,581/yr (2026)

Listing Information

MLS® NumberA2320974
StatusSold
List Price$1, 199, 999
Days on Market61 days
OccupancyNew; Never Occupied

Property Details

Property TypeSemi Detached (Half Duplex)
Architectural Style2 Storey, Attached-Side by Side
Zoning1
Above-Grade Sq Ft2, 053 sq ft
Year Built2026
Bedrooms3
Full Bathrooms4
Half Bathrooms1
Total Bathrooms4.5

Interior

BasementFull, Finished, None
FlooringCarpet, Hardwood, Tile
Fireplaces1
HeatingIn Floor Roughed-In, Forced Air, Natural Gas
Air ConditioningRough-In

Exterior & Parking

ExteriorStone, Stucco
RoofAsphalt
FoundationICF Block
Garage Spaces2
Total Parking2
Patio / DeckFront Porch

Site & Lot

Lot Size6, 727 sq ft
Lot Acres0.15 acres
Lot Width50.00
Lot FeaturesBack Lane, Back Yard, Front Yard, Pie Shaped Lot
Legal Description4221GL

Inclusions

Bar Fridge,Built-In Refrigerator,Dishwasher,Gas Range,Washer/Dryer

Room Dimensions

Main Level
Foyer17`6" × 6`8"
Great Room14`0" × 13`6"
Kitchen15`1" × 16`4"
Dining Room10`0" × 12`8"
2pc Bathroom6`0" × 5`0"
Mud Room8`8" × 10`3"
Second Level
Bedroom - Primary12`0" × 14`4"
Walk-In Closet14`6" × 5`6"
4pc Ensuite bath10`2" × 12`4"
Laundry6`0" × 12`4"
Bedroom9`10" × 12`4"
3pc Bathroom9`0" × 5`6"
Bedroom10`2" × 10`3"
Basement Level
Game Room9`0" × 9`11"
Media Room19`5" × 15`10"
3pc Bathroom5`0" × 11`8"
Bedroom11`2" × 11`8"

Listing Office

Royal LePage Solutions
Listing data provided via MLS®. Not intended to solicit buyers or sellers already under contract.

Property History

1116 Radnor Avenue NE has been listed 1 time before — see each asking price, what happened, and any sold prices.

Takes 10 seconds · no spam · instant access

Schools near this home

  • Stanley Jones SchoolPublic (CBE) · Elementary/Junior High · 664 m · about 3 mins by carSchool website
  • Riverside SchoolPublic (CBE) · Elementary/Junior High · 797 m · about 3 mins by carSchool website
  • St. Alphonsus SchoolCatholic (CCSD) · Elementary/Junior High · 802 m · about 3 mins by carSchool website
  • Crescent Heights High SchoolPublic (CBE) · Senior High · 1.9 km · about 7 mins by carSchool website

Distances and drive times are measured from the centre of Renfrew, not from this address. Designation depends on address, grade, program and capacity and changes from year to year — check the CBE or Calgary Catholic finder before you buy.

Commute from Renfrew

DestinationBy carBy transit
Downtown Calgary11 mins24 mins
University of Calgary16 mins34 mins
Foothills Medical Centre15 mins41 mins
Mount Royal University17 mins47 mins
Calgary International Airport14 mins50 mins
Westside Recreation Centre23 mins45 mins

Off-peak estimates measured from the centre of Renfrew, not from this address. Live traffic varies.

Who lives in Renfrew

  • 6,580Population
  • 2.0Average household size
  • 57%Owner-occupied households
  • $96KMedian household income
  • 15%Residents aged 0–14

2021 Census of Canada, via the City of Calgary community profile — long-term neighbourhood context, not current market activity. Full Renfrew census profile →

Questions about this home

Is 1116 Radnor Avenue NE still for sale?

No. The MLS® record for 1116 Radnor Avenue NE in Renfrew (MLS® A2320974) is marked sold. The last publicly advertised asking price was $1,199,999; the final sale price is available only to signed-in members under Alberta VOW rules.

How many bedrooms and bathrooms does 1116 Radnor Avenue NE have?

1116 Radnor Avenue NE in Renfrew has 3 bedrooms and 4.5 bathrooms. The listing records 2,053 sq ft above grade. It is a semi-detached home (half duplex).

Live MLS® Data · Calgary Listings Group · Serving Calgary Since 1997

Similar homes still for sale in Renfrew

All Renfrew listings →

Active MLS® listings in Renfrew closest to this home on price, bedrooms and size. Updated every 10 minutes.

Recently sold in Renfrew

All Renfrew listings →
Enlarged listing photo

Free account · no cost, no obligation

Everything we give our clients, before you're one.

One free account opens the whole toolkit — the guides we write for Calgary buyers and sellers, the checklists we actually use on deals, the video library, and a concierge that answers your questions any time of day.

Already have one? Sign in →

Takes about twenty seconds. Unsubscribe any time.