← Back to all Calgary listings

549 Grayling Bend, Rural Rocky View County

Harmony
ActiveMLS® A2337748· 20 days on market
$925,000
$411 per sq ft (asking)
3
Bedrooms
3.5
Bathrooms
2,251
Sq ft
2024
Year built
$4,530
Property tax (2026)
2
Garage
4,791
Lot sq ft
CalgaryListings Insight
This home at 549 Grayling Bend is a 3-bedroom home with 3.5 bathrooms, built in 2024. It offers 2,251 sq ft of living space above grade. Notable features include a double garage, tile flooring, a fireplace, and air conditioning. Before writing, ask about recent comparable sales, inspection items, permits, basement development, and long-term resale fit. MLS® A2337748.

Want to see this home?

Tour this home in person with a CalgaryListings REALTOR® and get straight answers before you decide.

A REALTOR® from our team replies, not a call centre. No obligation.

Ask a Question About This ListingCalgary Listings Group · eXp Realty
Homeowners · Free & InstantThinking of selling?Curious what your own home could be worth? Get an instant, no-obligation estimate based on current market data.
Get an Instant Home Evaluation →

About this property

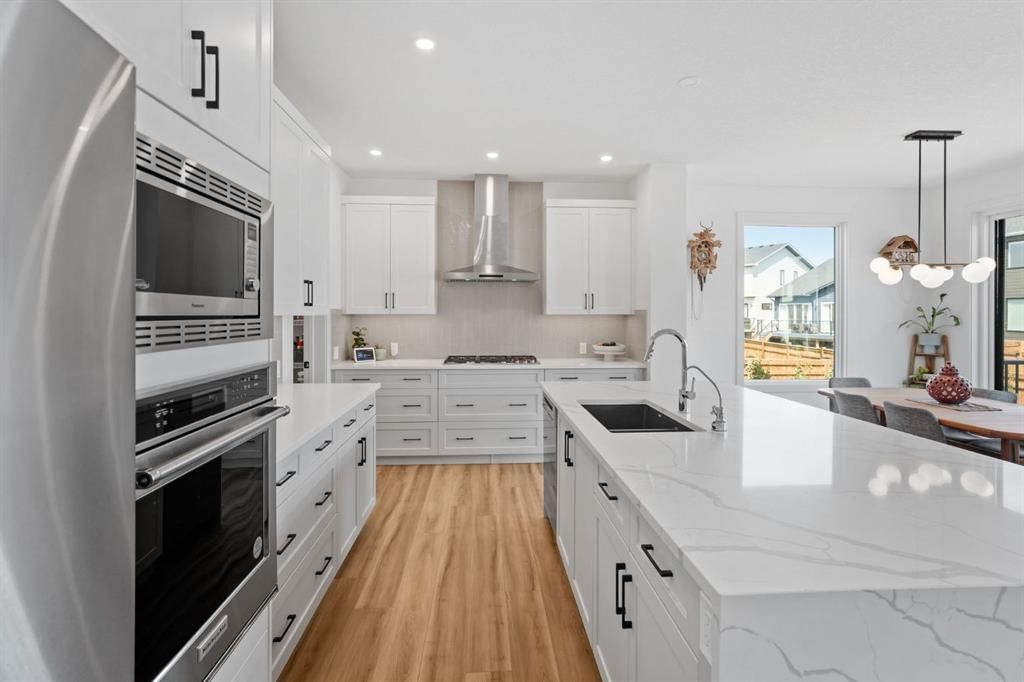
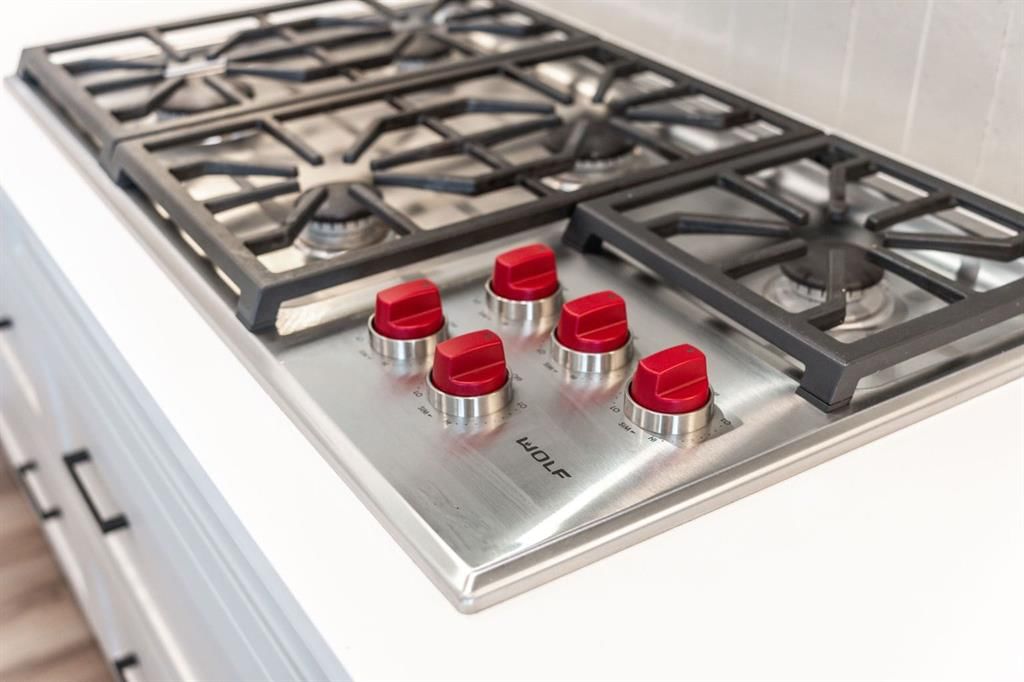
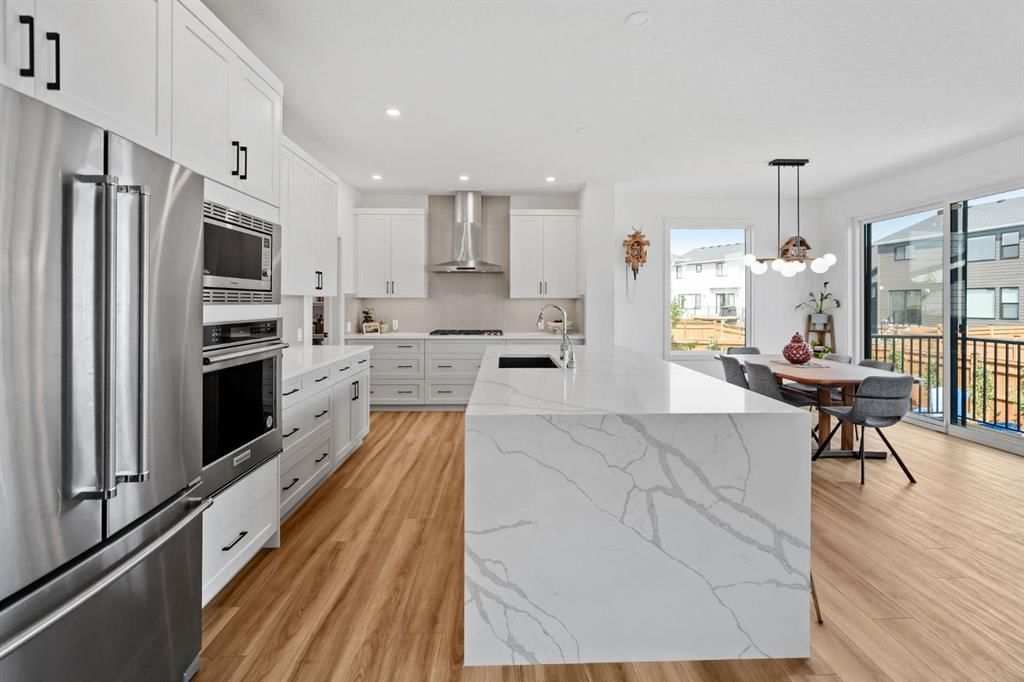
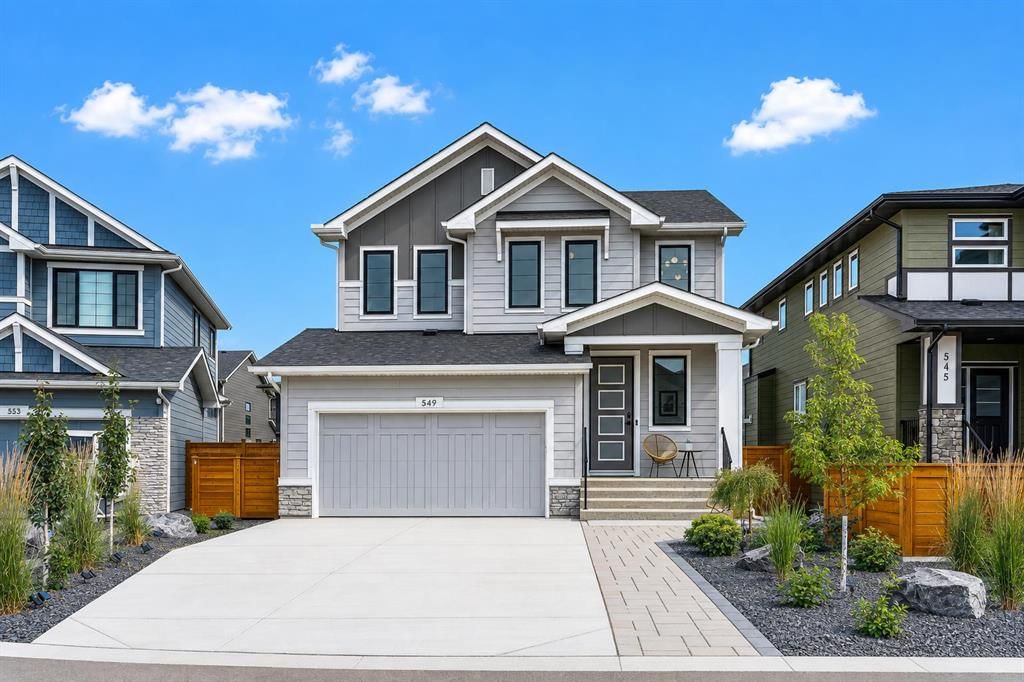
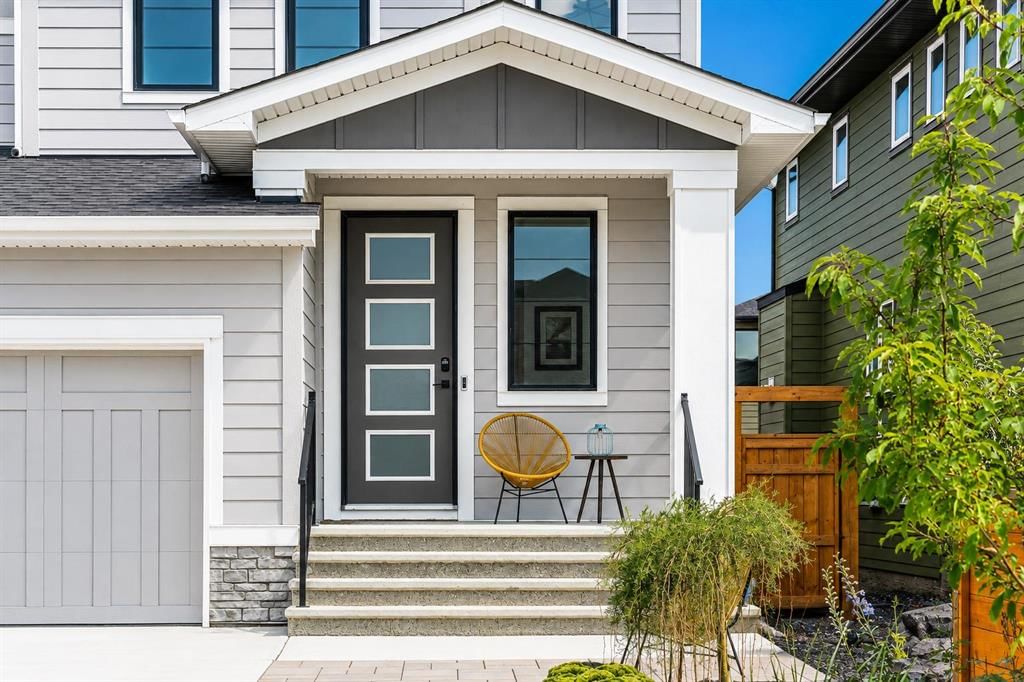
From the beautifully established landscaping and tree lined yard to the exceptional garage, elevated finishes and sweeping mountain views, this Harmony residence has been thoughtfully designed for the way you want to live. Set on a quiet, fully developed street close to Harmony’s pathways, parks and open spaces, this home offers a rare combination of polish and everyday functionality. The exterior immediately makes an impression with extensive, mature landscaping that has been carefully designed to be both beautiful and low maintenance. A large driveway provides plenty of parking, while the backyard creates an exceptional setting for entertaining, complete with a dedicated fire pit area, generous outdoor living space, mature trees, two gas lines and convenient under deck storage. Inside, the kitchen is beautifully appointed with an impressive collection of premium appliances, including a Wolf gas cooktop, built-in wall oven, built in microwave and Miele dishwasher. Reverse osmosis is connected to both the kitchen sink and refrigerator. Luxury vinyl plank flooring, wide stairwells, a gas fireplace, water softener and air conditioning add to the comfort and elevated feel of the main living spaces. Upstairs, mountain views become part of the experience, with views from the bedrooms and an exceptional bonus room overlooking the Rockies. The primary retreat features blackout blinds, while the bathrooms offer double sinks and thoughtful finishes throughout. Then, the garage. This is not your standard attached double garage. Finished with a high lift garage door, a negotiable Lift King vehicle lift, slat wall storage and stipple ceiling, it has been exceptionally outfitted for car enthusiasts, collectors or anyone who simply appreciates a truly functional garage. With an established, private yard, extensive landscaping, exceptional outdoor entertaining space, premium appliances, mountain views and a garage that takes functionality to another level, this is a Harmony home that delivers well beyond the expected.
Property Taxes
$4,530/yr (2026)

Listing Information

MLS® NumberA2337748
StatusActive
List Price$925, 000
Days on Market20 days
OccupancyOwner

Property Details

Property TypeDetached
Architectural Style2 Storey
ZoningDC129
Above-Grade Sq Ft2, 251 sq ft
Year Built2024
Bedrooms3
Full Bathrooms3
Half Bathrooms1
Total Bathrooms3.5

Interior

BasementFull, Unfinished, None
FlooringCarpet, Ceramic Tile, Laminate
Fireplaces1
HeatingForced Air, Natural Gas
Air ConditioningCentral Air

Exterior & Parking

ExteriorComposite Siding, Wood Frame
RoofAsphalt Shingle
FoundationPoured Concrete
Garage Spaces2
Total Parking4
Patio / DeckDeck

Site & Lot

Lot Size4, 791 sq ft
Lot Acres0.11 acres
Lot Width36.68
Lot FeaturesBack Yard, Landscaped, Low Maintenance Landscape, Many Trees
Water SourcePublic
SewerPublic Sewer
Legal Description2211906

Inclusions

Built-In Oven,Dishwasher,Garage Control(s),Gas Range,Range Hood,Refrigerator,Window Coverings

Room Dimensions

Main Level
2pc Bathroom5`1" × 4`11"
Dining Room17`10" × 11`1"
Kitchen17`10" × 9`6"
Living Room11`2" × 18`1"
Mud Room12`2" × 6`3"
Second Level
5pc Bathroom4`11" × 10`7"
Bedroom9`10" × 10`6"
Bedroom10`2" × 11`1"
Family Room18`3" × 20`2"
Laundry9`3" × 20`2"
Bedroom - Primary16`11" × 20`11"
Walk-In Closet9`6" × 6`9"
5pc Ensuite bath11`8" × 9`4"
Basement Level
Storage27`5" × 43`3"

Listing Office

Real Broker
Listing data provided via MLS®. Not intended to solicit buyers or sellers already under contract.

Property History

No previous MLS® listings on record for this property — this appears to be its first time offered. Want to know how often homes nearby change hands? Ask our team.

What did similar homes here actually sell for?

Calgary Listings Group clients see recent sold prices and sale-to-list ratios for homes just like this one — plus smart matches and one-tap showing requests. Free with your client portal account.

Questions about this home

Is 549 Grayling Bend for sale?

Yes. 549 Grayling Bend in Harmony is an active MLS® listing (MLS® A2337748). It has been on the market 20 days. Listing data last updated 2026-09-09.

What is the asking price of 549 Grayling Bend?

549 Grayling Bend in Harmony is listed at $925,000.

How many bedrooms and bathrooms does 549 Grayling Bend have?

549 Grayling Bend in Harmony has 3 bedrooms and 3.5 bathrooms. The listing records 2,251 sq ft above grade. It is a detached house.

Live MLS® Data · Calgary Listings Group · Serving Calgary Since 1997
Enlarged listing photo

Free account · no cost, no obligation

Everything we give our clients, before you're one.

One free account opens the whole toolkit — the guides we write for Calgary buyers and sellers, the checklists we actually use on deals, the video library, and a concierge that answers your questions any time of day.

Already have one? Sign in →

Takes about twenty seconds. Unsubscribe any time.