CalgaryListings Insight This home at 331 Royal Birch View NW is a 3-bedroom home with 4 bathrooms. Built in 2002, it is located in the community of Royal Oak and offers 1,799 sq ft of living space above grade. This home also offers a fully finished basement, a double garage, vinyl plank flooring, 2 fireplaces, and air conditioning. Before writing, ask about recent comparable sales, inspection items, permits, basement development, and long-term resale fit. If rental income is part of the plan, verify suite legality, permits, insurance, lender treatment, and current lease details before removing conditions. This sale can help you understand current pricing in the area. Ask us how it compares with nearby active and recently sold homes. MLS® A2337593.
Thinking of selling nearby?
This property sold in Royal Oak. Find out what your home could be worth in today’s market — no obligation.
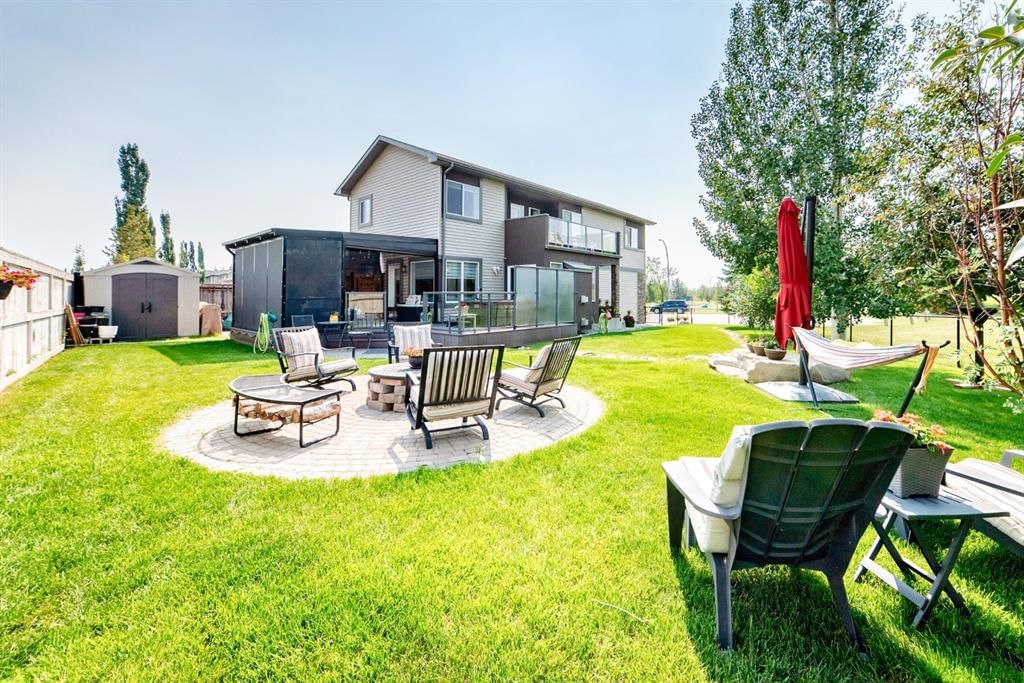
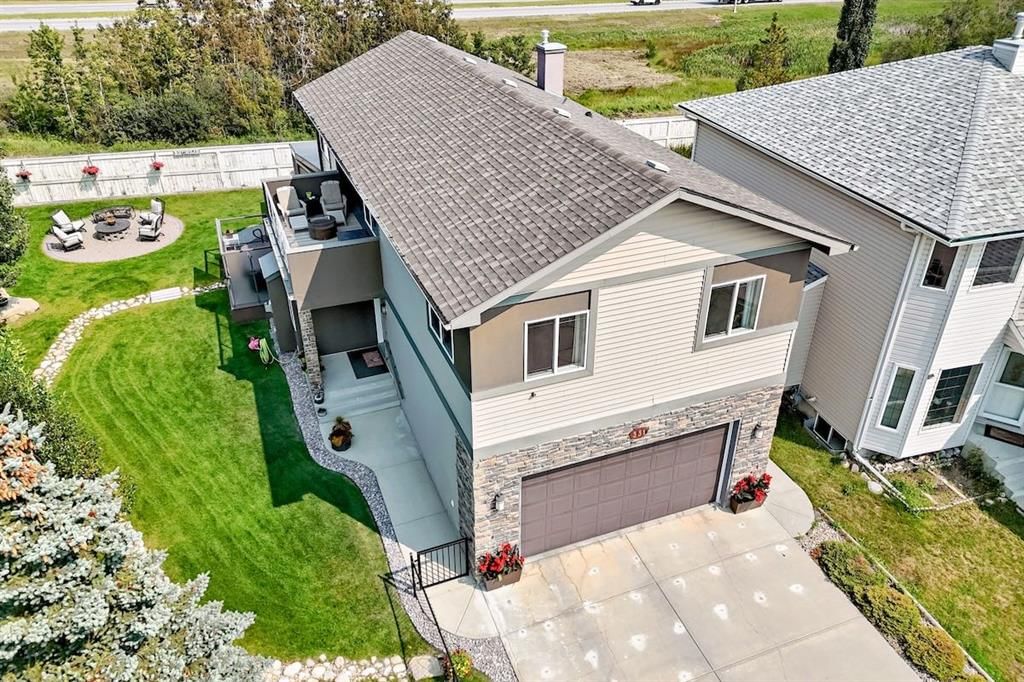
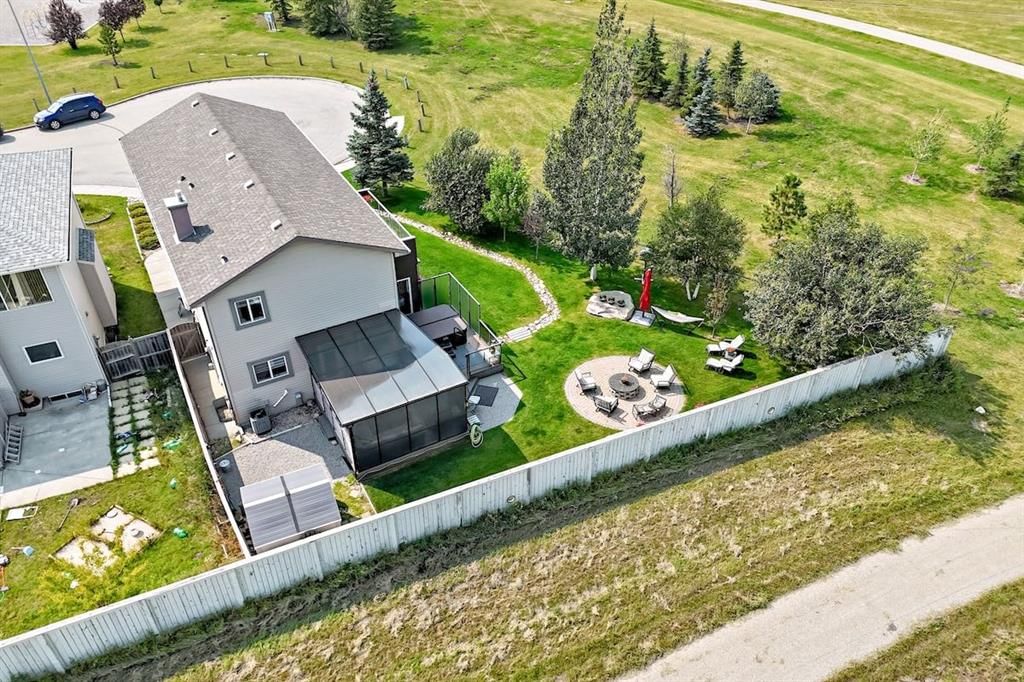
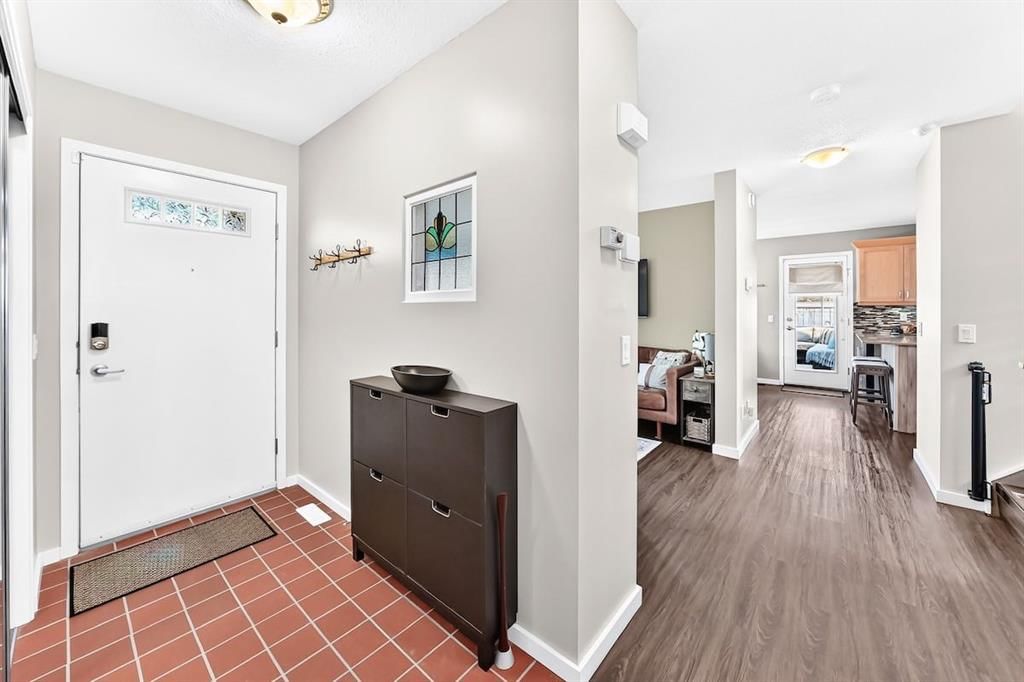
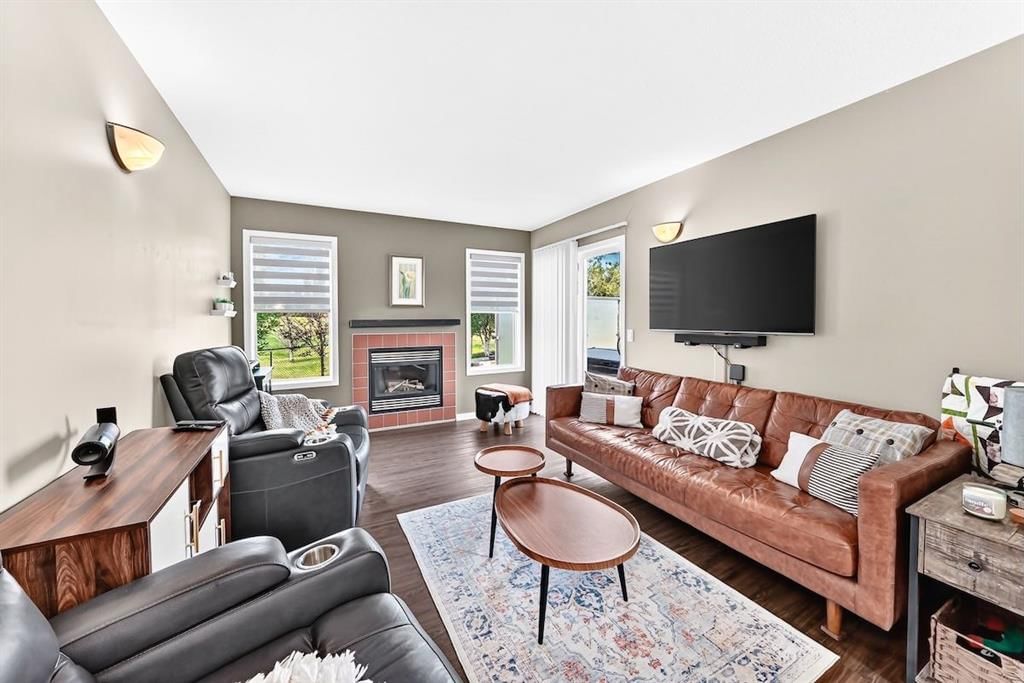
Fantastic location siding and backing onto green space with secluded outdoor living space including covered deck with motorized screen and vinyl screen covers for a three-season usable space with infrared heater and electric fan! Well maintained unique fully developed two storey beauty on the edge of Royal Oak! Great curb appeal as you walk through the huge yard to the entrance. Walk into inviting entranceway with non-slip quarry stone floor and commercial grade vinyl planking throughout the main floor. Highly upgraded and well-maintained throughout. Central, cozy living room has gas fireplace. Gourmet kitchen boasts Maple cabinetry, granite countertops and high-end stainless appliances including built-in oven and convection microwave. Bosch dishwasher (2021) GE refrigerator (2025) Thor dual zone beverage fridge (2024) and ceramic top stove. Upgraded interior cabinetry with lower pull-out organizers with complimentary pantry with double maple doors. Modern mosaic tiled backsplash and undercounter lighting. Seating area overlooking kitchen with dining room with custom table and bench seats and additional cabinetry including upper glass doors. Motorized blinds on main floor and all new professionally installed screens throughout the home. Access to stunning covered deck to Arctic hot tub and spectacular yard backing and siding onto green space. The back fence even has dog portals overlooking pathway! Yard has dry riverbed attached to eves allowing quick drainage. Large sandstone sitting rock under trembling Aspens overlooking firepit that includes screen, winter cover, grill and tabletop. Dog run behind huge deck with split door access with storage and shed. Upper level has three generous sized bedrooms including master with luxurious ensuite with jetted tub. Far bedroom includes new Murphy bed (used once!) and storage units. Large bonus area with upper balcony that overlooks the spectacular outdoor living space and park. Flex room in the finished basement with second fireplace and a fourth full bathroom. Front driveway has just been lifted and front garage includes storage, upper racks and second fridge. An absolutely stunning living space inside and out! Great access to all amenities and moments from Stoney Trail.
Patio / DeckBalcony(s), Deck, Patio, Pergola, Screened, Side Porch
Site & Lot
Lot Size6, 802 sq ft
Lot Acres0.16 acres
Lot Width50.26
Lot FeaturesBack Yard, Backs on to Park/Green Space, Corner Lot, Cul-De-Sac, Dog Run Fenced In, Fruit Trees/Shrub(s), Greenbelt, Irregular Lot, Landscaped, Lawn, Many Trees, No Back Lane, No Neighbours Behind, Private, Reverse Pie Shaped Lot, Secluded, Sloped, Street Lighting, Views, Yard Drainage
Legal Description0112876;1;8
Inclusions
Built-In Oven,Central Air Conditioner,Dishwasher,Dryer,Electric Stove,Freezer,Garage Control(s),Humidifier,Microwave,Oven-Built-In,Range Hood,Refrigerator,Washer,Water Purifier,Window Coverings,Wine Refrigerator
Room Dimensions
Main Level
Entrance6`6" × 11`7"
Laundry7`3" × 4`8"
3pc Bathroom7`5" × 5`6"
Living Room11`0" × 14`2"
Kitchen With Eating Area11`4" × 10`8"
Dining Room9`5" × 11`5"
Upper Level
Bonus Room27`6" × 9`8"
Bedroom10`1" × 10`11"
Bedroom10`5" × 10`11"
4pc Bathroom
Bedroom - Primary12`9" × 11`8"
4pc Ensuite bath
Walk-In Closet5`0" × 8`11"
Basement Level
Family Room26`9" × 18`2"
4pc Bathroom
Furnace/Utility Room12`6" × 8`3"
Property History
No previous MLS® listings on record for this property — this appears to be its first time offered. Want to know how often homes nearby change hands? Ask our team.
Royal Oak SchoolPublic (CBE) · Elementary · 219 m · about 2 mins by carSchool website
William D. Pratt SchoolPublic (CBE) · Elementary/Junior High · 562 m · about 2 mins by carSchool website
Robert Thirsk High SchoolPublic (CBE) · Senior High · 2.3 km · about 8 mins by carSchool website
Distances and drive times are measured from the centre of Royal Oak, not from this address. Designation depends on address, grade, program and capacity and changes from year to year — check the CBE or Calgary Catholic finder before you buy.
Commute from Royal Oak
Destination
By car
By transit
Downtown Calgary
24 mins
1 hour 7 mins
University of Calgary
15 mins
52 mins
Foothills Medical Centre
17 mins
1 hour 7 mins
Mount Royal University
19 mins
1 hour 16 mins
Calgary International Airport
19 mins
1 hour 17 mins
Westside Recreation Centre
18 mins
1 hour 32 mins
Off-peak estimates measured from the centre of Royal Oak, not from this address. Live traffic varies.
Who lives in Royal Oak
11,580Population
2.9Average household size
84%Owner-occupied households
$120KMedian household income
20%Residents aged 0–14
2021 Census of Canada, via the City of Calgary community profile — long-term neighbourhood context, not current market activity. Full Royal Oak census profile →
Questions about this home
How much is 331 Royal Birch View NW?
331 Royal Birch View NW in Royal Oak is listed for sale at $698,800. It has been on the market 10 days.
How many bedrooms and bathrooms does 331 Royal Birch View NW have?
331 Royal Birch View NW in Royal Oak has 3 bedrooms and 4 bathrooms. The listing records 1,799 sq ft above grade. It is a detached house.
Live MLS® Data · Calgary Listings Group · Serving Calgary Since 1997
Everything we give our clients, before you're one.
One free account opens the whole toolkit — the guides we
write for Calgary buyers and sellers, the checklists we actually use on deals, the
video library, and a concierge that answers your questions any time of day.