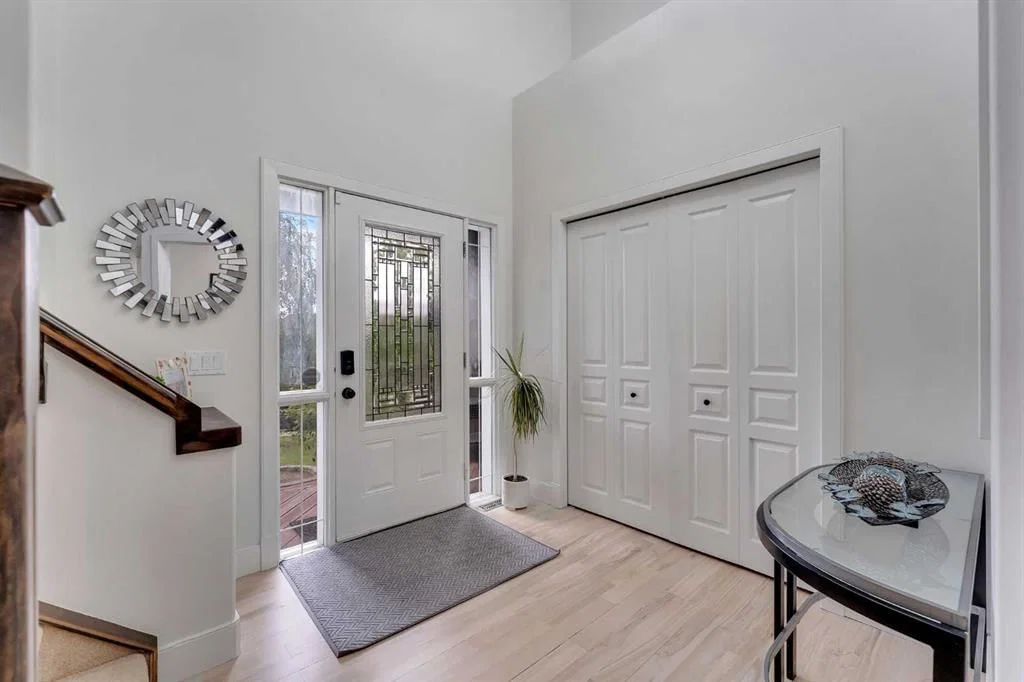
View all 40 photos
3
Bedrooms
4
Bathrooms
2,310
Sq ft
2006
Year built
$5,005
Property tax (2026)
2
Garage
4,994
Lot sq ft
$745,000
109 Evanscove Heights, Calgary T3P0A4
EvanstonActiveMLS® A2337156· 19 days on market
CalgaryListings Insight
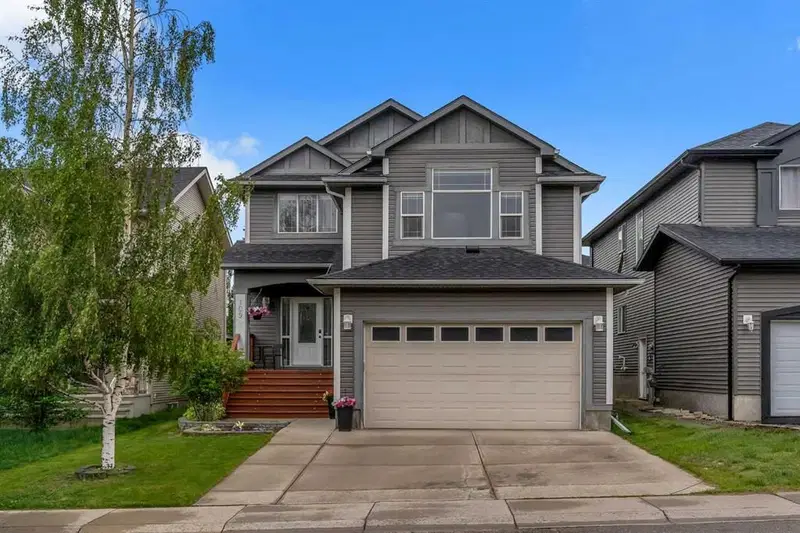
Welcome to 109 Evanscove Heights — a 3-bedroom home built in 2006, featuring 4.5 bathrooms in the community of Evanston, with 2,310 sq ft of living space above grade. This home also offers a fully finished basement, a double garage, laminate flooring, a fireplace, and air conditioning. Before writing, ask about recent comparable sales, inspection items, permits, basement development, and long-term resale fit. If rental income is part of the plan, verify suite legality, permits, insurance, lender treatment, and current lease details before removing conditions. MLS® A2337156.
Welcome to 109 Evanscove Heights — a 3-bedroom home built in 2006, featuring 4.5 bathrooms in the community of Evanston, with 2,310 sq ft of living space above grade. This home also offers a fully finished basement, a double garage, laminate flooring, a fireplace, and air conditioning. Before writing, ask about recent comparable sales, inspection items, permits, basement development, and long-term resale fit. If rental income is part of the plan, verify suite legality, permits, insurance, lender treatment, and current lease details before removing conditions. MLS® A2337156.
Want to see this home?
Tour this home in person with a CalgaryListings REALTOR® and get straight answers before you decide.
Ask a Question About This ListingCalgary Listings Group · eXp RealtyHomeowners · Free & InstantThinking of selling?Curious what your own home could be worth? Get an instant, no-obligation estimate based on current market data.
Get an Instant Home Evaluation →About this property
NEW ROOF & SIDING (2025) | OVER 3,300 SQ.FT. OF DEVELOPED LIVING SPACE | FULLY DEVELOPED BASEMENT | OVERSIZED GARAGE | CENTRAL A/C | MATURE TREES
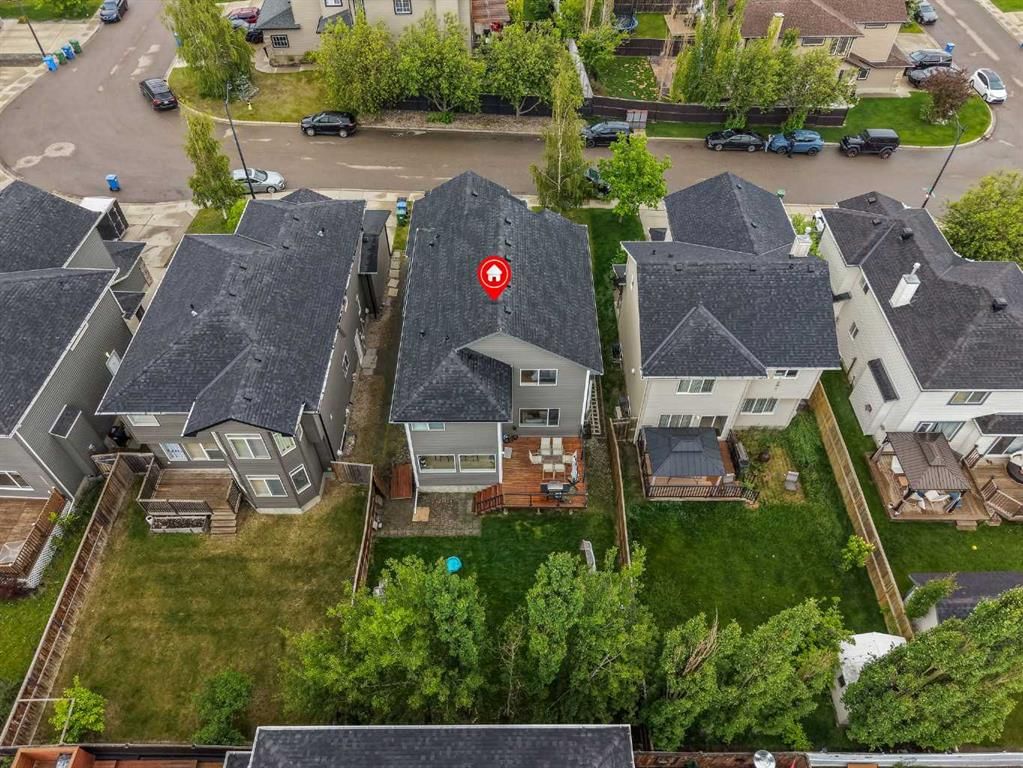
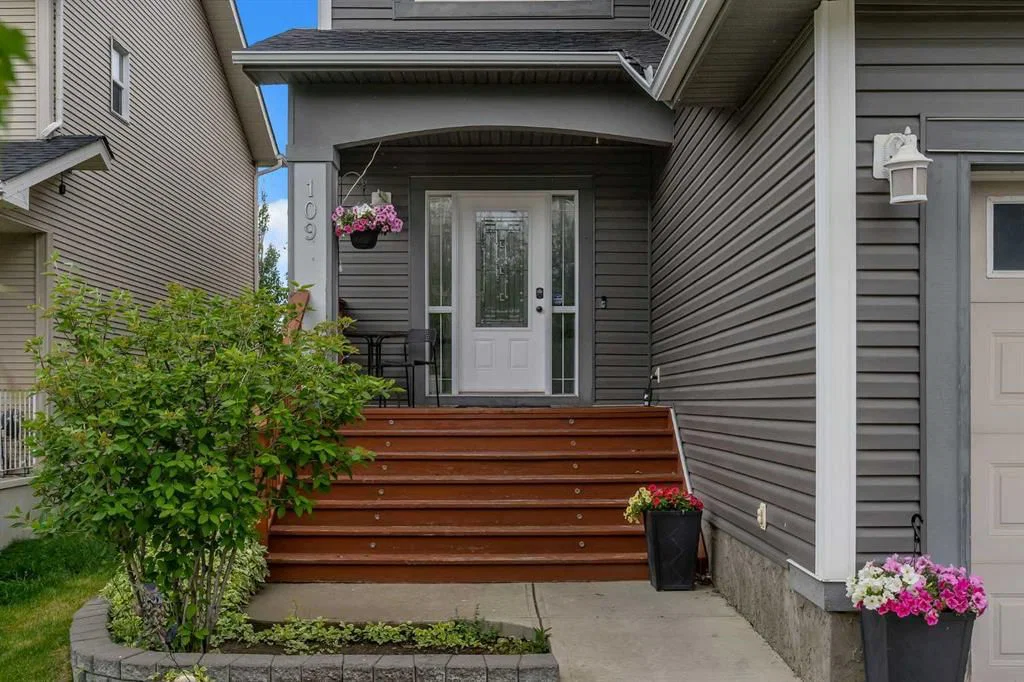
Welcome to this beautifully updated family home in the highly sought-after community of Evanston, where modern upgrades meet the charm of an established neighborhood. Offering over 3,300 sq. Ft. of developed living space across three finished levels, this move-in-ready home delivers exceptional space, comfort, and value for today's family. From the moment you arrive, you'll appreciate the outstanding curb appeal featuring brand-new roof and siding (2025), an oversized double attached garage that comfortably fits a full-size pickup truck, and a welcoming front porch framed by mature trees and professional landscaping. The private backyard is a true retreat with a large deck, lush green space, a garden shed, and central air conditioning to keep you comfortable all summer long. Inside, the impressive, vaulted foyer opens to a bright, open-concept main floor designed for both everyday living and entertaining. Rich hardwood flooring, updated lighting, modern paint, custom blinds, and oversized windows create a warm and inviting atmosphere throughout. The spacious kitchen features ceiling-height cabinetry, a large island with sink, elegant glass pantry door, stainless steel appliances, a Frigidaire Gallery gas range with Air Fry technology, Miele dishwasher, powerful hood fan, and abundant counter space. The adjoining dining area flows seamlessly into the spacious living room, where a stunning stone-faced fireplace creates the perfect gathering place for family and friends.
A dedicated main-floor office offers an ideal work-from-home setup, while the separate laundry room, mudroom, storage area, and convenient powder room complete the main level.
Upstairs, the oversized vaulted bonus room provides an exceptional second living space overlooking mature trees. The spacious primary suite features dual vanities, a walk-in shower, and a versatile walk-in closet, while two additional bedrooms and a full bathroom complete the upper level.
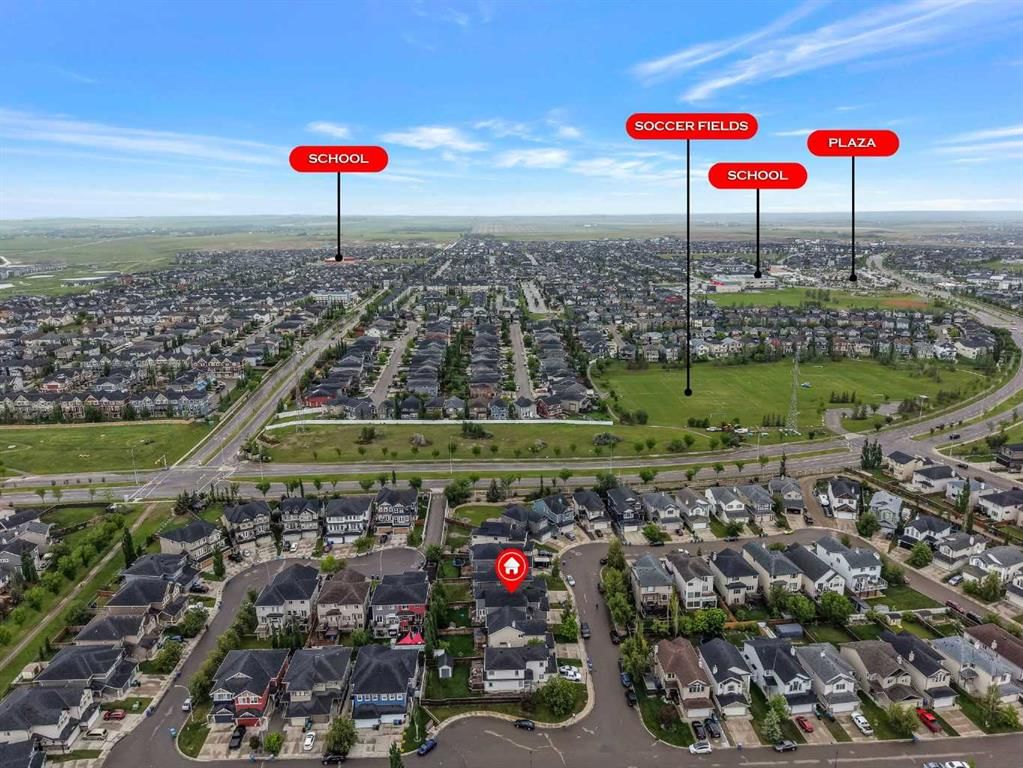
The fully developed basement is designed for entertaining and family living, featuring a large recreation room with projector screen, a spacious fourth bedroom, a full bathroom, rough-in plumbing for a future wet bar. Thoughtfully improved over the years with significant investments—including new roof and siding (2025), updated flooring, lighting, paint, premium appliances, central air conditioning, and numerous mechanical upgrades. Ideally located close to 5 nearby schools Creekside Shopping Centre, GoodLife Fitness, parks, playgrounds, walking paths, restaurants. This exceptional Evanston home offers the perfect combination of generous living space, modern updates, mature landscaping, and an unbeatable family-friendly location.
A rare opportunity to own a beautifully upgraded home where the major investments have already been made—simply move in and enjoy.
Property Taxes
$5,005/yr (2026)
Listing Information
MLS® NumberA2337156
StatusActive
List Price$745, 000
Days on Market19 days
OccupancyVacant
Property Details
Property TypeDetached
Architectural Style2 Storey
ZoningR-1
Above-Grade Sq Ft2, 310 sq ft
Year Built2006
Bedrooms3
Full Bathrooms4
Half Bathrooms1
Total Bathrooms4.5
Interior
BasementFull, Finished, Other
FlooringCarpet, Laminate
Fireplaces1
HeatingForced Air
Air ConditioningCentral Air
Exterior & Parking
ExteriorConcrete, Vinyl Siding, Wood Frame
RoofAsphalt Shingle
FoundationPoured Concrete
Garage Spaces2
Total Parking4
Patio / DeckDeck, Front Porch
Site & Lot
Lot Size4, 994 sq ft
Lot Acres0.11 acres
Lot Width40.03
Lot FeaturesFew Trees, Landscaped, Level, See Remarks
Legal Description0611545
Inclusions
Central Air Conditioner,Dishwasher,Dryer,Garage Control(s),Gas Range,Washer,Window Coverings
Room Dimensions
Main Level
Living Room15`9" × 17`11"
Foyer7`7" × 8`2"
2pc Bathroom4`0" × 4`6"
Dining Room13`0" × 9`5"
Kitchen11`3" × 20`5"
Office8`11" × 8`9"
Second Level
Family Room18`0" × 14`8"
Bedroom - Primary14`11" × 13`2"
4pc Bathroom4`11" × 9`10"
Bedroom9`1" × 10`11"
Bedroom11`9" × 10`6"
5pc Ensuite bath13`0" × 14`3"
Lower Level
Great Room15`7" × 24`5"
4pc Bathroom8`8" × 6`9"
Bedroom9`11" × 14`4"
Storage16`1" × 9`11"
Property History
2024-01-01
Listed at $000,000
Status
2024-01-01
Listed at $000,000
Status
2024-01-01
Listed at $000,000
Status
This property has been listed 1 time before — see each asking price, what happened, and any sold prices.
Takes 10 seconds · no spam · instant access
What did similar homes here actually sell for?
CalgaryListings Group clients see recent sold prices and sale-to-list ratios for homes just like this one — plus smart matches and one-tap showing requests. Free with your client portal account.