View all 44 photos
3
Bedrooms
4
Bathrooms
2,480
Sq ft
1992
Year built
$8,644
Property tax (2026)
3
Garage
7,793
Lot sq ft
$1,199,000
12078 Diamond View SE, Calgary T2J7B2
Diamond CoveActiveMLS® A2336737· 20 days on market
CalgaryListings Insight
Welcome to 12078 Diamond View SE — a 3-bedroom home built in 1992, featuring 4.5 bathrooms in the community of Diamond Cove, with 2,480 sq ft of living space above grade. Standout details include a finished walkout basement, a triple garage, hardwood flooring, 2 fireplaces, and air conditioning. Before writing, ask about recent comparable sales, inspection items, permits, basement development, and long-term resale fit. If rental income is part of the plan, verify suite legality, permits, insurance, lender treatment, and current lease details before removing conditions. MLS® A2336737.
Welcome to 12078 Diamond View SE — a 3-bedroom home built in 1992, featuring 4.5 bathrooms in the community of Diamond Cove, with 2,480 sq ft of living space above grade. Standout details include a finished walkout basement, a triple garage, hardwood flooring, 2 fireplaces, and air conditioning. Before writing, ask about recent comparable sales, inspection items, permits, basement development, and long-term resale fit. If rental income is part of the plan, verify suite legality, permits, insurance, lender treatment, and current lease details before removing conditions. MLS® A2336737.
Want to see this home?
Tour this home in person with a CalgaryListings REALTOR® and get straight answers before you decide.
Ask a Question About This ListingCalgary Listings Group · eXp RealtyHomeowners · Free & InstantThinking of selling?Curious what your own home could be worth? Get an instant, no-obligation estimate based on current market data.
Get an Instant Home Evaluation →About this property
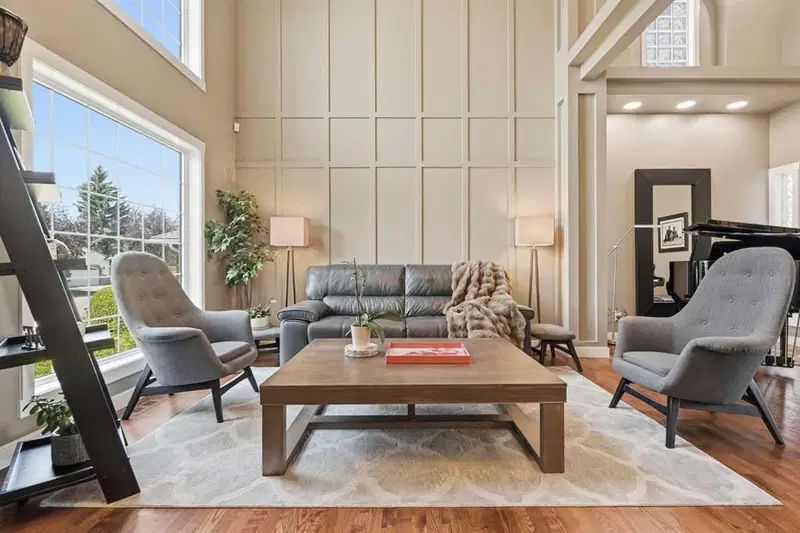
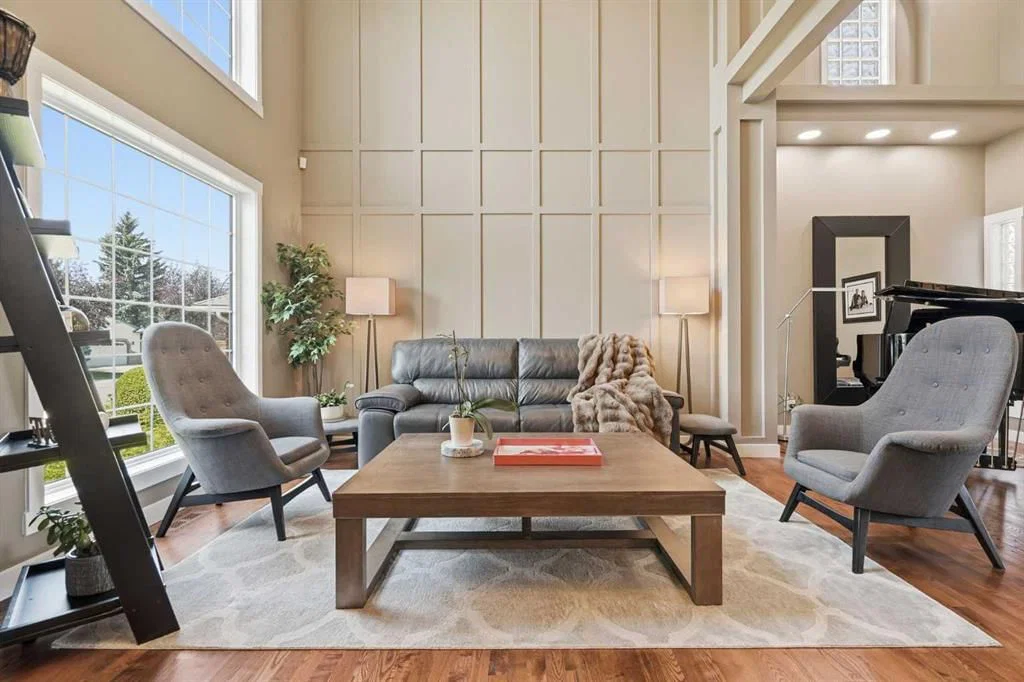
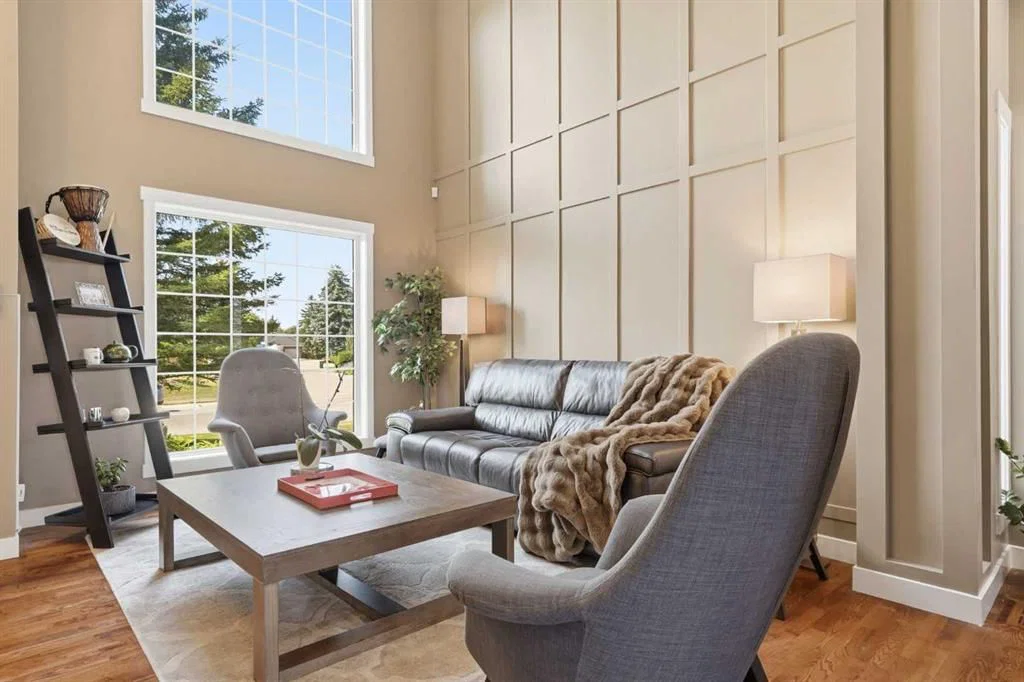
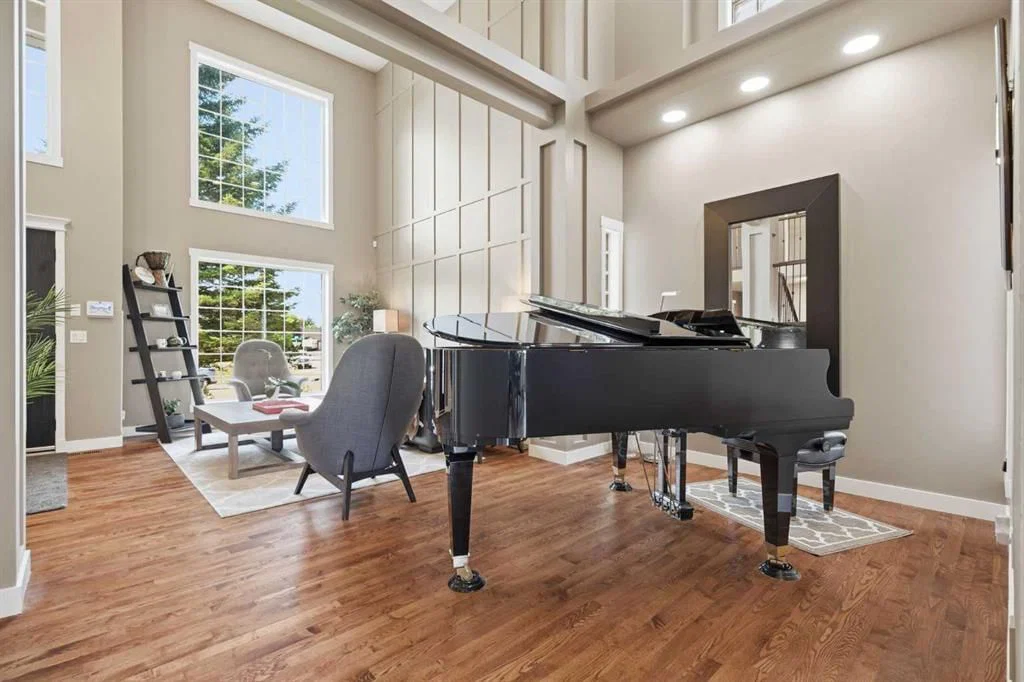
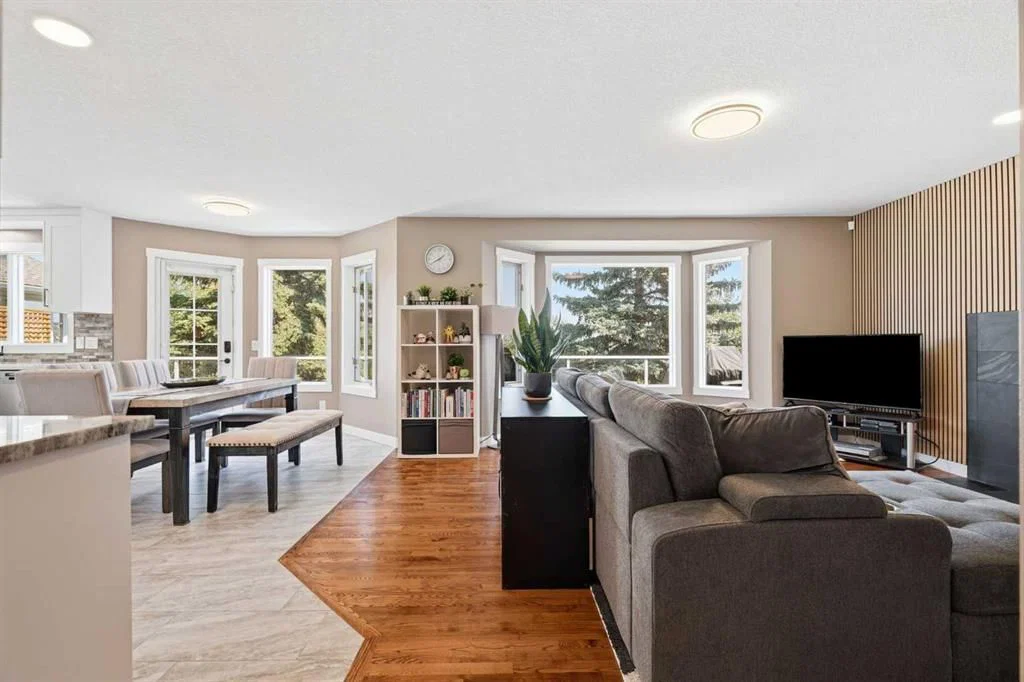
Exceptional Bow River views, an incredible walkout layout, and a location that is truly hard to replicate. Set in the sought after community of Diamond Cove, this beautifully positioned two storey home offers an impressive blend of space, comfort, and timeless character, with direct access to the pathways and a peaceful setting overlooking the Bow River. From the moment you enter, the soaring vaulted foyer and expansive windows create a bright and welcoming atmosphere. The main level features beautiful hardwood flooring, a generous living room, formal dining, a private home office, and a spacious family room complete with custom accent wall and a gas fireplace. The new kitchen is designed for both everyday living and entertaining, offering granite countertops, and island, abundant cabinetry, stainless steel appliances, and a breakfast nook that opens toward the upper balcony with spectacular views. Upstairs, the primary suite is a private retreat with its own sitting area overlooking the river, a walk-in closet, and a luxurious five-piece ensuite featuring a deep soaker tub, dual sinks, and a separate shower. Two additional bedrooms and a full bathroom provide plenty of room for family or guests. The fully developed walkout level extends the living space with a large recreation room, gas fireplace, fourth bedroom, full bathroom, gym, and extensive built-ins. Outside, the professionally landscaped lot provides a wonderful balance of privacy and usable outdoor space, while the east facing backyard and elevated position take full advantage of the natural surroundings. A triple garage, heated with epoxy flooring provides exceptional parking, storage, and workshop potential. Additional highlights include new central air conditioning, new furnaces and water softener, triple-pane windows on the second floor and new hail resistant fiberglass roof. There is an abundance of storage throughout as well as 2 outdoor sheds. This is more than a home—it is a rare opportunity to enjoy panoramic Bow River views, mature surroundings, generous living spaces, and direct pathway access while remaining close to schools, shopping, major roadways, and Calgary's amenities. A truly special Turn-Key Diamond Cove property with the space and setting to enjoy for years to come. This really is a Diamond in the Park! Schedule your viewing today!
Property Taxes
$8,644/yr (2026)
Listing Information
MLS® NumberA2336737
StatusActive
List Price$1, 199, 000
Days on Market20 days
OccupancyOwner
Property Details
Property TypeDetached
Architectural Style2 Storey
ZoningR-CG
Above-Grade Sq Ft2, 480 sq ft
Year Built1992
Bedrooms3
Full Bathrooms4
Half Bathrooms1
Total Bathrooms4.5
Interior
BasementFull, Finished, Walk Out
FlooringCarpet, Ceramic Tile, Hardwood, See Remarks
Fireplaces2
HeatingForced Air
Air ConditioningCentral Air
Exterior & Parking
ExteriorBrick, Stucco, Wood Frame
RoofAsphalt Shingle
FoundationPoured Concrete
Garage Spaces3
Total Parking3
Patio / DeckDeck, See Remarks
Site & Lot
Lot Size7, 793 sq ft
Lot Acres0.18 acres
Lot Width60.04
Lot FeaturesBacks on to Park/Green Space, Creek/River/Stream/Pond, Greenbelt, Landscaped
Legal Description8911475;6;19
Inclusions
Bar Fridge,Central Air Conditioner,Dishwasher,Dryer,Garage Control(s),Gas Oven,Range Hood,Refrigerator,See Remarks,Washer,Water Softener,Window Coverings,Wine Refrigerator
Room Dimensions
Main Level
2pc Bathroom6`6" × 3`6"
Bonus Room13`9" × 8`8"
Dining Room11`8" × 17`7"
Family Room16`0" × 16`7"
Foyer10`7" × 10`6"
Kitchen12`10" × 9`6"
Laundry9`1" × 8`0"
Living Room10`1" × 12`2"
Office10`0" × 9`10"
Second Level
4pc Bathroom10`1" × 5`0"
5pc Ensuite bath9`3" × 11`11"
Bedroom13`0" × 10`1"
Bedroom15`7" × 10`6"
Den8`9" × 9`0"
Bedroom - Primary16`7" × 14`8"
Walk-In Closet8`9" × 7`2"
Basement Level
3pc Bathroom9`7" × 7`4"
Other8`3" × 4`9"
Bedroom13`8" × 12`8"
Exercise Room17`2" × 17`6"
Game Room16`11" × 14`6"
Property History
2024-01-01
Listed at $000,000
Status
2024-01-01
Listed at $000,000
Status
2024-01-01
Listed at $000,000
Status
This property has been listed 2 times before — see each asking price, what happened, and any sold prices.
Takes 10 seconds · no spam · instant access
What did similar homes here actually sell for?
CalgaryListings Group clients see recent sold prices and sale-to-list ratios for homes just like this one — plus smart matches and one-tap showing requests. Free with your client portal account.