← Back to all Calgary listings

57 Hounslow Drive NW, Calgary

Highwood
ActiveMLS® A2356723· 9 days on market
$1,199,000
$529 per sq ft (asking)
3
Bedrooms
4.5
Bathrooms
2,265
Sq ft
2027
Year built
$2,433
Property tax (2026)
2
Garage
3,304
Lot sq ft
CalgaryListings Insight
Set in Highwood, 57 Hounslow Drive NW is a 3-bedroom home built in 2027, offering 4.5 bathrooms and 2,265 sq ft of living space above grade. Standout details include a fully finished basement, a double garage, hardwood flooring, a fireplace, and air conditioning. For new construction, review builder terms, deposit structure, possession timelines, warranty coverage, GST treatment, and what is actually included. If rental income is part of the plan, verify suite legality, permits, insurance, lender treatment, and current lease details before removing conditions. MLS® A2356723.

Want to see this home?

Tour this home in person with a CalgaryListings REALTOR® and get straight answers before you decide.

A REALTOR® from our team replies, not a call centre. No obligation.

Ask a Question About This ListingCalgary Listings Group · eXp Realty
Homeowners · Free & InstantThinking of selling?Curious what your own home could be worth? Get an instant, no-obligation estimate based on current market data.
Get an Instant Home Evaluation →

About this property

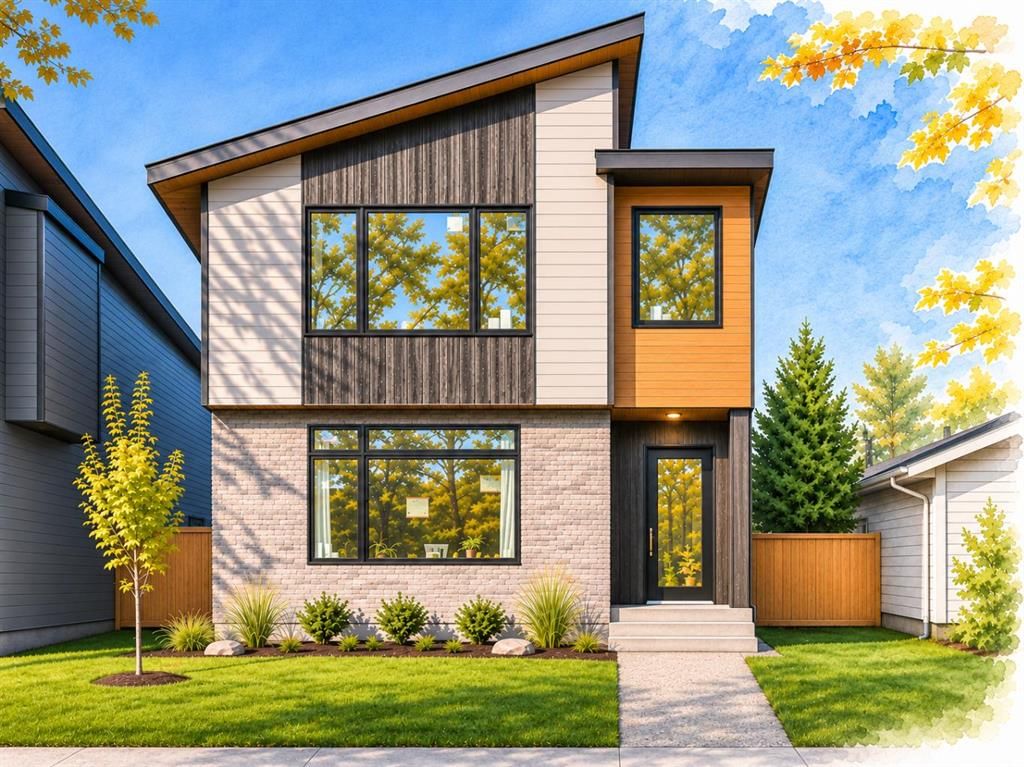
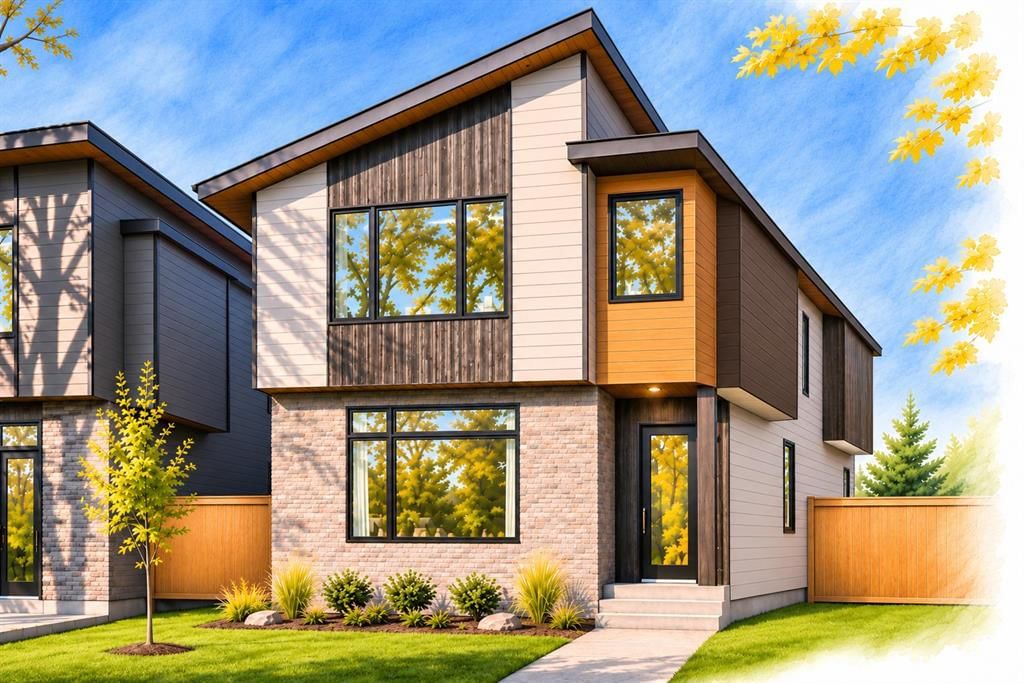
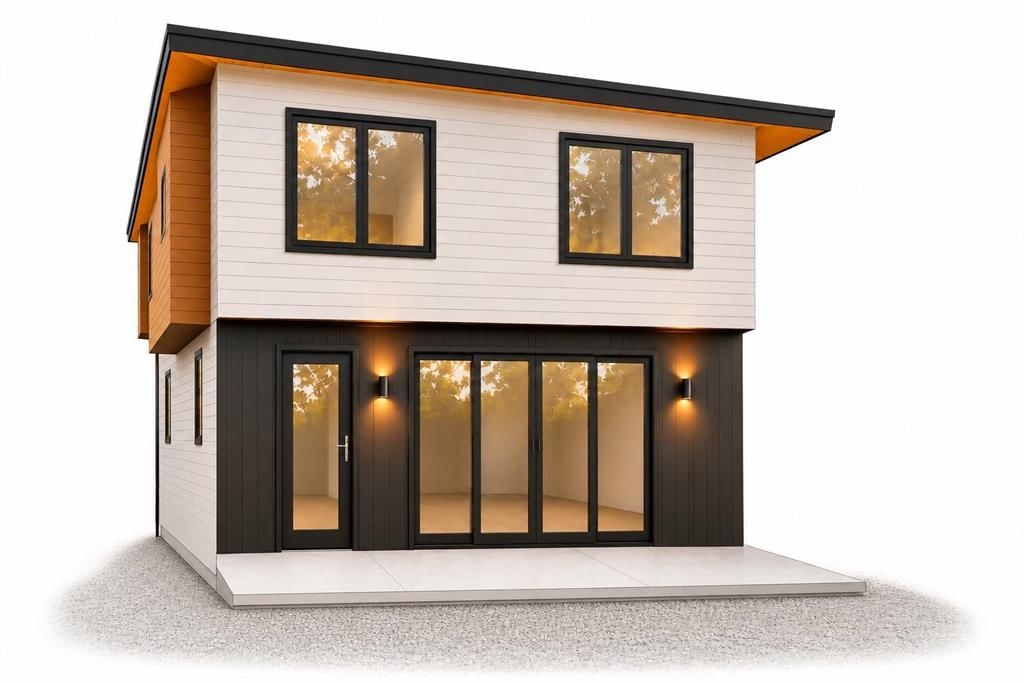
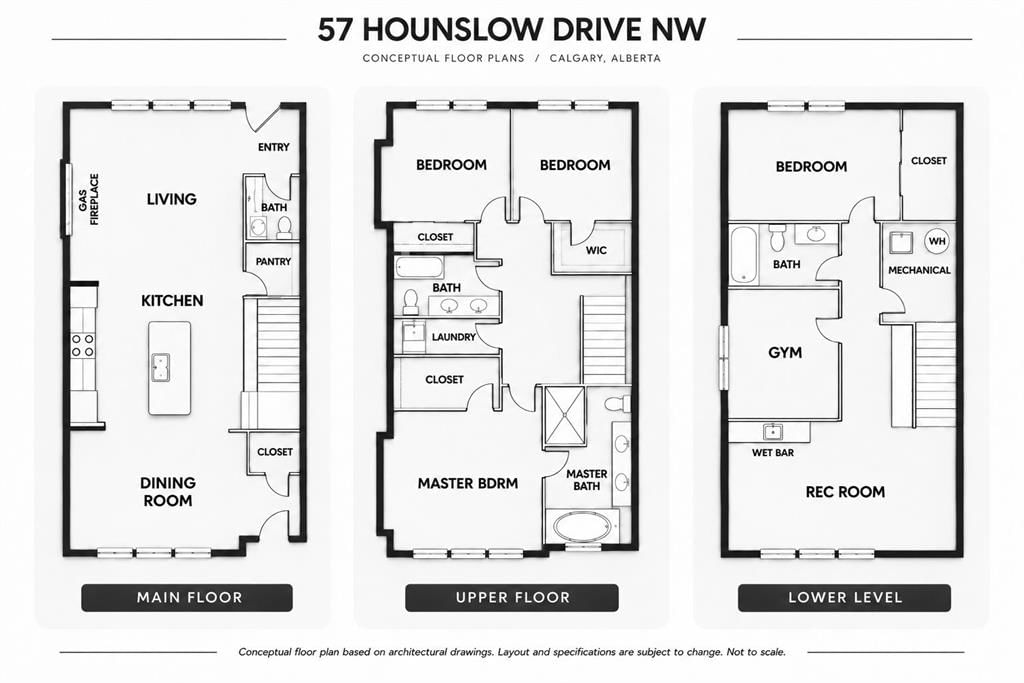
2027 NEW CONSTRUCTION. PARK-SIDE LOCATION. OPPORTUNITY TO CUSTOMIZE. Construction is underway on a quiet street in Highwood, but not every detail has been decided, so some of those decisions could be yours. The structural bones are set, but there's still time to bring your vision to the interior finishes. Across the street, a playground and large green space give this quiet residential corner its own neighbourhood hub, where kids play and neighbours connect. It's a natural extension of your front yard, without the upkeep. Built wider than a typical Calgary infill, this home takes advantage of its generous 30' x 110' lot. Its rare 22'-wide footprint creates over 3,200 sqft of bright, airy living space across three finished levels. Inside this 4-bedroom home, grand 10' ceilings and premium hardwood flooring will run throughout the main floor, with a dining room at the front and a central kitchen opening toward the rear living room. An impressive 10' island offers an expansive workspace for meal prep, casual dining and entertaining. Elegant quartz countertops are complemented by a matching solid quartz slab backsplash, creating a continuous, minimalist finish that's both visually stunning and easy to clean. Full-height custom cabinetry and a large walk-in pantry keep small appliances and everyday essentials organized and off the counters. The premium appliance package includes a gas cooktop, stainless steel wall oven and microwave tower, range hood, and dishwasher. A gas fireplace anchors the rear living room, while expansive 9'x8' tall sliding glass doors open onto the backyard patio. Hardwood stairs, brightened by a skylight overhead, lead to the upper floor, where hardwood flooring continues beneath 9' ceilings. The front primary suite features peekaboo views of the downtown skyline, a walk-in closet, and a private 5-piece ensuite. Two additional bedrooms, a 5-piece main bathroom, and a dedicated laundry room complete this level. The developed basement adds a carpeted recreation room, wet bar with bar fridge, dedicated home gym, fourth bedroom, and full bathroom. A few extras include heated floors in all three full bathrooms, a skylight above the stairs, and A/C rough-in. Outside, a patio with a BBQ gas line is ready for summer entertaining, with wooden steps leading up to the double detached garage. Summer in Highwood comes with a popular outdoor pool. One of only eight in Calgary, Highwood Outdoor Pool features a heated 25m pool, spray deck, swimming lessons and summer day camps. Winter brings community skating and hockey rinks, while nearby Highwood School and Nose Hill Park add to the appeal. 14 Street NW provides a convenient route downtown, while McKnight Boulevard offers easy access toward Calgary International Airport. With generous living space, a park-side setting, year-round recreation, and the opportunity to customize, this home brings together modern construction and the character of an established Calgary neighbourhood.
Property Taxes
$2,433/yr (2026)

Listing Information

MLS® NumberA2356723
StatusActive
List Price$1, 199, 000
Days on Market9 days
OccupancyNew; Never Occupied

Property Details

Property TypeDetached
Architectural Style2 Storey
ZoningR-C2
Above-Grade Sq Ft2, 265 sq ft
Year Built2027
Bedrooms3
Full Bathrooms4
Half Bathrooms1
Total Bathrooms4.5

Interior

BasementFull, Finished, None
FlooringCarpet, Ceramic Tile, Hardwood
Fireplaces1
HeatingForced Air, Natural Gas
Air ConditioningRough-In

Exterior & Parking

ExteriorCement Fiber Board, Stone, Wood Frame
RoofShingle
FoundationPoured Concrete
Garage Spaces2
Total Parking2
Patio / DeckDeck, Front Porch, See Remarks

Site & Lot

Lot Size3, 304 sq ft
Lot Acres0.08 acres
Lot Width30.05
Lot FeaturesBack Lane, Back Yard, Front Yard, Sloped Up
Legal Description1510746;23;54

Inclusions

Bar Fridge,Built-In Oven,Dishwasher,Dryer,Garage Control(s),Gas Cooktop,Microwave,Range Hood,Refrigerator,Washer

Room Dimensions

Main Level
Dining Room13`0" × 15`6"
Kitchen17`1" × 17`5"
Kitchen15`8" × 16`9"
Mud Room5`0" × 5`6"
2pc Bathroom5`0" × 5`4"
Second Level
Bedroom - Primary14`3" × 16`2"
5pc Ensuite bath8`1" × 17`10"
Bedroom12`0" × 12`8"
Bedroom11`7" × 12`0"
Laundry5`6" × 10`9"
5pc Bathroom7`7" × 10`9"
Basement Level
Game Room14`6" × 20`0"
Exercise Room10`0" × 12`7"
Bedroom14`2" × 15`4"
4pc Bathroom5`5" × 9`11"

Listing Office

RE/MAX House of Real Estate
Listing data provided via MLS®. Not intended to solicit buyers or sellers already under contract.

Property History

No previous MLS® listings on record for this property — this appears to be its first time offered. Want to know how often homes nearby change hands? Ask our team.

What did similar homes here actually sell for?

Calgary Listings Group clients see recent sold prices and sale-to-list ratios for homes just like this one — plus smart matches and one-tap showing requests. Free with your client portal account.

What stands out about this listing

  • Time on marketOn the market 9 days. Detached homes that sold in Highwood over November 2025 – October 2026 averaged 41 days.
  • Price per sq ft$529 per sq ft above grade at asking, about 4% below the $554 per sq ft median across 14 comparable active detached homes in Highwood.

Worked out from this MLS® record, our published community data and the other active listings in Highwood. Asking prices only; individual sold prices stay members-only under Alberta VOW rules.

Where this price sits in Highwood

Asking $1,199,000. This listing is not directly comparable with the typical detached homes in Highwood: the gap is large enough that differences in size, age, lot or condition are more likely than a pricing signal. Lot utility, condition, permits and zoning need individual analysis, so we are not placing it against the $750,250 median sale price (November 2025 – October 2026, 22 recorded sales).

Aggregate MLS® statistics from our own published dataset (methodology). Individual sold prices stay members-only under Alberta VOW rules.

Schools near this home

  • Cambrian Heights SchoolPublic (CBE) · Elementary · 1.0 km · about 3 mins by carSchool website
  • St. Joseph SchoolCatholic (CCSD) · Elementary/Junior High · 2.1 km · about 6 mins by carSchool website
  • King George SchoolPublic (CBE) · about 6 mins by carSchool website
  • William Aberhart High SchoolPublic (CBE) · about 9 mins by carSchool website
  • Crescent Heights High SchoolPublic (CBE) · about 9 mins by carSchool website
  • Branton SchoolPublic (CBE) · about 8 mins by carSchool website

Distances and drive times are measured from the centre of Highwood, not from this address. Designation depends on address, grade, program and capacity and changes from year to year — check the CBE or Calgary Catholic finder before you buy.

Commute from Highwood

DestinationBy carBy transit
Downtown Calgary15 mins36 mins
University of Calgary11 mins20 mins
Foothills Medical Centre14 mins35 mins
Mount Royal University16 mins41 mins
Calgary International Airport13 mins32 mins
Westside Recreation Centre25 mins1 hour 8 mins

Off-peak estimates measured from the centre of Highwood, not from this address. Live traffic varies.

Who lives in Highwood

  • 2,205Population
  • 2.5Average household size
  • 65%Owner-occupied households
  • $90KMedian household income
  • 19%Residents aged 0–14

2021 Census of Canada, via the City of Calgary community profile — long-term neighbourhood context, not current market activity. Full Highwood census profile →

Questions about this home

Is 57 Hounslow Drive NW for sale?

Yes. 57 Hounslow Drive NW in Highwood is an active MLS® listing (MLS® A2356723). It has been on the market 9 days. Listing data last updated 2026-11-15.

What is the asking price of 57 Hounslow Drive NW?

57 Hounslow Drive NW in Highwood is listed at $1,199,000.

How many bedrooms and bathrooms does 57 Hounslow Drive NW have?

57 Hounslow Drive NW in Highwood has 3 bedrooms and 4.5 bathrooms. The listing records 2,265 sq ft above grade. It is a detached house.

How does the asking price of 57 Hounslow Drive NW compare with the Highwood market?

It is not directly comparable with the typical detached homes in Highwood: the gap is large enough that differences in size, age, lot or condition are more likely than a pricing signal. Lot utility, condition, permits and zoning need individual analysis.

Live MLS® Data · Calgary Listings Group · Serving Calgary Since 1997

Comparable homes for sale in Highwood

All Highwood listings →

Active MLS® listings in Highwood closest to this home on price, bedrooms and size. Updated every 10 minutes.

Recently sold in Highwood

All Highwood listings →
Enlarged listing photo

Free account · no cost, no obligation

Everything we give our clients, before you're one.

One free account opens the whole toolkit — the guides we write for Calgary buyers and sellers, the checklists we actually use on deals, the video library, and a concierge that answers your questions any time of day.

Already have one? Sign in →

Takes about twenty seconds. Unsubscribe any time.