View all 49 photos
3
Bedrooms
3
Bathrooms
1,201
Sq ft
1979
Year built
$4,804
Property tax (2026)
1
Garage
4,585
Lot sq ft
$725,000
36 Coach Manor Rise SW, Calgary T3H 1C4
Coach HillActiveMLS® A2336519· 18 days on market
CalgaryListings Insight
Welcome to 36 Coach Manor Rise SW — a 3-bedroom home built in 1979, featuring 3 bathrooms in the community of Coach Hill, with 1,201 sq ft of living space above grade. Notable features include a finished walkout basement, a single garage, vinyl plank flooring, and a fireplace. Before writing, ask about recent comparable sales, inspection items, permits, basement development, and long-term resale fit. If rental income is part of the plan, verify suite legality, permits, insurance, lender treatment, and current lease details before removing conditions. MLS® A2336519.
Welcome to 36 Coach Manor Rise SW — a 3-bedroom home built in 1979, featuring 3 bathrooms in the community of Coach Hill, with 1,201 sq ft of living space above grade. Notable features include a finished walkout basement, a single garage, vinyl plank flooring, and a fireplace. Before writing, ask about recent comparable sales, inspection items, permits, basement development, and long-term resale fit. If rental income is part of the plan, verify suite legality, permits, insurance, lender treatment, and current lease details before removing conditions. MLS® A2336519.
Want to see this home?
Tour this home in person with a CalgaryListings REALTOR® and get straight answers before you decide.
Ask a Question About This ListingCalgary Listings Group · eXp RealtyHomeowners · Free & InstantThinking of selling?Curious what your own home could be worth? Get an instant, no-obligation estimate based on current market data.
Get an Instant Home Evaluation →About this property
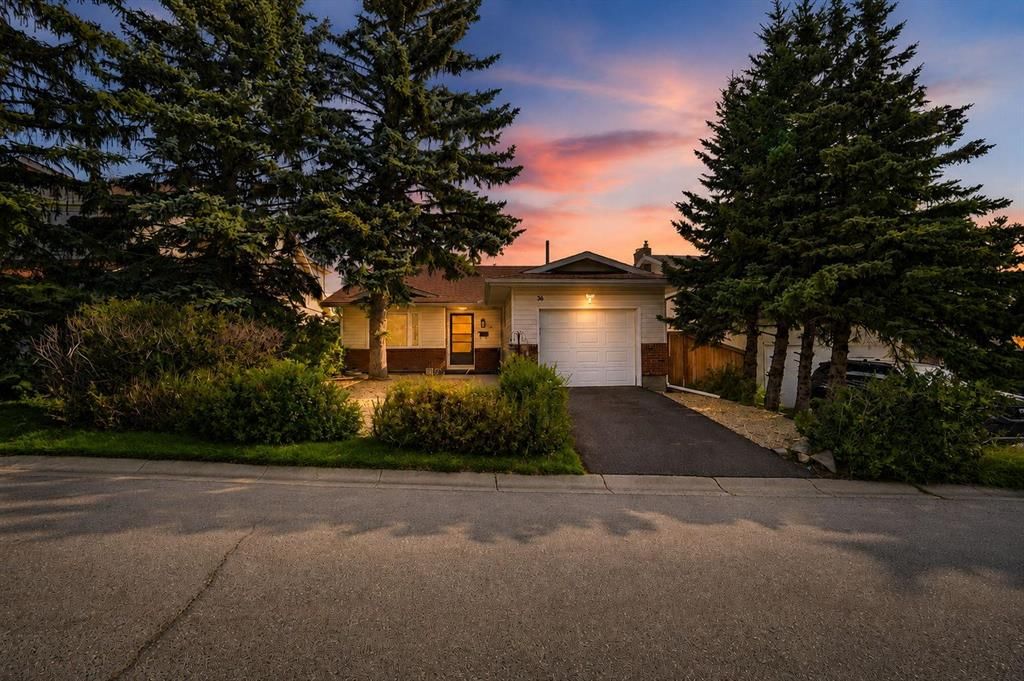
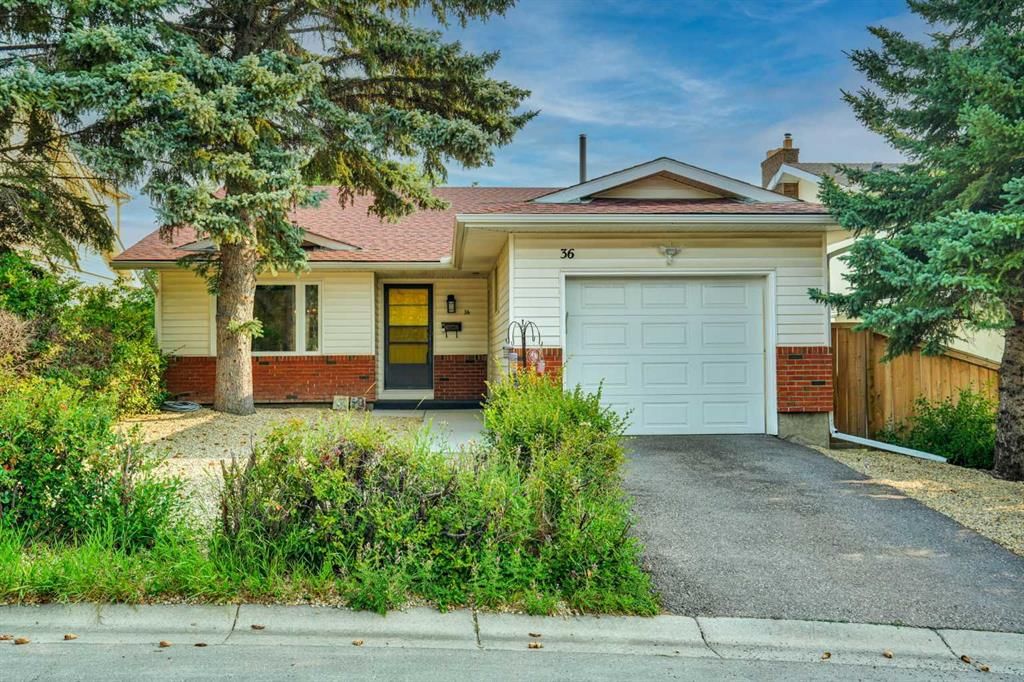
OPEN HOUSE!!! With onsite mortgage broker! Saturday August 29, 1-3pm!!! Welcome to this beautifully updated 4-level split in the sought-after community of Coach Hill, a rare offering on a quiet street, backed by over 2,000 sq ft of thoughtfully finished living space.
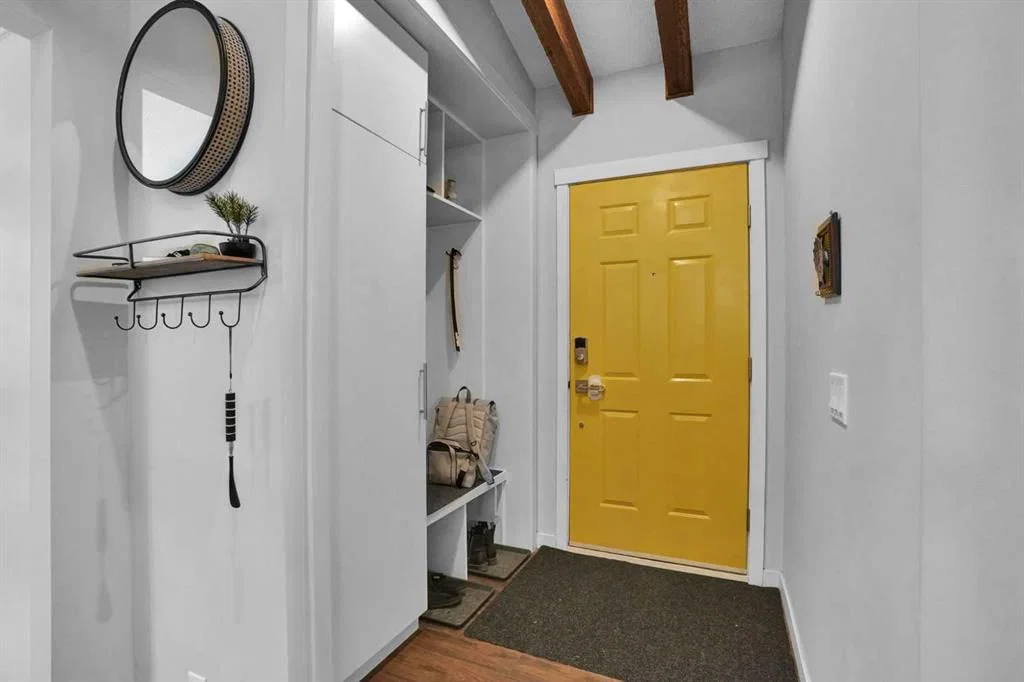
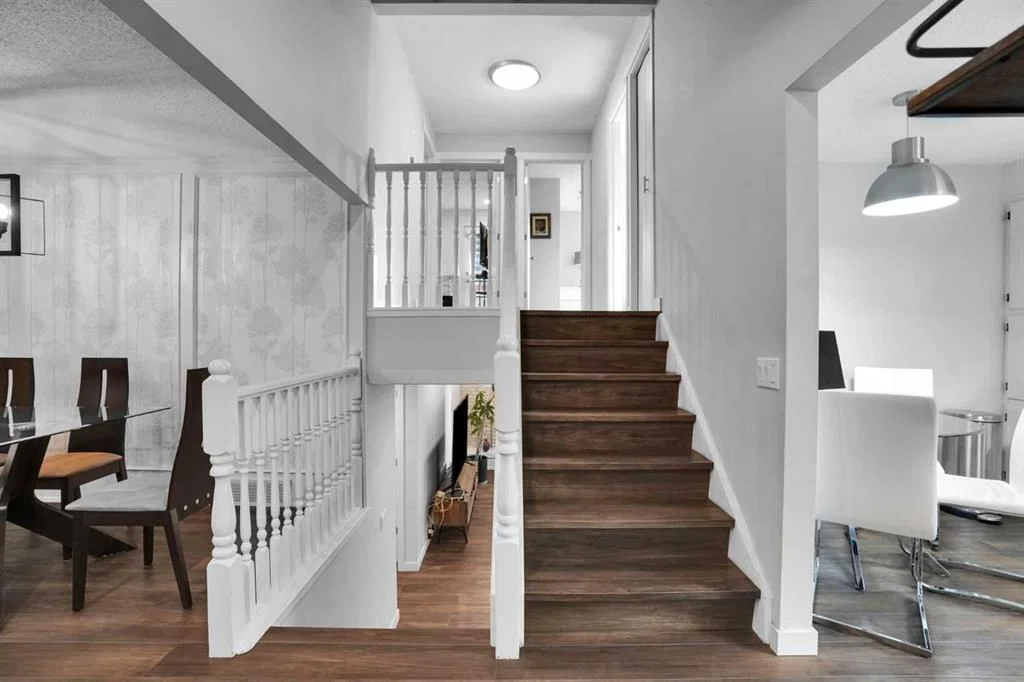
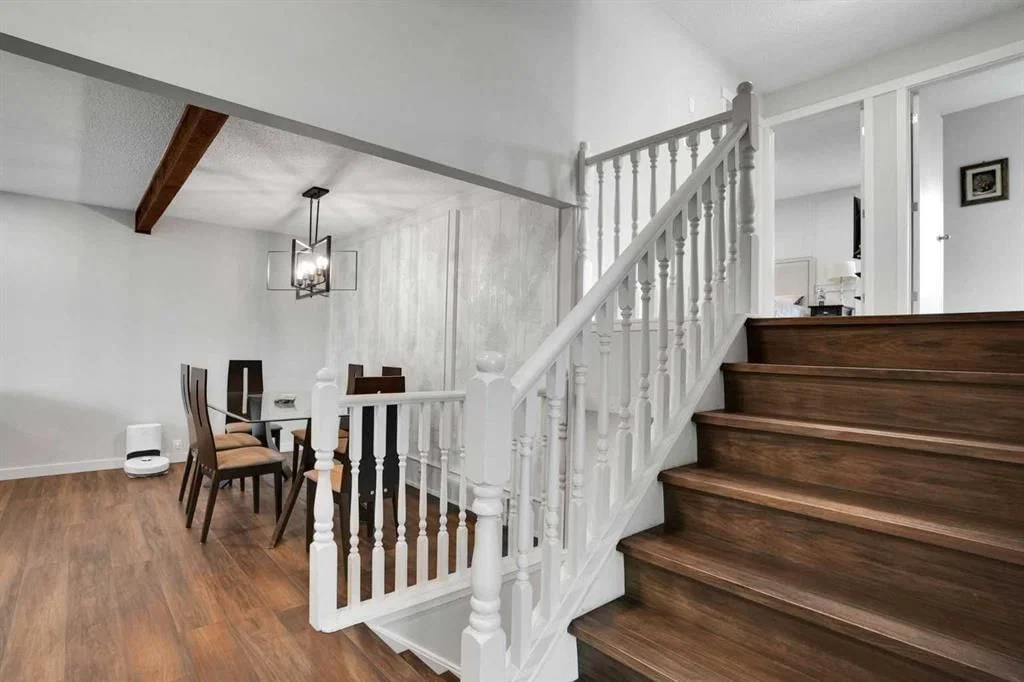
From the moment you arrive, this home stands out. Inside, an abundance of natural light pours through large windows, framing views of the front yard and mature trees from the living room. The updated kitchen is bright and functional, with space for casual eat-in dining, while a separate dining room offers room to entertain.
Upstairs, two spacious bedrooms share a full bathroom, while the primary retreat impresses with a luxury ensuite, double closets, and a private balcony.
The walk-out lower level adds valuable flexibility, featuring a fourth bedroom, a third full bathroom, and a large family room that opens directly onto the back deck and side yard. A wood-burning fireplace with a gas log lighter anchors the living space with warmth and character. Down again, the finished basement offers a versatile rec room, ideal for a home gym, media space, or play area.
The home boasts, durable luxury vinyl plank and tile flooring, fully tiled bathrooms with updated vanities, modern lighting, and contemporary paint throughout, giving the home a clean, move-in-ready feel.
Outside, enjoy a large back deck, tiered gardens, and a side yard, perfect for relaxing or entertaining, plus an insulated, oversized attached garage for year-round convenience.
The location is second to none: steps to playgrounds, walking paths, and schools, with an off-leash park, extensive bike paths, and an LRT/transit stop all close by. Commuters will appreciate easy Stoney Trail access and a 15-minute drive to downtown, while multiple grocery stores, shopping, and restaurants keep everyday errands close to home, with the mountains just a short drive away.
A truly one-of-a-kind home in an unbeatable West Calgary location. Come and be Moved!
Property Taxes
$4,804/yr (2026)
Listing Information
MLS® NumberA2336519
StatusActive
List Price$725, 000
Days on Market18 days
OccupancyOwner
Property Details
Property TypeDetached
Architectural Style4 Level Split
ZoningR-CG
Above-Grade Sq Ft1, 201 sq ft
Year Built1979
Bedrooms3
Full Bathrooms3
Total Bathrooms3
Interior
BasementFull, Finished, Walk Out
FlooringCeramic Tile, Vinyl Plank
Fireplaces1
HeatingForced Air
Air ConditioningNone
Exterior & Parking
ExteriorBrick, Vinyl Siding, Wood Frame
RoofAsphalt Shingle
FoundationPoured Concrete
Garage Spaces1
Total Parking2
Patio / DeckBalcony(s), Deck
Site & Lot
Lot Size4, 585 sq ft
Lot Acres0.11 acres
Lot Width44.00
Lot FeaturesBack Yard, Front Yard, Garden, Low Maintenance Landscape
Legal Description7711801;2;3
Inclusions
Dishwasher,Dryer,Electric Range,Garage Control(s),Range Hood,Refrigerator,Washer,Window Coverings
Room Dimensions
Main Level
Breakfast Nook9`10" × 4`11"
Dining Room11`11" × 6`8"
Foyer6`6" × 5`8"
Kitchen10`5" × 9`10"
Living Room12`8" × 11`9"
Second Level
3pc Ensuite bath8`9" × 5`11"
4pc Bathroom8`8" × 5`0"
Bedroom12`0" × 13`3"
Bedroom9`0" × 9`9"
Bedroom - Primary12`0" × 12`11"
Lower Level
3pc Bathroom8`1" × 5`8"
Bedroom13`6" × 11`1"
Family Room19`6" × 15`10"
Basement Level
Game Room18`3" × 17`10"
Furnace/Utility Room14`7" × 9`5"
Property History
No previous MLS® listings on record for this property — this appears to be its first time offered. Want to know how often homes nearby change hands? Ask our team.
What did similar homes here actually sell for?
CalgaryListings Group clients see recent sold prices and sale-to-list ratios for homes just like this one — plus smart matches and one-tap showing requests. Free with your client portal account.