View all 32 photos
3
Bedrooms
3
Bathrooms
1,887
Sq ft
2019
Year built
$4,438
Property tax (2026)
$310
Condo / HOA fee /mo
2
Garage
$719,900
17 Royal Elm Green NW, Calgary T3G 0G8
Royal OakNewMLS® A2336505· New listing
CalgaryListings Insight
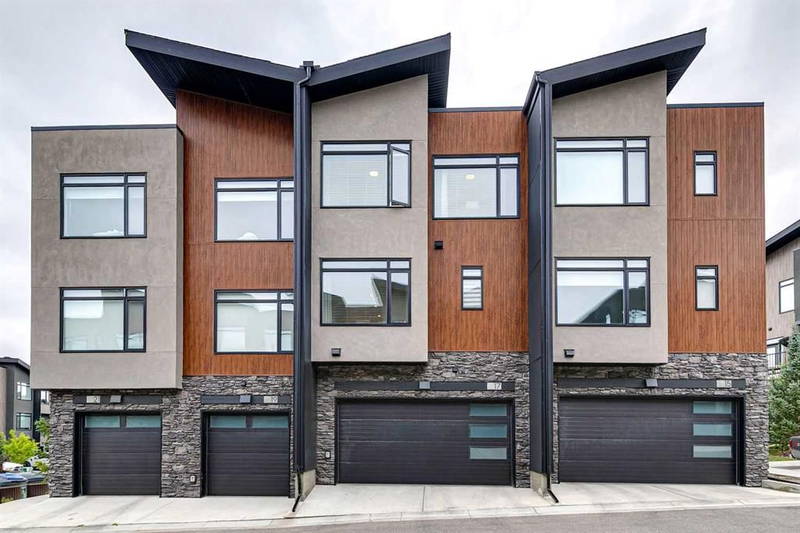
Tucked into the community of Royal Oak, this 3-bedroom home at 17 Royal Elm Green NW was built in 2019 and includes 3.5 bathrooms and 1,887 sq ft of living space above grade. This home also offers a double attached garage, vinyl plank flooring, a fireplace, and air conditioning. Condo fees are approximately $310/month. For townhomes, review condo fees or HOA fees, exterior maintenance responsibilities, parking, pet rules, and resale fit. If rental income is part of the plan, verify suite legality, permits, insurance, lender treatment, and current lease details before removing conditions. This one is new to market, so showing access and offer timing may matter. MLS® A2336505.
Tucked into the community of Royal Oak, this 3-bedroom home at 17 Royal Elm Green NW was built in 2019 and includes 3.5 bathrooms and 1,887 sq ft of living space above grade. This home also offers a double attached garage, vinyl plank flooring, a fireplace, and air conditioning. Condo fees are approximately $310/month. For townhomes, review condo fees or HOA fees, exterior maintenance responsibilities, parking, pet rules, and resale fit. If rental income is part of the plan, verify suite legality, permits, insurance, lender treatment, and current lease details before removing conditions. This one is new to market, so showing access and offer timing may matter. MLS® A2336505.
Want to see this home?
Tour this home in person with a CalgaryListings REALTOR® and get straight answers before you decide.
Ask a Question About This ListingCalgary Listings Group · eXp RealtyHomeowners · Free & InstantThinking of selling?Curious what your own home could be worth? Get an instant, no-obligation estimate based on current market data.
Get an Instant Home Evaluation →About this property
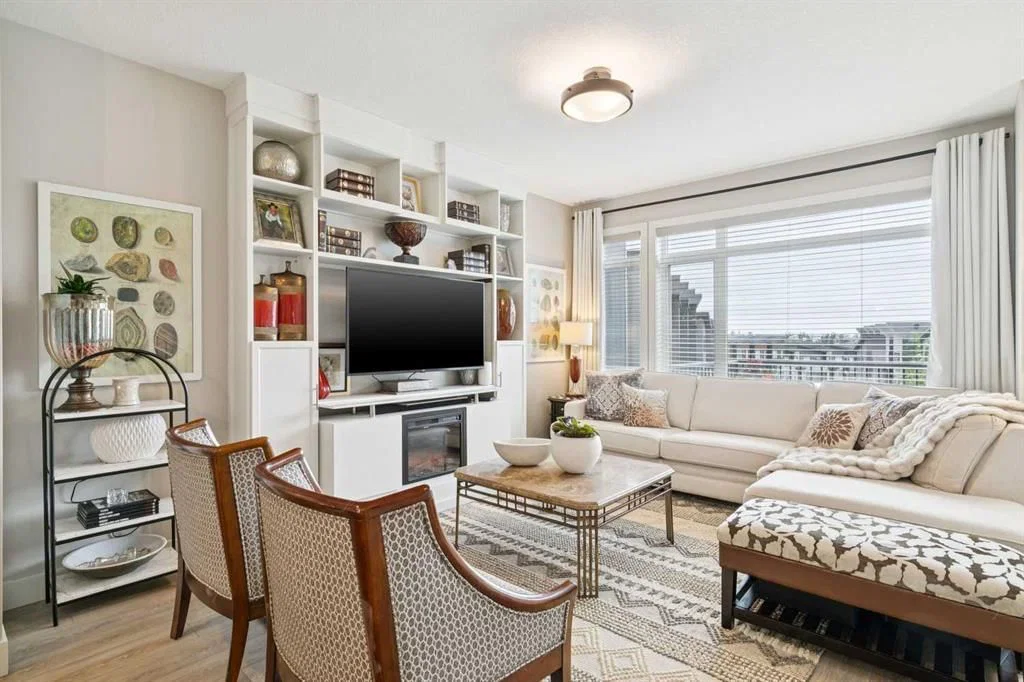
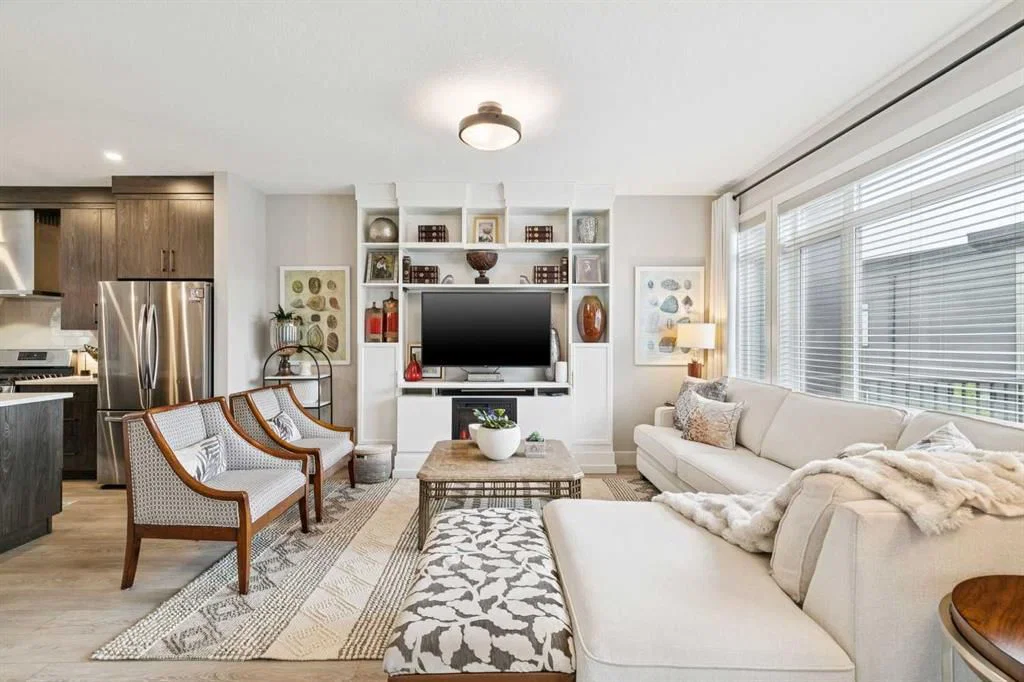
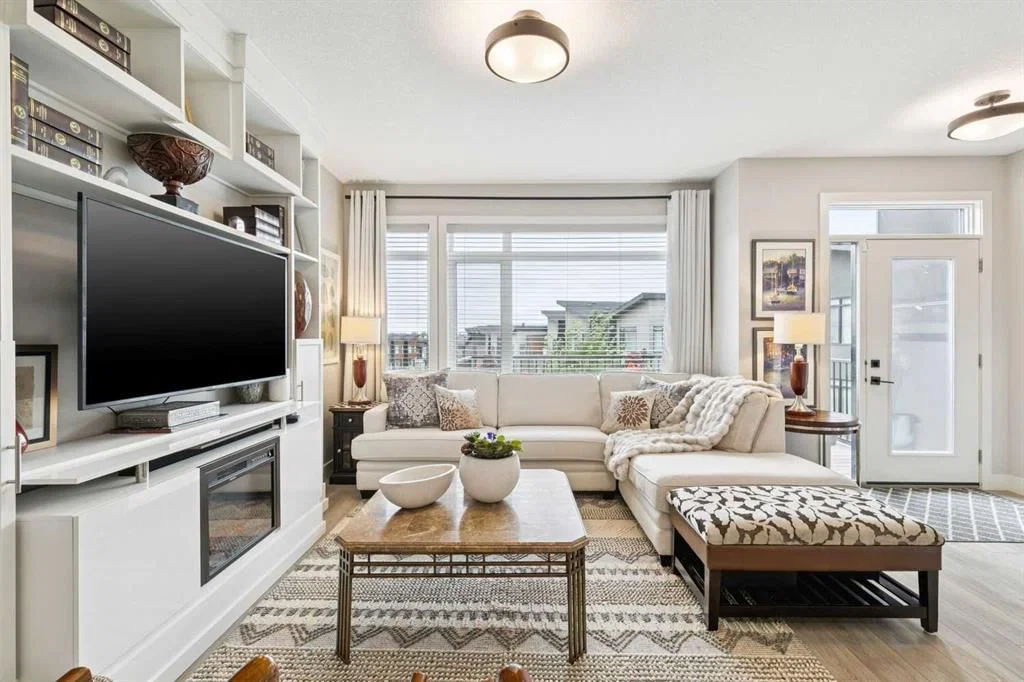
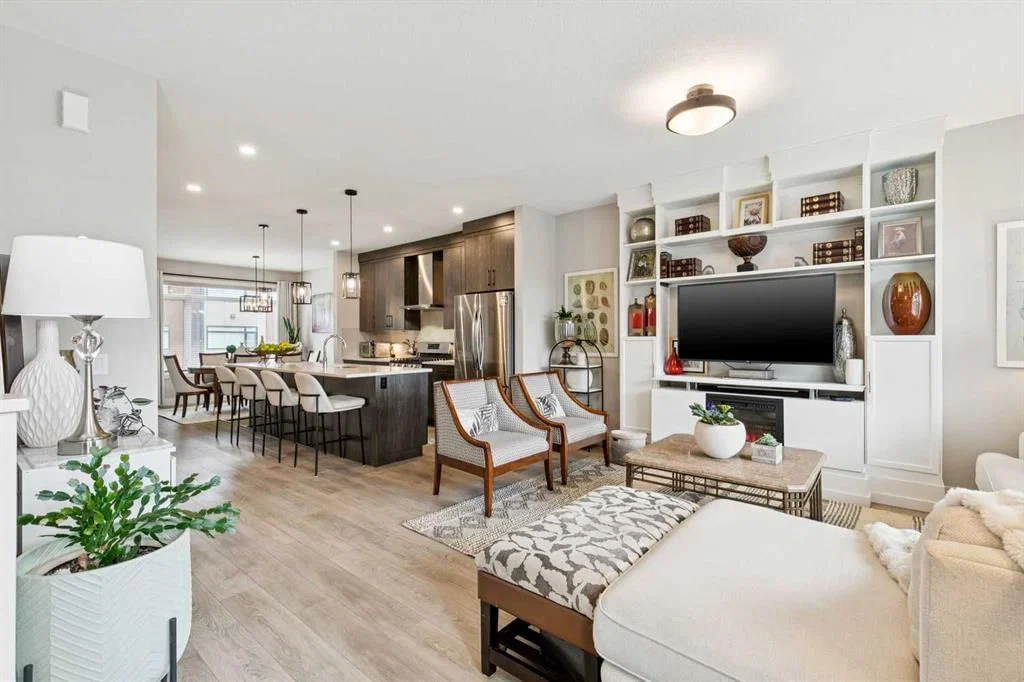
Rarely do you find a pristine, upgraded, professionally decorated and designed townhouse in the popular community of Royal Oak. Well, look no further as this sunny beautiful large townhouse is looking for a new owner. Welcome to 17 Royal Elm Green NW. Walking in the lower level you are greeted with a super cozy family room with high ceilings, built ins, additional storage and an entrance to your double attached garage. Walking up the stairs you are met with a large main level with LVP flooring perfect for all your every day needs as well as any entertaining. On the one side is a large living room with built-ins, fireplace and a great spot to curl up on the couch and watch all your favourite tv shows and movies. Enjoy the large windows that feel like an extension of this space with unobstructed views of the courtyard and not one single other unit facing you. The heart of the main floor is an awesome kitchen boasting quartz countertops, large island, stainless steel appliance including gas stove, big pantry and lots of prep and storage space. On the other side is a big dining area perfect for family meals with lots of room for additional seating. A two piece bath and laundry room complete the level. As we head upstairs you will find custom bookshelves in the hall as well as two good size bedroom and a four piece bath. Around the corner is your large primary bedroom with three piece en-suite and huge walk-in closet. Enjoy waking up every morning with those unobstructed views of the courtyard once again that never gets old. As we head back downstairs, pop out to the large deck to enjoy the sun, a morning coffee or if its noon somewhere a nice cold beer. Once its time to head back inside, stay nice and cool with your A/C. Not too often do amazing units like this hit the market so don't delay and book a showing today!
Property Taxes
$4,438/yr (2026)
Condo / HOA Fee
$310.15/mo
Listing Information
MLS® NumberA2336505
StatusActive
List Price$719, 900
Days on MarketNew listing
OccupancyOwner
Property Details
Property TypeRow/Townhouse
Architectural Style3 (or more) Storey
ZoningDC
Above-Grade Sq Ft1, 887 sq ft
Year Built2019
Bedrooms3
Full Bathrooms3
Half Bathrooms1
Total Bathrooms3.5
Parking TypeDouble Garage Attached
Interior
BasementNone
FlooringCarpet, Ceramic Tile, Vinyl Plank
Fireplaces1
HeatingForced Air, Natural Gas
Air ConditioningCentral Air
Exterior & Parking
ExteriorStone, Stucco, Wood Frame
RoofAsphalt Shingle
FoundationPoured Concrete
Garage Spaces2
Total Parking2
Parking TypeDouble Garage Attached
Patio / DeckDeck
Site & Lot
Lot FeaturesLow Maintenance Landscape, No Back Lane, Yard Drainage
Legal Description2011246;12
Inclusions
Central Air Conditioner,Dishwasher,Dryer,Garage Control(s),Gas Stove,Microwave,Range Hood,Refrigerator,Washer,Window Coverings
Condo Details
Monthly Condo Fee$310.15/mo
Parking TypeDouble Garage Attached
Pet PolicyYes
Building AmenitiesSnow Removal · Visitor Parking
Room Dimensions
Main Level
Dining Room12`2" × 10`0"
Living Room18`10" × 15`3"
Laundry5`6" × 3`1"
Kitchen13`5" × 12`2"
2pc Bathroom6`7" × 5`0"
Upper Level
Bedroom - Primary14`1" × 12`0"
Bedroom13`6" × 9`5"
Bedroom11`6" × 9`4"
4pc Bathroom8`9" × 4`11"
3pc Ensuite bath10`7" × 4`11"
Lower Level
Family Room12`0" × 11`0"
Foyer13`10" × 7`2"
Property History
2024-01-01
Listed at $000,000
Status
2024-01-01
Listed at $000,000
Status
2024-01-01
Listed at $000,000
Status
This property has been listed 1 time before — see each asking price, what happened, and any sold prices.
Takes 10 seconds · no spam · instant access
What did similar homes here actually sell for?
CalgaryListings Group clients see recent sold prices and sale-to-list ratios for homes just like this one — plus smart matches and one-tap showing requests. Free with your client portal account.