View all 50 photos
3
Bedrooms
4
Bathrooms
2,111
Sq ft
1996
Year built
$8,179
Property tax (2026)
2
Garage
5,769
Lot sq ft
$1,130,000
91 Sienna Park Terrace SW, Calgary T3H 3L3
Signal HillActiveMLS® A2335924· 22 days on market
CalgaryListings Insight
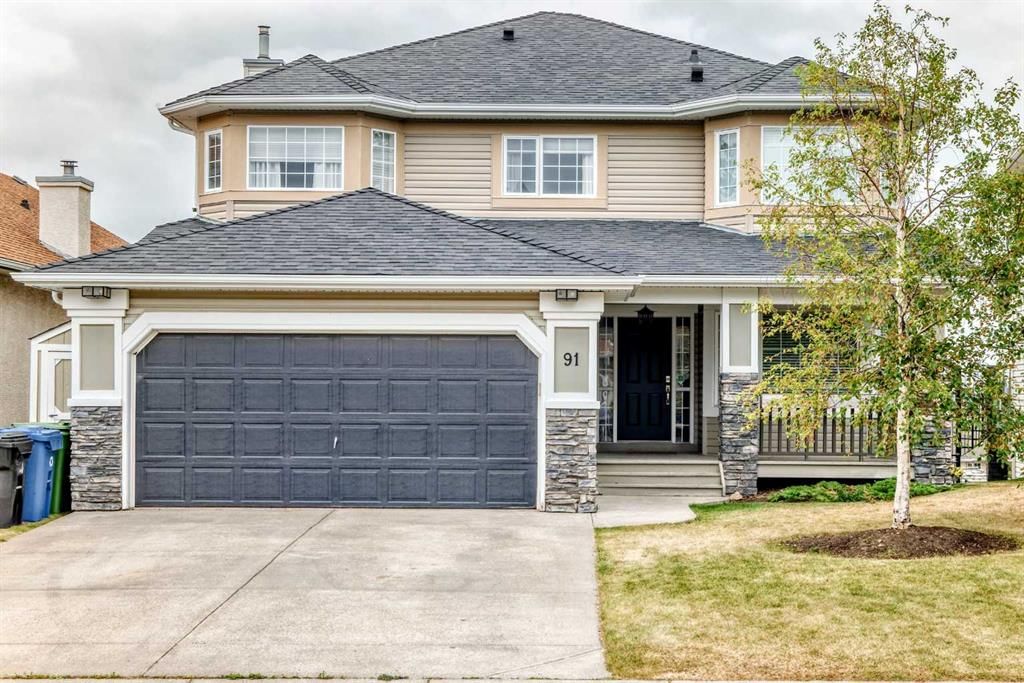
This home at 91 Sienna Park Terrace SW is a 3-bedroom home with 4.5 bathrooms. Built in 1996, it is located in the community of Signal Hill and offers 2,111 sq ft of living space above grade. This home also offers a finished walkout basement, a double garage, hardwood flooring, a fireplace, and air conditioning. Before writing, ask about recent comparable sales, inspection items, permits, basement development, and long-term resale fit. If rental income is part of the plan, verify suite legality, permits, insurance, lender treatment, and current lease details before removing conditions. MLS® A2335924.
This home at 91 Sienna Park Terrace SW is a 3-bedroom home with 4.5 bathrooms. Built in 1996, it is located in the community of Signal Hill and offers 2,111 sq ft of living space above grade. This home also offers a finished walkout basement, a double garage, hardwood flooring, a fireplace, and air conditioning. Before writing, ask about recent comparable sales, inspection items, permits, basement development, and long-term resale fit. If rental income is part of the plan, verify suite legality, permits, insurance, lender treatment, and current lease details before removing conditions. MLS® A2335924.
Want to see this home?
Tour this home in person with a CalgaryListings REALTOR® and get straight answers before you decide.
Ask a Question About This ListingCalgary Listings Group · eXp RealtyHomeowners · Free & InstantThinking of selling?Curious what your own home could be worth? Get an instant, no-obligation estimate based on current market data.
Get an Instant Home Evaluation →About this property
Welcome to your dream estate home in the highly desirable community of Signal Hill! Tucked away on a quiet crescent, this pristine two-storey walkout offers high-end, professional renovations, framed by breathtaking Rocky Mountain and horizon views.
UNMATCHED DESIGN & LIGHT
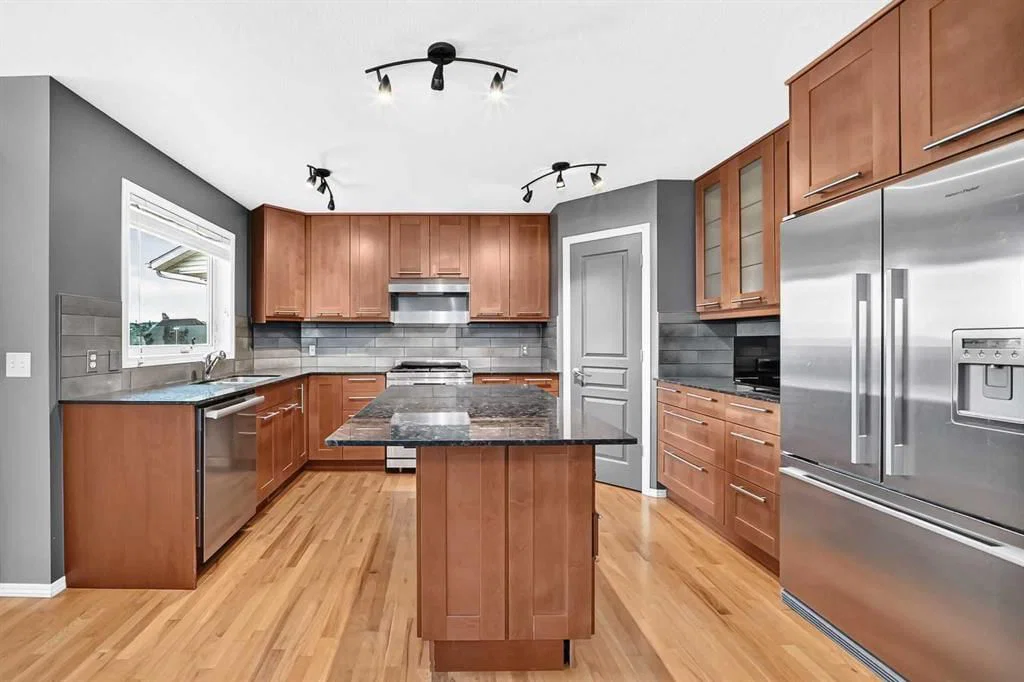
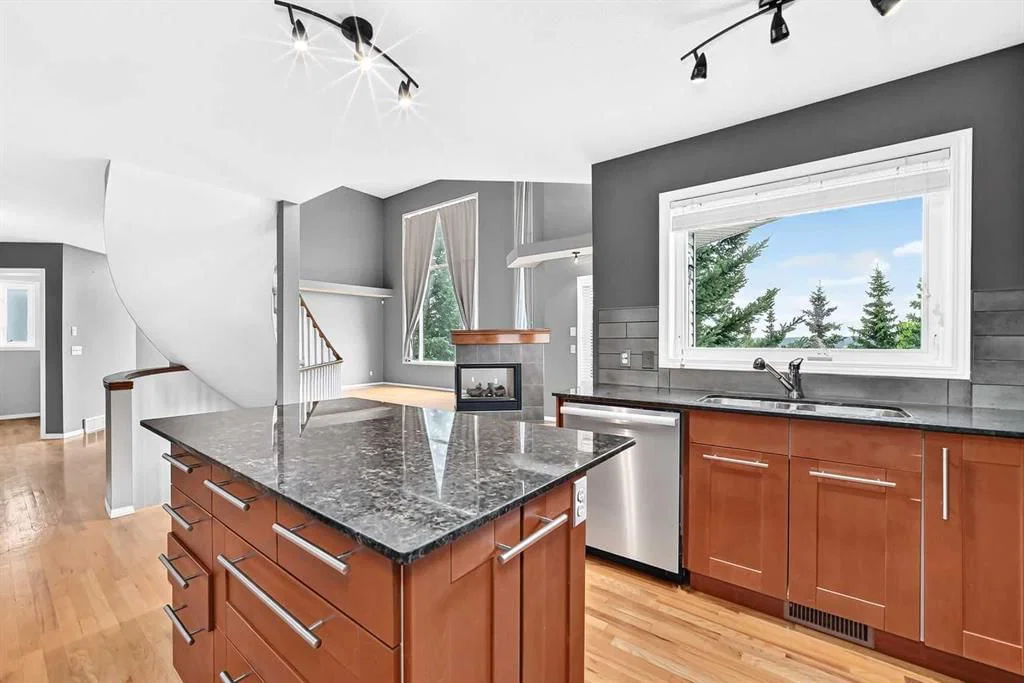
The unique, open-concept floor plan sets this home apart. Soaring 17ft floor-to-ceiling windows (with UV protective film) flood the main floor with natural light while capturing stunning mountain vistas. Highlights include extensive hardwood flooring, an elegant formal dining room (or second home office), a dramatic great room with a 3-sided fireplace, and a sleek maple kitchen outfitted with granite countertops, custom cabinetry, and premium appliances (Fisher & Paykel, Dacor gas stove, Miele).
LUXURIOUS ACCOMMODATIONS
Upstairs features a convenient laundry room and 3 spacious bedrooms, including a private owner’s retreat complete with panoramic views, a walk-in closet, and a jetted-tub ensuite with double vanities.
EXCEPTIONAL WALKOUT LEVEL
Fully redesigned walkout basement, offering in-floor heating, wide-plank hardwood, feature shiplap walls, 2 additional bedrooms (ideal for gym or guest rooms), a full bath with an oversized glass shower, and a custom media/rec room with built-ins.
MOVE-IN READY & PRIME LOCATION
Major mechanical and exterior updates mean total peace of mind—including updated roof, high-efficiency furnace, HRV, A/C, hot water tank, custom window coverings, and PolyB remediation. Minutes to School, Westside Rec Centre, LRT, Westhills shopping, and downtown access. Exceptional living starts here!
Property Taxes
$8,179/yr (2026)
Listing Information
MLS® NumberA2335924
StatusActive
List Price$1, 130, 000
Days on Market22 days
OccupancyVacant
Property Details
Property TypeDetached
Architectural Style2 Storey
ZoningR-CG
Above-Grade Sq Ft2, 111 sq ft
Year Built1996
Bedrooms3
Full Bathrooms4
Half Bathrooms1
Total Bathrooms4.5
Interior
BasementFull, Finished, Walk Out
FlooringCarpet, Hardwood, Tile
Fireplaces1
HeatingForced Air
Air ConditioningCentral Air
Exterior & Parking
ExteriorWood Frame
RoofAsphalt Shingle
FoundationPoured Concrete
Garage Spaces2
Total Parking4
Patio / DeckBalcony(s)
Site & Lot
Lot Size5, 769 sq ft
Lot Acres0.13 acres
Lot Width42.10
Lot FeaturesBack Yard
Legal Description9511576;7;100
Inclusions
Dishwasher,Dryer,Gas Range,Microwave,Range Hood,Refrigerator,Washer
Room Dimensions
Main Level
Office8`11" × 12`11"
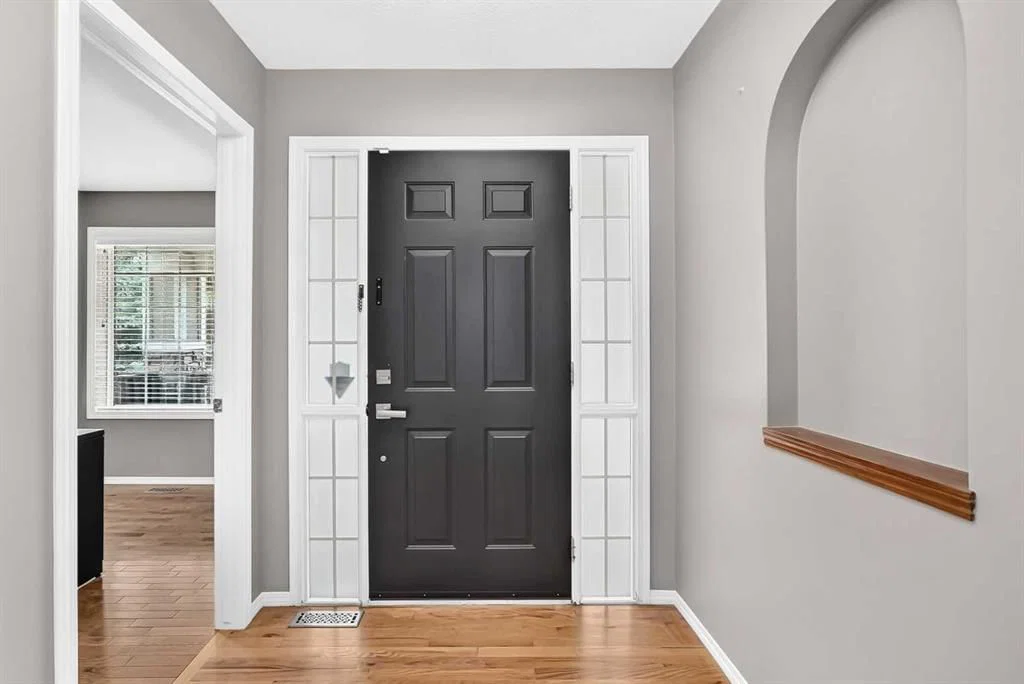
Entrance6`2" × 6`5"
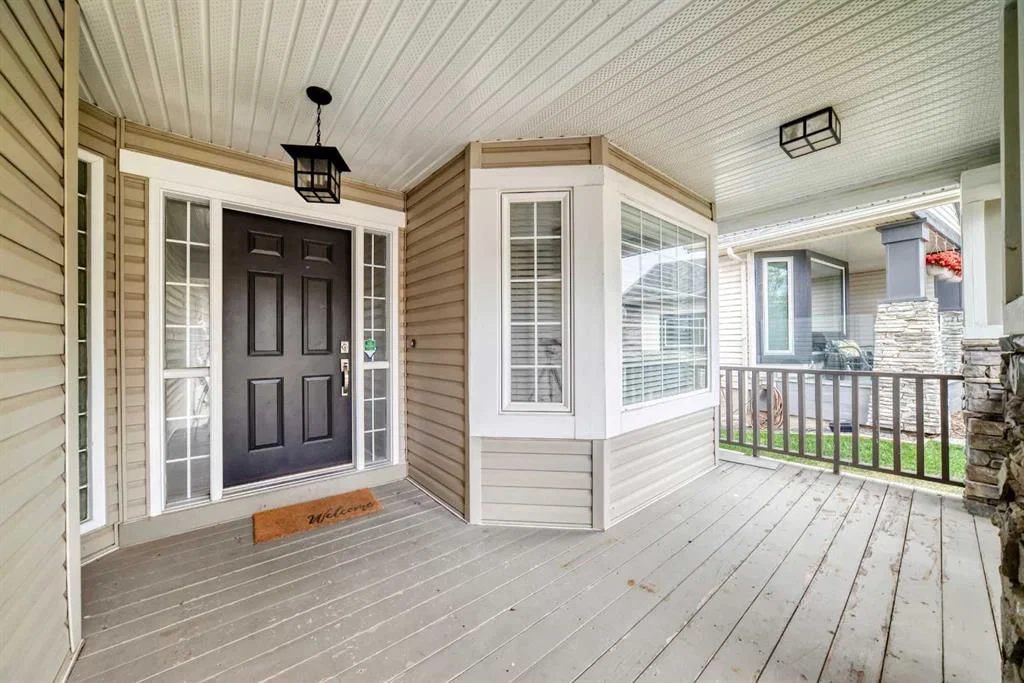
Covered Porch15`8" × 12`0"
Dining Room10`9" × 13`0"
Kitchen With Eating Area11`6" × 13`8"
Pantry3`8" × 3`6"
Balcony10`0" × 14`1"
Dining Room9`7" × 9`11"
Living Room17`2" × 19`5"
2pc Bathroom7`2" × 6`10"
Mud Room8`4" × 3`5"
Second Level
Bedroom10`0" × 19`11"
4pc Bathroom6`7" × 8`6"
Bedroom9`10" × 10`0"
5pc Ensuite bath11`11" × 12`0"
Bedroom - Primary11`8" × 18`7"
Walk-In Closet7`3" × 7`11"
Laundry6`8" × 2`11"
Basement Level
Bedroom12`4" × 18`3"
3pc Bathroom8`4" × 11`1"
Storage17`3" × 15`0"
Bedroom10`8" × 13`3"
Family Room26`4" × 19`3"
Property History
No previous MLS® listings on record for this property — this appears to be its first time offered. Want to know how often homes nearby change hands? Ask our team.
What did similar homes here actually sell for?
CalgaryListings Group clients see recent sold prices and sale-to-list ratios for homes just like this one — plus smart matches and one-tap showing requests. Free with your client portal account.