View all 40 photos
3
Bedrooms
3
Bathrooms
1,331
Sq ft
2001
Year built
$3,727
Property tax (2026)
2
Garage
3,433
Lot sq ft
$564,000
20 Taracove Crescent NE, Calgary T3J 4R3
TaradaleActiveMLS® A2335638· 14 days on market
CalgaryListings Insight
This home at 20 Taracove Crescent NE is a 3-bedroom home with 3.5 bathrooms. Built in 2001, it is located in the community of Taradale and offers 1,331 sq ft of living space above grade. Standout details include a double garage and laminate flooring. Before writing, ask about recent comparable sales, inspection items, permits, basement development, and long-term resale fit. If rental income is part of the plan, verify suite legality, permits, insurance, lender treatment, and current lease details before removing conditions. MLS® A2335638.
This home at 20 Taracove Crescent NE is a 3-bedroom home with 3.5 bathrooms. Built in 2001, it is located in the community of Taradale and offers 1,331 sq ft of living space above grade. Standout details include a double garage and laminate flooring. Before writing, ask about recent comparable sales, inspection items, permits, basement development, and long-term resale fit. If rental income is part of the plan, verify suite legality, permits, insurance, lender treatment, and current lease details before removing conditions. MLS® A2335638.
Want to see this home?
Tour this home in person with a CalgaryListings REALTOR® and get straight answers before you decide.
Ask a Question About This ListingCalgary Listings Group · eXp RealtyHomeowners · Free & InstantThinking of selling?Curious what your own home could be worth? Get an instant, no-obligation estimate based on current market data.
Get an Instant Home Evaluation →About this property
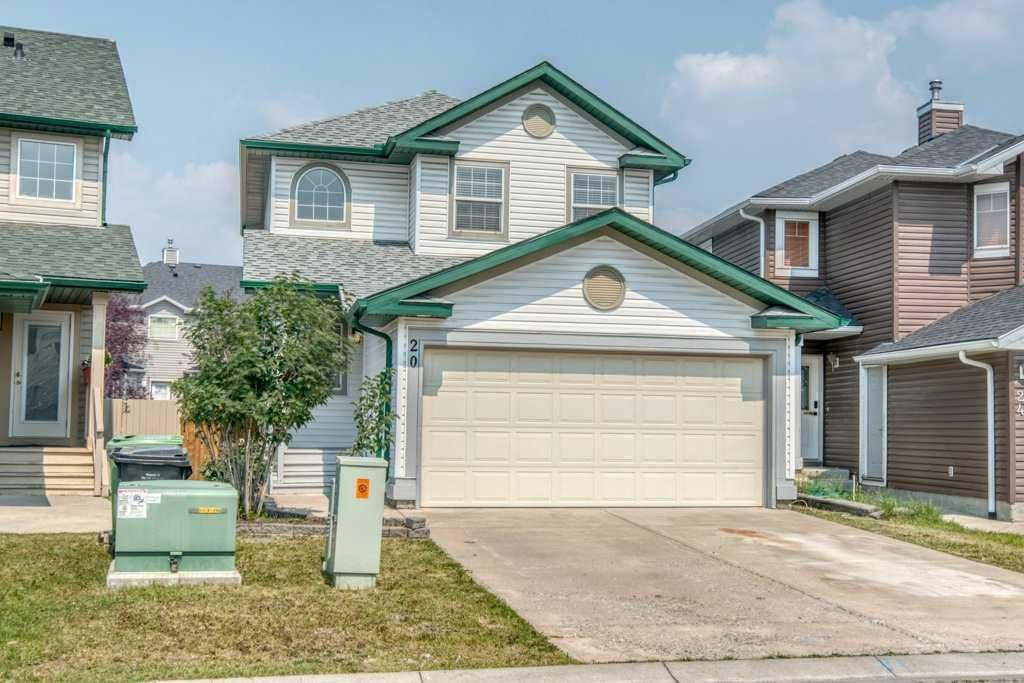
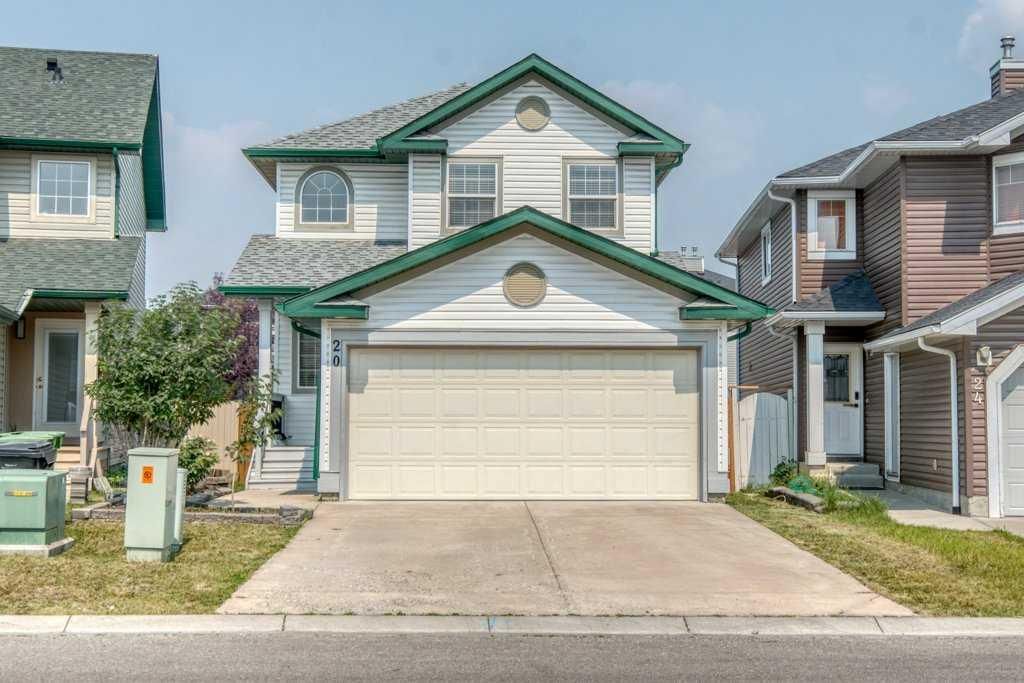
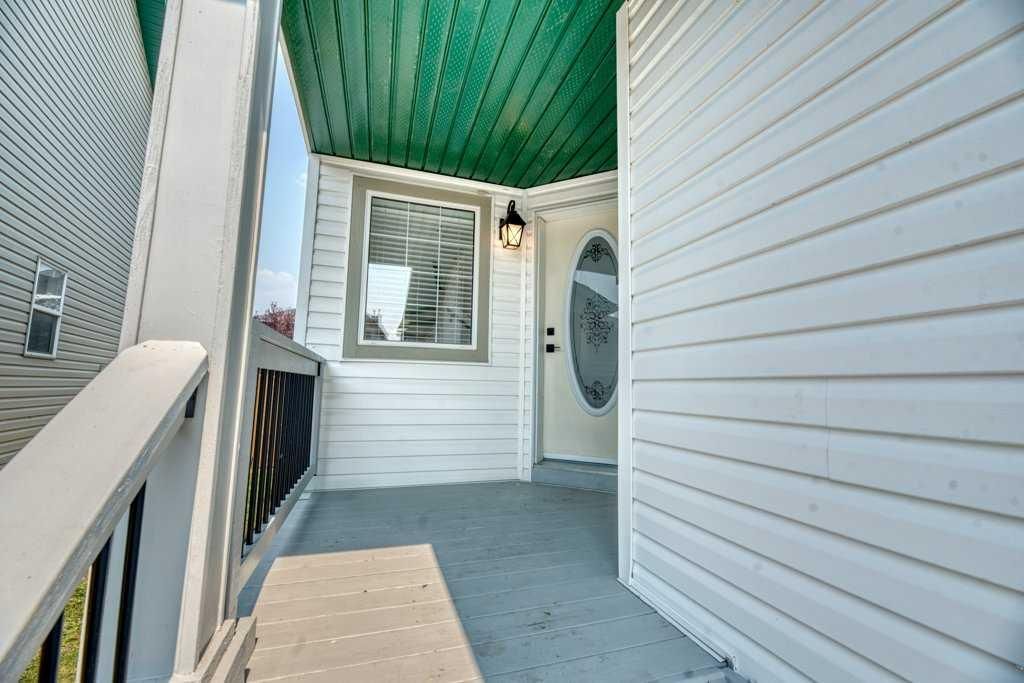
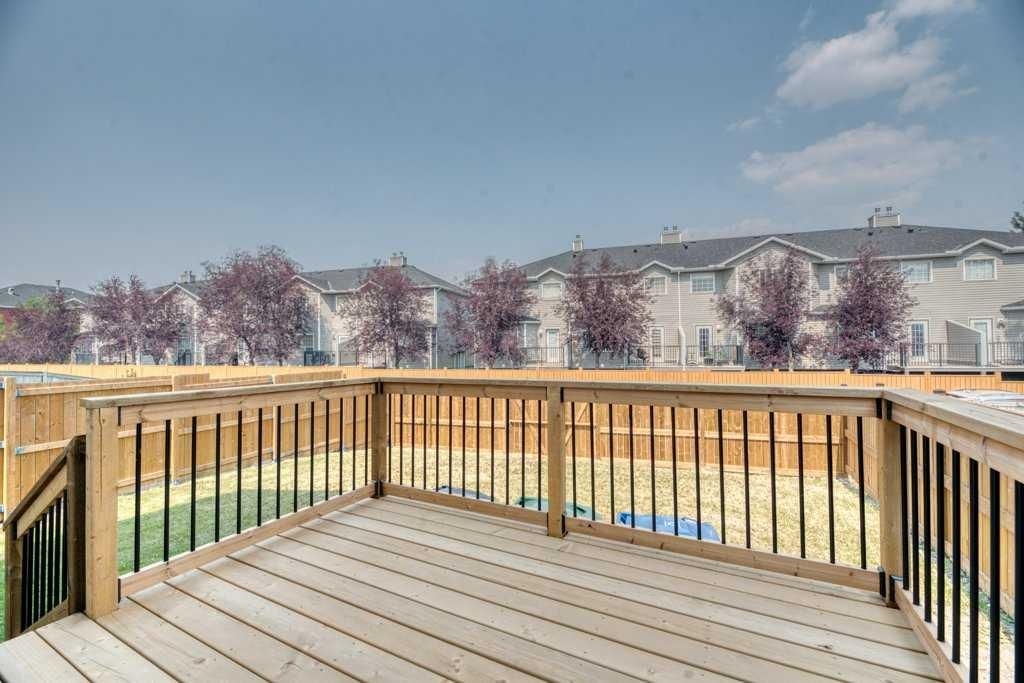
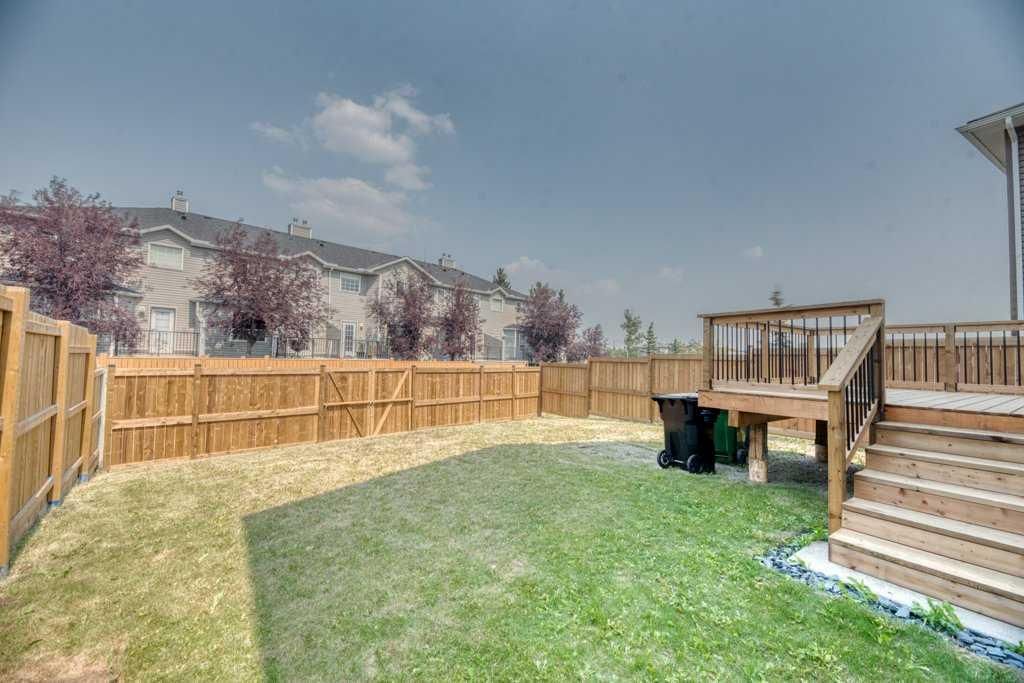
Welcome to 20 Taracove Crescent NE, an extensively renovated two-storey home where quality workmanship and meticulous attention to detail are evident inside and out. Thoughtfully completed by an experienced contractor, this home offers the fresh appearance and peace of mind of substantial recent upgrades—including new siding, roof, eavestroughs, flooring, lighting, interior doors, paint, bathrooms (even new toilets), appliances, deck, fencing and more. Step inside to a bright, welcoming main floor designed for comfortable everyday living. The spacious living room flows into the dining area and beautifully refreshed kitchen, complete with new appliances, ample cabinetry and a convenient pantry. Patio doors extend the living space onto the new rear deck and into the newly fenced yard, creating an ideal setting for summer meals, entertaining and outdoor relaxation. A two-piece powder room, main-floor laundry and direct access to the attached garage add everyday convenience. Upstairs, the generous primary bedroom features a walk-in closet and private 4-piece ensuite. Two additional bedrooms, both with excellent closet space, share a second 4-piece bathroom. Every level has been refreshed with cohesive finishes, new flooring, contemporary lighting and crisp paint, creating a clean, move-in-ready atmosphere throughout. The unfinished basement provides excellent storage and a blank canvas for future development—whether you envision a recreation room, home gym, office or additional living space. Extensively renewed, this is a rare opportunity to enjoy a meticulously renovated home without the work, mess or uncertainty of renovating it yourself.
Property Taxes
$3,727/yr (2026)
Listing Information
MLS® NumberA2335638
StatusActive
List Price$564, 000
Days on Market14 days
OccupancyVacant
Property Details
Property TypeDetached
Architectural Style2 Storey
ZoningR-G
Above-Grade Sq Ft1, 331 sq ft
Year Built2001
Bedrooms3
Full Bathrooms3
Half Bathrooms1
Total Bathrooms3.5
Interior
BasementFull, Unfinished, Other
FlooringLaminate
Fireplaces0
HeatingForced Air
Air ConditioningNone
Exterior & Parking
ExteriorVinyl Siding, Wood Frame
RoofAsphalt Shingle
FoundationPoured Concrete
Garage Spaces2
Total Parking4
Patio / DeckDeck
Site & Lot
Lot Size3, 433 sq ft
Lot Acres0.08 acres
Lot Width28.25
Lot FeaturesBack Lane, Back Yard, Front Yard, Lawn, Rectangular Lot
Legal Description0111587;3;5
Inclusions
Dishwasher,Range Hood,Refrigerator,Stove(s),Washer/Dryer
Room Dimensions
Main Level
2pc Bathroom5`11" × 8`0"
Dining Room10`0" × 9`3"
Kitchen9`8" × 10`9"
Living Room11`0" × 17`11"
Upper Level
4pc Bathroom8`0" × 4`11"
4pc Ensuite bath6`7" × 8`7"
Bedroom9`3" × 8`8"
Bedroom13`0" × 8`11"
Bedroom - Primary14`2" × 11`0"
Property History
No previous MLS® listings on record for this property — this appears to be its first time offered. Want to know how often homes nearby change hands? Ask our team.
What did similar homes here actually sell for?
CalgaryListings Group clients see recent sold prices and sale-to-list ratios for homes just like this one — plus smart matches and one-tap showing requests. Free with your client portal account.