
View all 50 photos
3
Bedrooms
3
Bathrooms
1,280
Sq ft
2006
Year built
$3,853
Property tax (2026)
2
Garage
3,003
Lot sq ft
$550,000
56 Taralake Park NE, Calgary T3J 0B7
TaradaleNewMLS® A2340357· New listing
CalgaryListings Insight
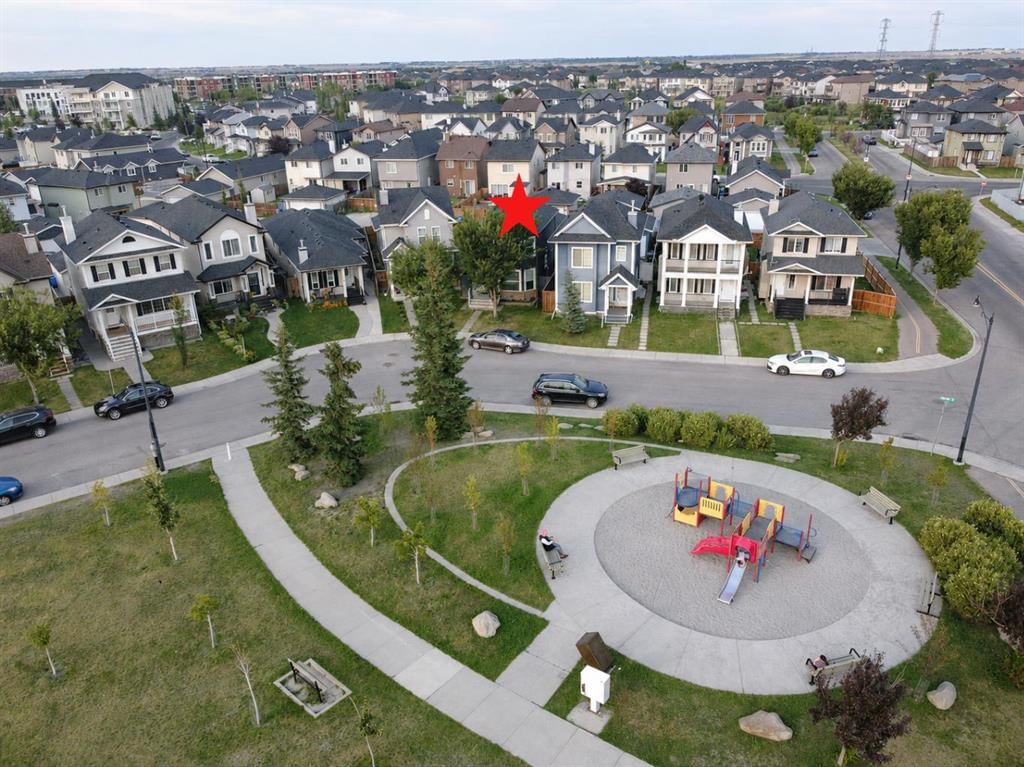
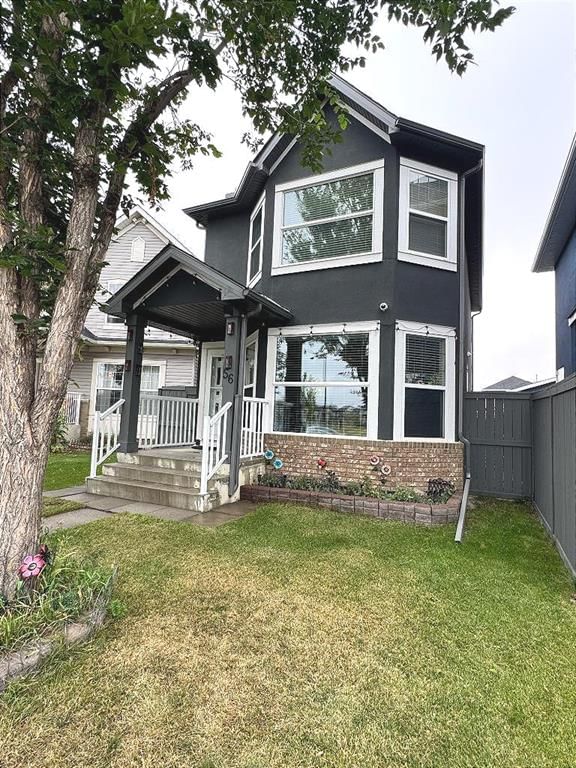
Tucked into the community of Taradale, this 3-bedroom home at 56 Taralake Park NE was built in 2006 and includes 3.5 bathrooms and 1,280 sq ft of living space above grade. Highlights include a finished walkout basement, a double garage, vinyl plank flooring, and a quiet cul-de-sac location. Before writing, ask about recent comparable sales, inspection items, permits, basement development, and long-term resale fit. This one is new to market, so showing access and offer timing may matter. MLS® A2340357.
Tucked into the community of Taradale, this 3-bedroom home at 56 Taralake Park NE was built in 2006 and includes 3.5 bathrooms and 1,280 sq ft of living space above grade. Highlights include a finished walkout basement, a double garage, vinyl plank flooring, and a quiet cul-de-sac location. Before writing, ask about recent comparable sales, inspection items, permits, basement development, and long-term resale fit. This one is new to market, so showing access and offer timing may matter. MLS® A2340357.
Want to see this home?
Tour this home in person with a CalgaryListings REALTOR® and get straight answers before you decide.
Ask a Question About This ListingCalgary Listings Group · eXp RealtyHomeowners · Free & InstantThinking of selling?Curious what your own home could be worth? Get an instant, no-obligation estimate based on current market data.
Get an Instant Home Evaluation →About this property
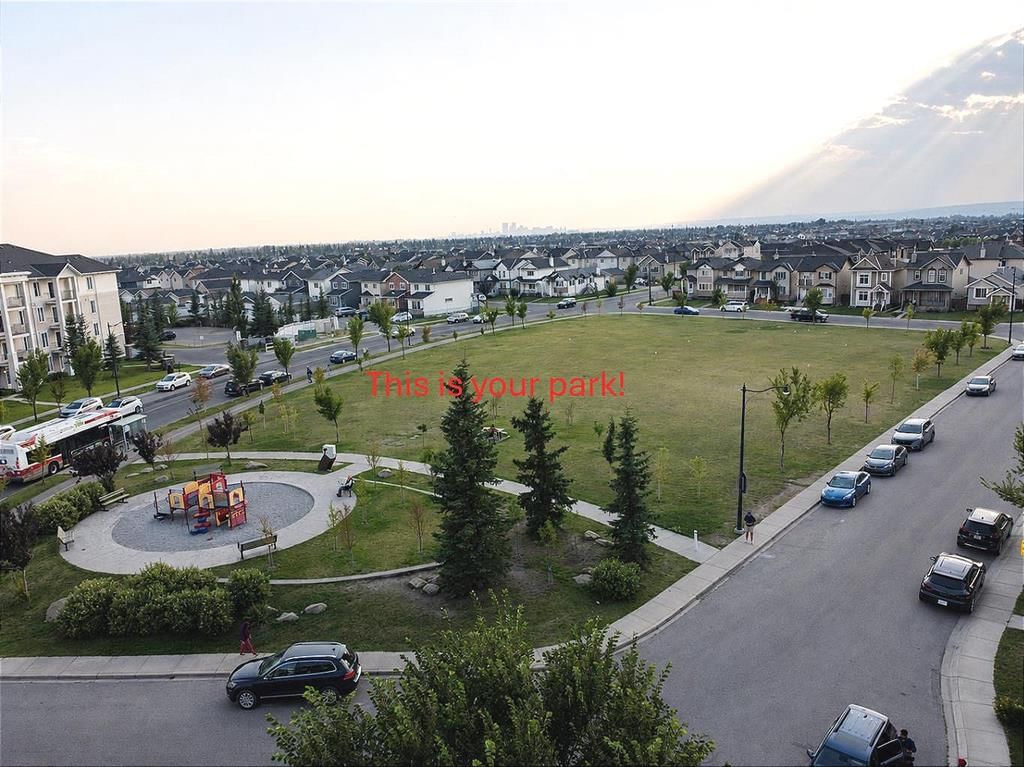
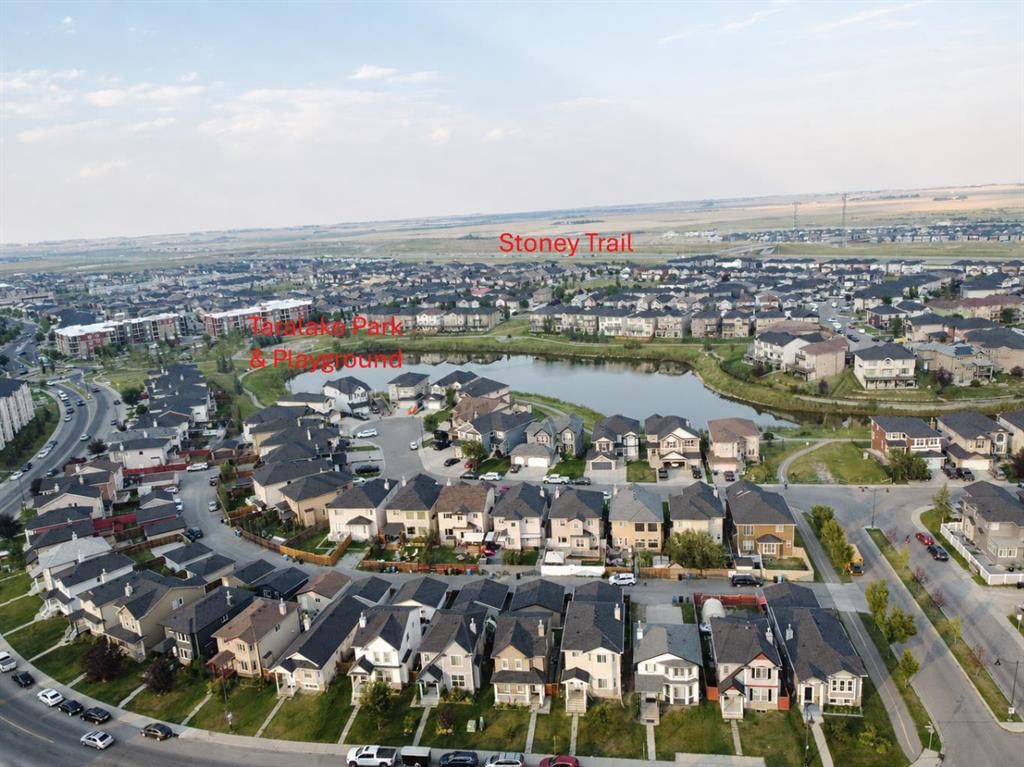
Welcome to this beautifully upgraded two-storey home in the heart of Taradale by the lake! This detached home offers 1,745 sq. ft. of total finished living space, including 4 bedrooms and 2.5 bathrooms above and below grade, with a permitted, fully finished basement featuring its own bedroom, family room, and full bathroom, ideal for extended family or extra living space. Inside, you will love the bright, open feel created by brand-new triple-pane windows that fill the home with natural light while keeping it cozy year-round. The kitchen and laundry come equipped with a full set of new stainless steel LG appliances, including the fridge, stove, range hood, dishwasher, washer, and dryer, giving this home a fresh, move-in-ready feel from day one. Major updates are already complete, including a new roof, new siding, new light fixtures, and new window blinds throughout, so you can move in and enjoy the home without worrying about big projects. Outside, the fully landscaped yard offers a poured concrete surround from the side of the home around the entire backyard, plus a spacious 17 X 11-foot wood deck in excellent condition, perfect for relaxing or entertaining, all framed by a high privacy wall for added comfort and peace of mind. Car enthusiasts and hobbyists will appreciate the heated, oversized detached double garage, permitted by the City, offering year-round comfort and plenty of room for vehicles and storage. Ideally located close to schools, parks, playgrounds, shopping, and transit, this home offers the space, updates, and location today's buyers are looking for. This home is in truly move-in-ready condition, and homes like this do not last long, so come see it for yourself and picture your family living here. Contact your REALTOR® today to book your private showing before this incredible opportunity is gone.
Property Taxes
$3,853/yr (2026)
Listing Information
MLS® NumberA2340357
StatusActive
List Price$550, 000
Days on MarketNew listing
OccupancyOwner
Property Details
Property TypeDetached
Architectural Style2 Storey
ZoningR-G
Above-Grade Sq Ft1, 280 sq ft
Year Built2006
Bedrooms3
Full Bathrooms3
Half Bathrooms1
Total Bathrooms3.5
Interior
BasementFull, Finished, Walk Up
FlooringCarpet, Ceramic Tile, Vinyl Plank
Fireplaces0
HeatingForced Air, Natural Gas
Air ConditioningNone
Exterior & Parking
ExteriorStucco, Wood Frame
RoofAsphalt Shingle
FoundationPoured Concrete
Garage Spaces2
Total Parking4
Patio / DeckDeck, Enclosed, Front Porch, Patio
Site & Lot
Lot Size3, 003 sq ft
Lot Acres0.07 acres
Lot Width23.46
Lot FeaturesBack Lane, Cul-De-Sac, Front Yard, Landscaped, Lawn, Low Maintenance Landscape, Paved, Rectangular Lot
Legal Description0513556;7;34
Inclusions
Electric Stove,ENERGY STAR Qualified Dishwasher,ENERGY STAR Qualified Dryer,ENERGY STAR Qualified Refrigerator,ENERGY STAR Qualified Washer,Range Hood
Room Dimensions
Main Level
Pantry3`7" × 3`8"
Dining Room10`5" × 11`1"
Kitchen8`7" × 15`1"
Other17`4" × 11`8"
2pc Bathroom5`8" × 4`11"
Living Room13`0" × 16`1"
Entrance4`0" × 4`5"
Second Level
Bedroom8`4" × 9`9"
Bedroom - Primary14`8" × 14`1"
4pc Bathroom8`8" × 4`11"
Bedroom8`3" × 12`10"
Basement Level
Furnace/Utility Room6`3" × 15`11"
Family Room12`10" × 12`3"
Storage4`1" × 4`11"
4pc Bathroom4`11" × 8`3"
Bedroom6`7" × 10`4"
Property History
No previous MLS® listings on record for this property — this appears to be its first time offered. Want to know how often homes nearby change hands? Ask our team.
What did similar homes here actually sell for?
CalgaryListings Group clients see recent sold prices and sale-to-list ratios for homes just like this one — plus smart matches and one-tap showing requests. Free with your client portal account.