View all 45 photos
3
Bedrooms
3
Bathrooms
1,779
Sq ft
1976
Year built
$2,689
Property tax (2026)
$700
Condo / HOA fee /mo
1
Garage
$479,900
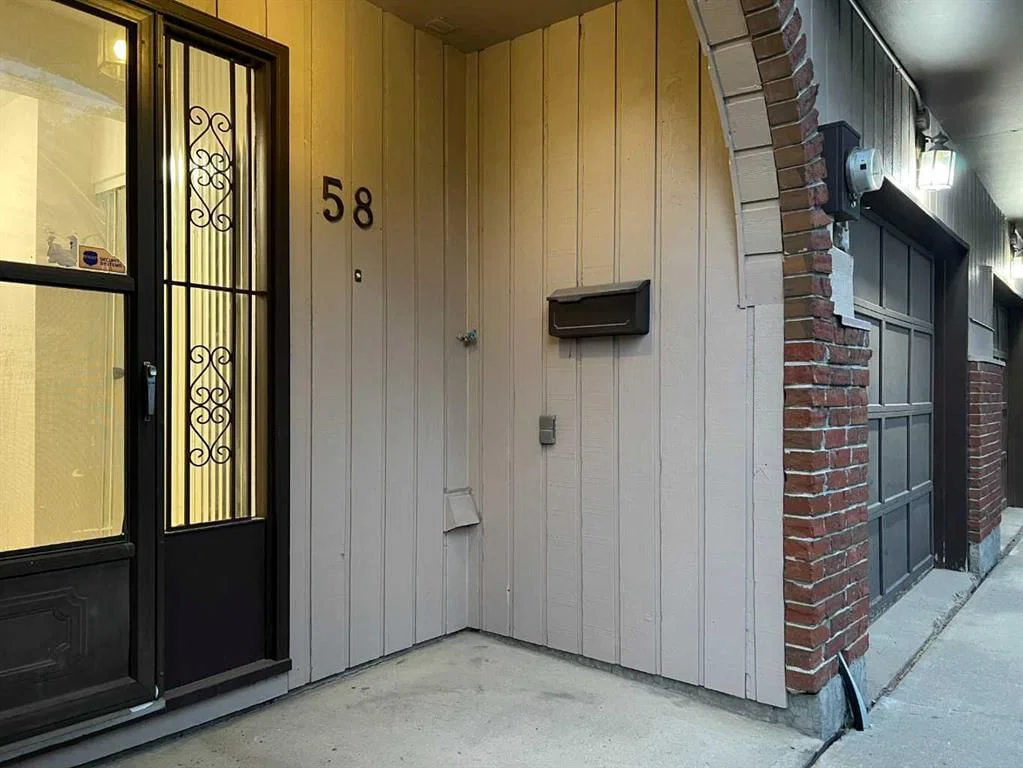
58 Canterbury Gardens SW, Calgary T2W 2S9
Canyon MeadowsActiveMLS® A2335232· 20 days on market
CalgaryListings Insight
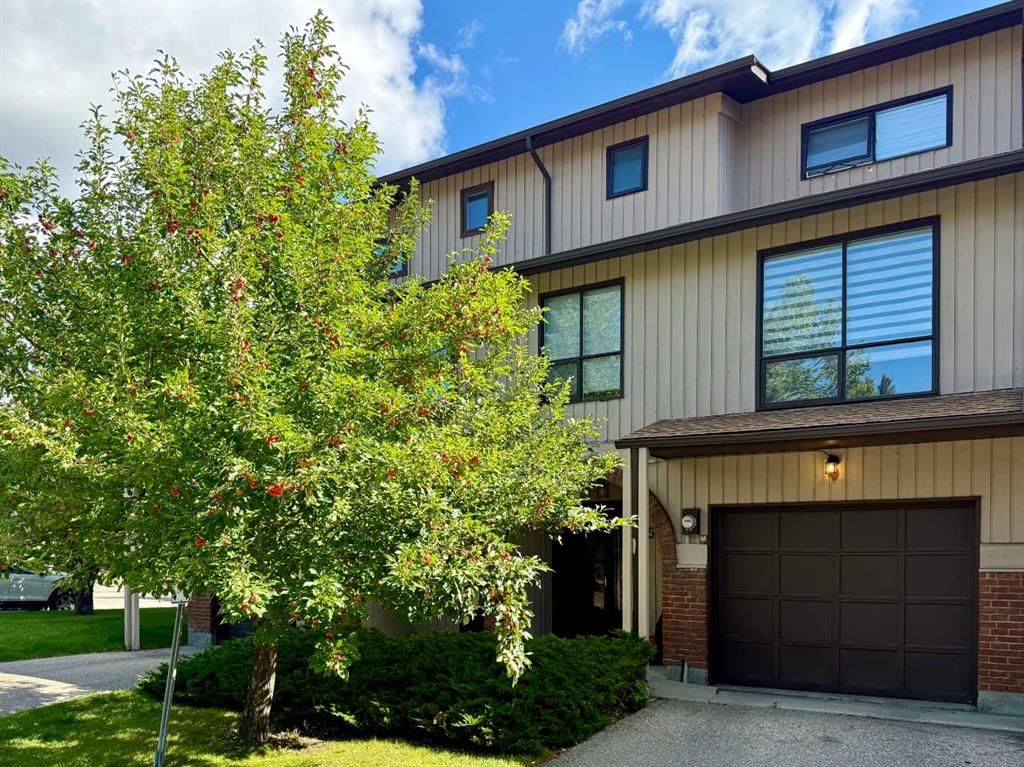
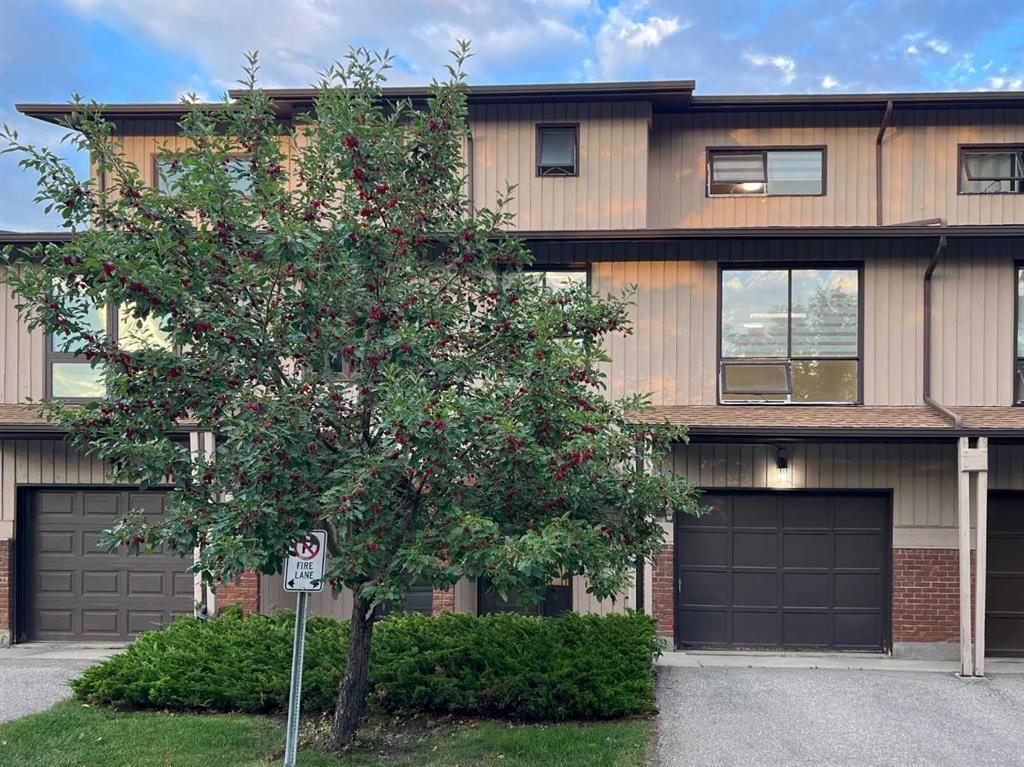
Tucked into the community of Canyon Meadows, this 3-bedroom home at 58 Canterbury Gardens SW was built in 1976 and includes 3.5 bathrooms and 1,779 sq ft of living space above grade. This home also offers a fully finished basement, a single attached garage, tile flooring, and a fireplace. Condo fees are approximately $700/month. For townhomes, review condo fees or HOA fees, exterior maintenance responsibilities, parking, pet rules, and resale fit. If rental income is part of the plan, verify suite legality, permits, insurance, lender treatment, and current lease details before removing conditions. MLS® A2335232.
Tucked into the community of Canyon Meadows, this 3-bedroom home at 58 Canterbury Gardens SW was built in 1976 and includes 3.5 bathrooms and 1,779 sq ft of living space above grade. This home also offers a fully finished basement, a single attached garage, tile flooring, and a fireplace. Condo fees are approximately $700/month. For townhomes, review condo fees or HOA fees, exterior maintenance responsibilities, parking, pet rules, and resale fit. If rental income is part of the plan, verify suite legality, permits, insurance, lender treatment, and current lease details before removing conditions. MLS® A2335232.
Want to see this home?
Tour this home in person with a CalgaryListings REALTOR® and get straight answers before you decide.
Ask a Question About This ListingCalgary Listings Group · eXp RealtyHomeowners · Free & InstantThinking of selling?Curious what your own home could be worth? Get an instant, no-obligation estimate based on current market data.
Get an Instant Home Evaluation →About this property
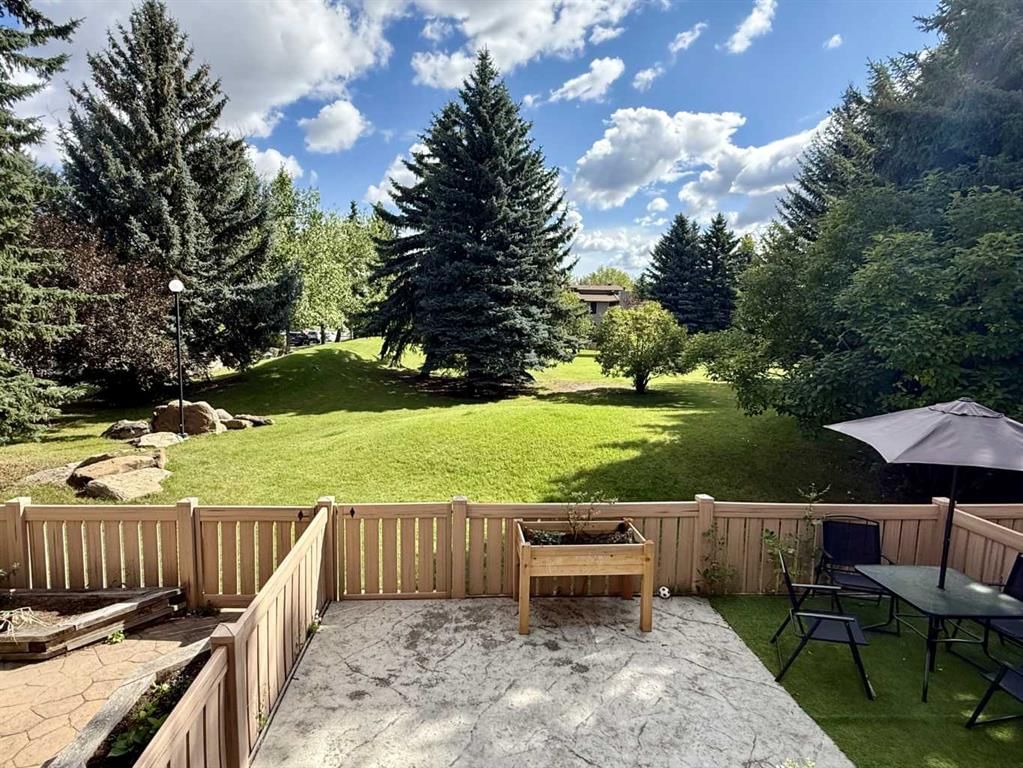
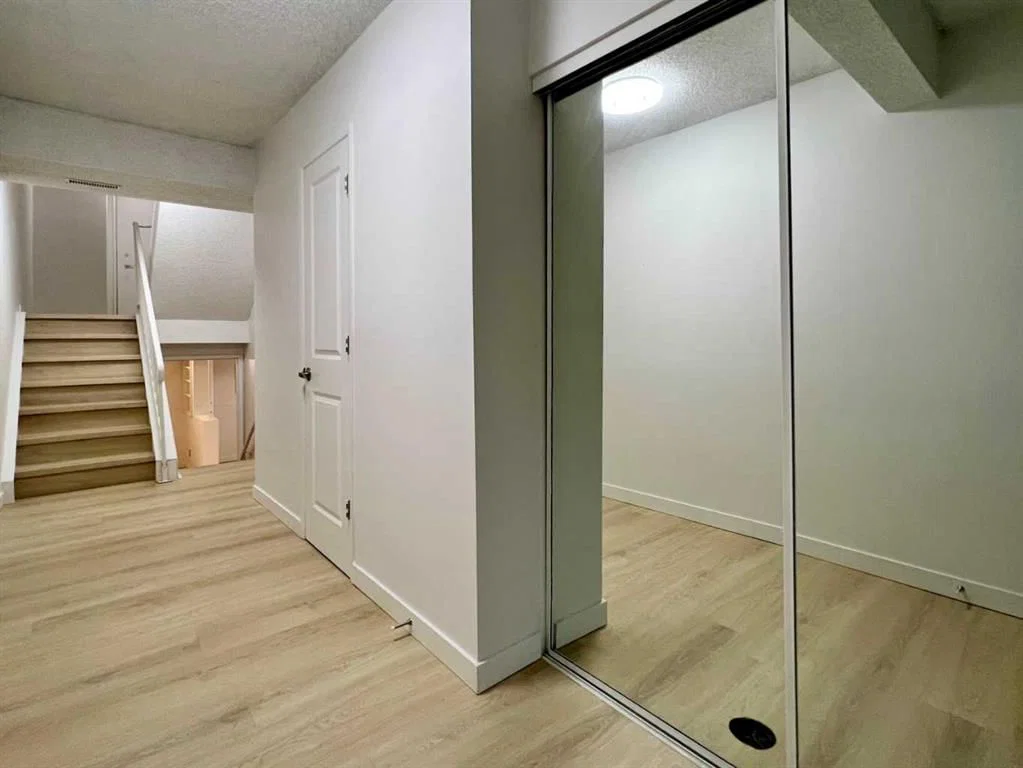
Welcome to Canterbury Gardens, where you can enjoy a quiet, simple lifestyle without sacrificing style or convenience. This beautifully renovated home featuring 1,632sqft spacious living space, large 3 bedrooms, updated 2.5 bathrooms, upgraded kitchen, huge dining area, massive living room, finished basement, an attached single garage, and driveway. The fenced backyard backs onto a beautiful community park, offering wonderful views and added privacy. Over the past few years, the home has undergone extensive renovations, including a stunning kitchen remodelling with quartz countertop, vinyl flooring on all levels, LED light fixtures, elegant window coverings, and bathroom updates. Enjoy comfortable living with in-suite laundry, and ample storage. The finished basement offers endless possibilities — use it as a home theater, family recreation room, home gym, or home office. The standout feature is the fenced backyard, perfect for a large patio table, lounge furniture, and swing chair for morning coffee, alfresco lunch, and evening wine. The community park just beyond your fence adds beautiful scenery, and your kids can play there while you watch them. Ideally located just minutes from Fish Creek Park, schools, bus stops, C-Train station, shopping centre, and major roads. A wonderful home! Excellent value! Perfect home! Book your tour today!
Property Taxes
$2,689/yr (2026)
Condo / HOA Fee
$700/mo
Listing Information
MLS® NumberA2335232
StatusActive
List Price$479, 900
Days on Market20 days
OccupancyTenant
Property Details
Property TypeRow/Townhouse
Architectural Style5 Level Split
ZoningM-C1
Above-Grade Sq Ft1, 779 sq ft
Year Built1976
Bedrooms3
Full Bathrooms3
Half Bathrooms1
Total Bathrooms3.5
Parking TypeSingle Garage Attached
Interior
BasementPartial, Finished, None
FlooringTile, Vinyl
Fireplaces1
HeatingForced Air
Air ConditioningNone
Exterior & Parking
ExteriorBrick, Wood Siding
RoofAsphalt Shingle
FoundationPoured Concrete
Garage Spaces1
Total Parking2
Parking TypeSingle Garage Attached
Patio / DeckPatio
Site & Lot
Lot FeaturesBacks on to Park/Green Space, Low Maintenance Landscape, No Neighbours Behind, Views
Legal Description7911226;2
Inclusions
Dishwasher,Dryer,Electric Stove,Garage Control(s),Microwave,Range Hood,Refrigerator,Washer,Window Coverings
Condo Details
Monthly Condo Fee$700/mo
Unit ExposureE, W
Parking TypeSingle Garage Attached
Pet PolicyYes
Building AmenitiesNone
Room Dimensions
Main Level
Living Room18`4" × 13`7"
Second Level
Dining Room20`3" × 8`0"
Kitchen10`0" × 9`3"
Family Room14`3" × 11`0"
Lower Level
2pc Bathroom
Basement Level
Game Room19`11" × 10`4"
Property History
No previous MLS® listings on record for this property — this appears to be its first time offered. Want to know how often homes nearby change hands? Ask our team.
What did similar homes here actually sell for?
CalgaryListings Group clients see recent sold prices and sale-to-list ratios for homes just like this one — plus smart matches and one-tap showing requests. Free with your client portal account.