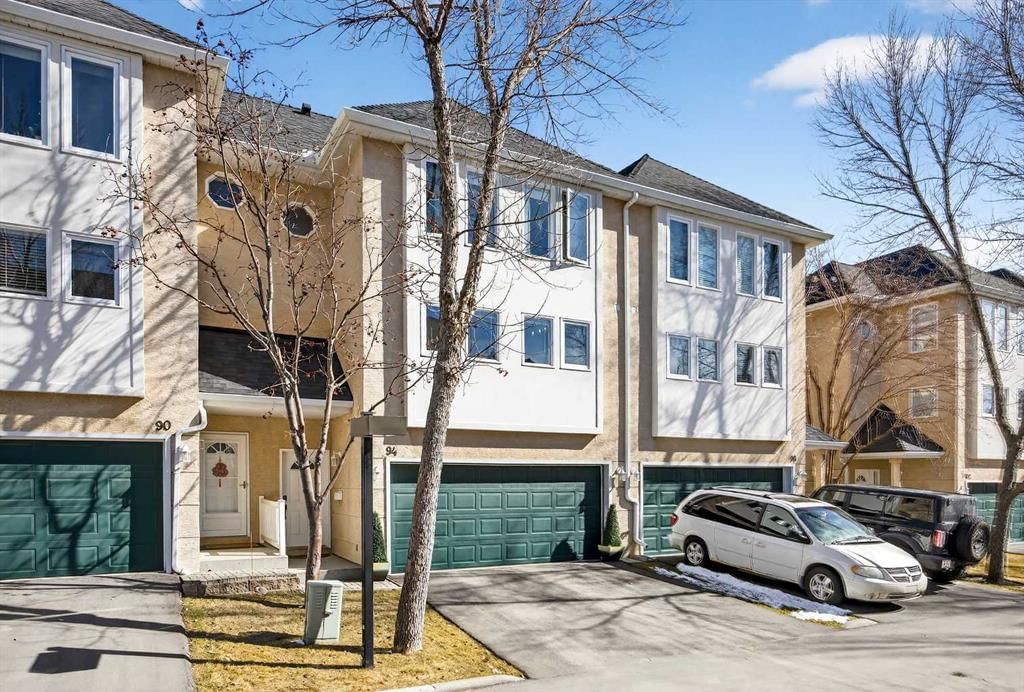
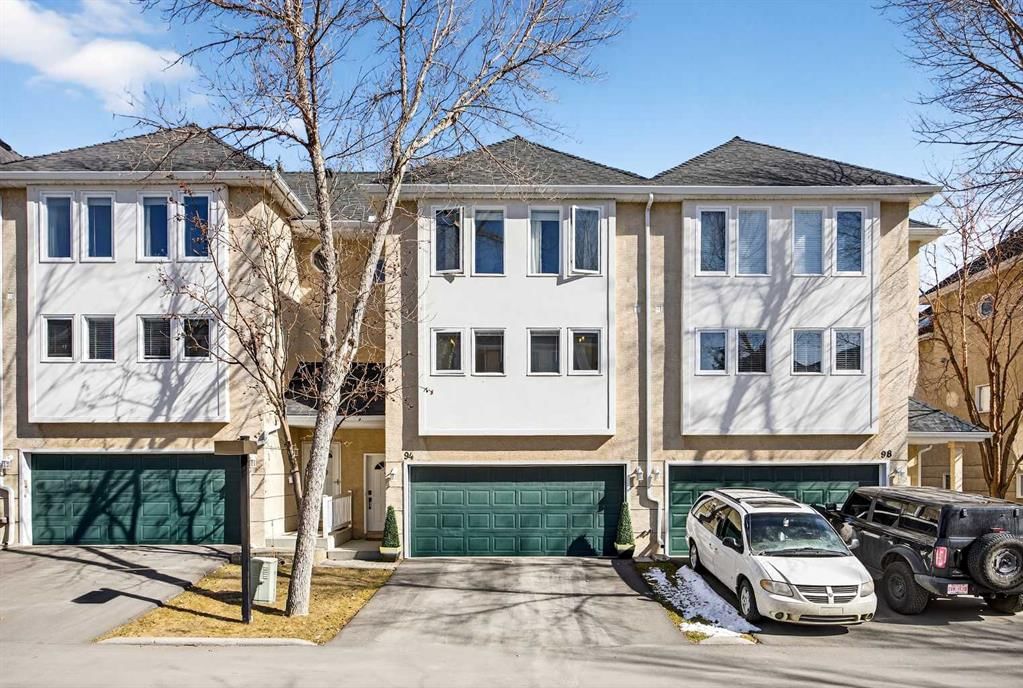
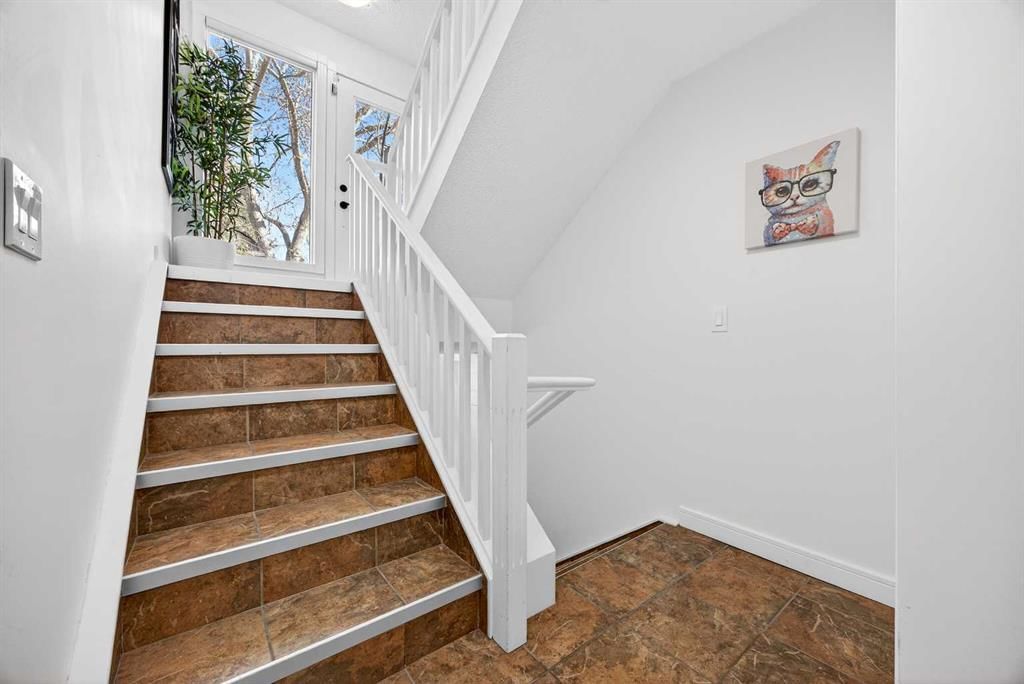
CalgaryListings Insight Tucked into the community of Canyon Meadows, this 3-bedroom home at 94 Candle Terrace SW was built in 1992 and includes 3.5 bathrooms and 1,729 sq ft of living space above grade. Additional features include a double attached garage, hardwood flooring, and a fireplace. Condo fees are approximately $410/month. For townhomes, review condo fees or HOA fees, exterior maintenance responsibilities, parking, pet rules, and resale fit. If rental income is part of the plan, verify suite legality, permits, insurance, lender treatment, and current lease details before removing conditions. This sale can help you understand current pricing in the area. Ask us how it compares with nearby active and recently sold homes. MLS® A2308043.
Thinking of selling nearby?
This property sold in Canyon Meadows. Find out what your home could be worth in today’s market — no obligation.
MOVE IN READY! THIS STUNNING 4-LEVEL SPLIT TOWNHOME IN CANYON MEADOWS — SPACIOUS, BRIGHT & BEAUTIFULLY UPDATED! NO DOGS ALLOWED BUT CATS AND OTHER PETS NP BRAND NEW hot water tank.. Brand new glass put in 3 windows (May 2026) windows checked my window company. No POLY B in this UNIT! Welcome to this SPACIOUS AND UPDATED 4-LEVEL SPLIT TOWNHOME in the heart of CANYON MEADOWS, offering INCREDIBLE VALUE in a WELL-MANAGED COMPLEX WITH LOW CONDO FEES. Ideally located just steps to FISH CREEK PARK, this home delivers the perfect blend of LIFESTYLE, CONVENIENCE, AND NATURE.
Featuring 3 BEDROOMS AND 2.5 BATHROOMS, this thoughtfully designed layout is filled with NATURAL LIGHT. The OPEN-TO-ABOVE LIVING ROOM impresses with SOARING CEILINGS, a CORNER FIREPLACE, and EXPANSIVE EAST-FACING WINDOWS overlooking your PRIVATE BACK DECK AND YARD. The UPDATED KITCHEN showcases NEW APPLIANCES, REFRESHED QUARTZ COUNTERTOPS, CRISP WHITE BACKSPLASH, and a PANTRY, along with ample space for casual dining. A SEPARATE FORMAL DINING AREA provides the perfect setting for entertaining.
The PRIMARY SUITE is truly KING-SIZED, featuring an UPDATED ENSUITE with NEUTRAL TILE AND FLOORING, creating a calm and comfortable retreat. Two additional bedrooms are well-sized and share a MODERN BATHROOM WITH WALK-IN SHOWER.An UNFINISHED BASEMENT MECHANICAL AREA offers EXCELLENT STORAGE with FUTURE DEVELOPMENT POTENTIAL, adding flexibility for growing needs.
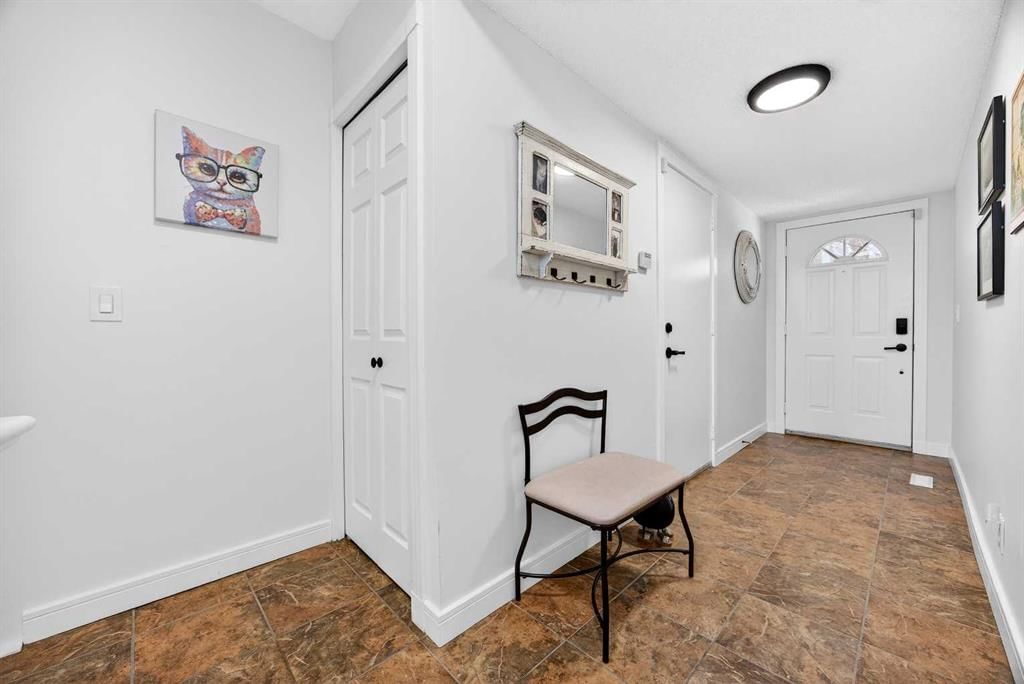
Recent upgrades include NEW CARPET, FRESH NEUTRAL PAINT, UPDATED LIGHTING, and REFRESHED KITCHEN AND BATHROOM SURFACES, making this home MOVE-IN READY.
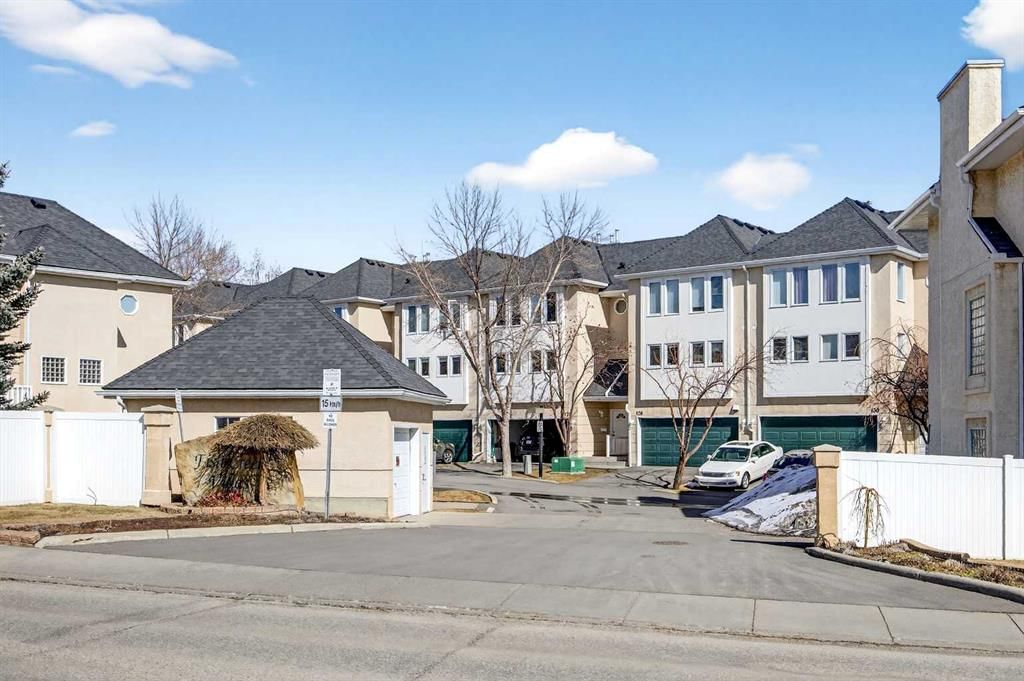
Enjoy the convenience of a DOUBLE ATTACHED GARAGE, VISITOR PARKING, and a QUIET LOCATION WITHIN THE COMPLEX, featuring an EAST-FACING BACKYARD and SUNNY WEST FRONT EXPOSURE.
Close to TRANSIT, SCHOOLS, SHOPPING, AND MAJOR ROUTES, this home is ideal for those seeking SPACE, STYLE, AND A LOCK-AND-LEAVE LIFESTYLE NEAR NATURE. Condo Board is on top of things, Roof is New! Windows are owners responsibility.
(PLEASE NOTE: NO DOGS PERMITTED IN THIS COMPLEX.)
Robert Warren SchoolPublic (CBE) · Elementary/Junior High · 606 m · about 2 mins by carSchool website
Canyon Meadows SchoolPublic (CBE) · Elementary · 1.3 km · about 4 mins by carSchool website
St. Bonaventure SchoolCatholic (CCSD) · Junior High · 2.7 km · about 6 mins by carSchool website
Dr. E.P. Scarlett High SchoolPublic (CBE) · about 4 mins by carSchool website
Our Lady of the Rockies High SchoolCatholic (CCSD) · about 10 mins by carSchool website
Nellie McClung SchoolPublic (CBE) · about 9 mins by carSchool website
Distances and drive times are measured from the centre of Canyon Meadows, not from this address. Designation depends on address, grade, program and capacity and changes from year to year — check the CBE or Calgary Catholic finder before you buy.
Commute from Canyon Meadows
Destination
By car
By transit
Downtown Calgary
21 mins
44 mins
University of Calgary
21 mins
1 hour 15 mins
Foothills Medical Centre
20 mins
1 hour 15 mins
Mount Royal University
14 mins
42 mins
Calgary International Airport
27 mins
1 hour 31 mins
Westside Recreation Centre
17 mins
1 hour 12 mins
Off-peak estimates measured from the centre of Canyon Meadows, not from this address. Live traffic varies.
Who lives in Canyon Meadows
7,435Population
2.4Average household size
79%Owner-occupied households
$100KMedian household income
15%Residents aged 0–14
2021 Census of Canada, via the City of Calgary community profile — long-term neighbourhood context, not current market activity. Full Canyon Meadows census profile →
Questions about this home
How much is 94 Candle Terrace SW?
94 Candle Terrace SW in Canyon Meadows is listed for sale at $495,139. It has been on the market 26 days.
How many bedrooms and bathrooms does 94 Candle Terrace SW have?
94 Candle Terrace SW in Canyon Meadows has 3 bedrooms and 3 bathrooms. The listing records 1,729 sq ft above grade. It is a townhouse.
Live MLS® Data · Calgary Listings Group · Serving Calgary Since 1997
Everything we give our clients, before you're one.
One free account opens the whole toolkit — the guides we
write for Calgary buyers and sellers, the checklists we actually use on deals, the
video library, and a concierge that answers your questions any time of day.