View all 26 photos
2
Bedrooms
3
Bathrooms
1,411
Sq ft
2014
Year built
$2,657
Property tax (2026)
$319
Condo / HOA fee /mo
1
Garage
904
Lot sq ft
$349,000
551 Redstone View NE, Calgary T3N 0M9
RedstoneActiveMLS® A2335174· 22 days on market
CalgaryListings Insight
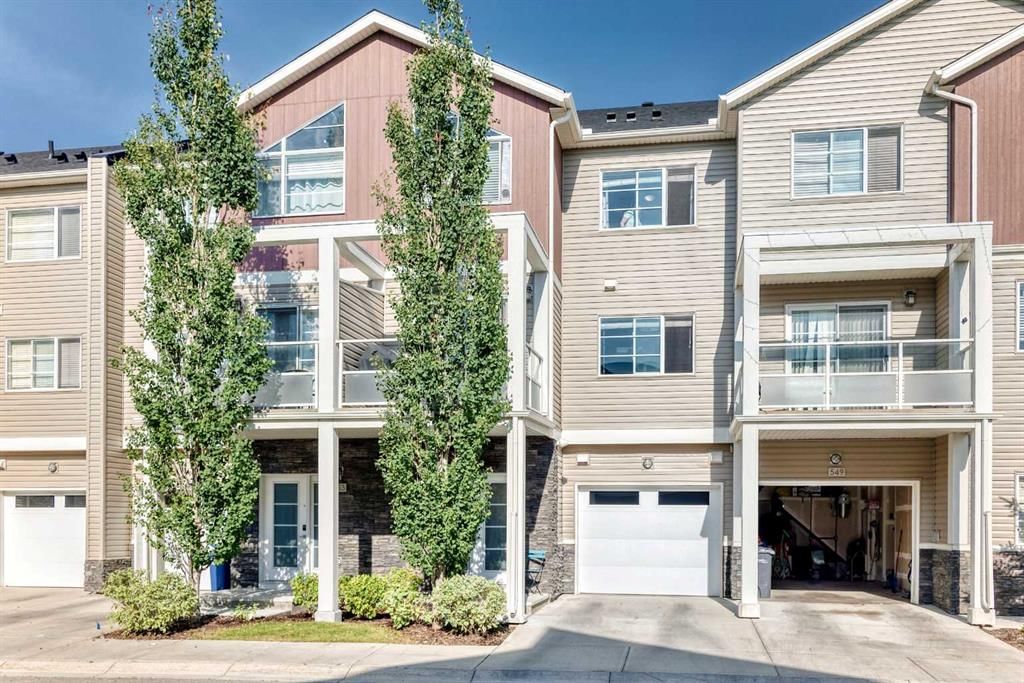
Welcome to 551 Redstone View NE — a 2-bedroom home built in 2014, featuring 3.5 bathrooms in the community of Redstone, with 1,411 sq ft of living space above grade. Notable features include a single attached garage and tile flooring. Condo fees are approximately $319/month. For townhomes, review condo fees or HOA fees, exterior maintenance responsibilities, parking, pet rules, and resale fit. If rental income is part of the plan, verify suite legality, permits, insurance, lender treatment, and current lease details before removing conditions. MLS® A2335174.
Welcome to 551 Redstone View NE — a 2-bedroom home built in 2014, featuring 3.5 bathrooms in the community of Redstone, with 1,411 sq ft of living space above grade. Notable features include a single attached garage and tile flooring. Condo fees are approximately $319/month. For townhomes, review condo fees or HOA fees, exterior maintenance responsibilities, parking, pet rules, and resale fit. If rental income is part of the plan, verify suite legality, permits, insurance, lender treatment, and current lease details before removing conditions. MLS® A2335174.
Want to see this home?
Tour this home in person with a CalgaryListings REALTOR® and get straight answers before you decide.
Ask a Question About This ListingCalgary Listings Group · eXp RealtyHomeowners · Free & InstantThinking of selling?Curious what your own home could be worth? Get an instant, no-obligation estimate based on current market data.
Get an Instant Home Evaluation →About this property
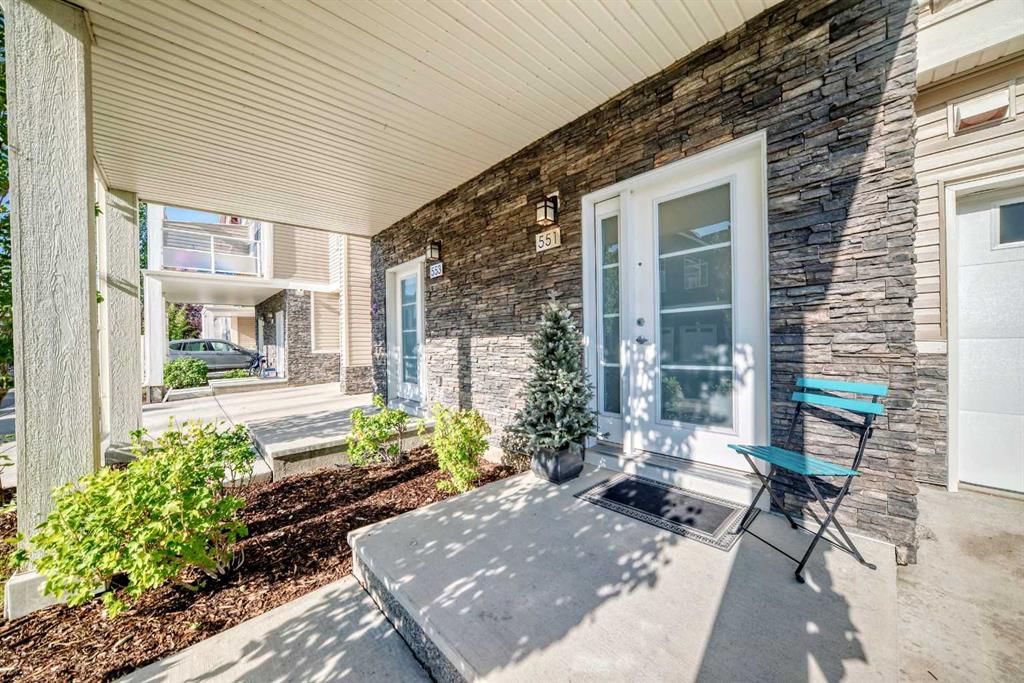
Welcome home to Redstone! This beautifully maintained three-level townhouse pairs an attached single garage with a bonus driveway — a rare combination that makes day-to-day living easy from the moment you pull in.
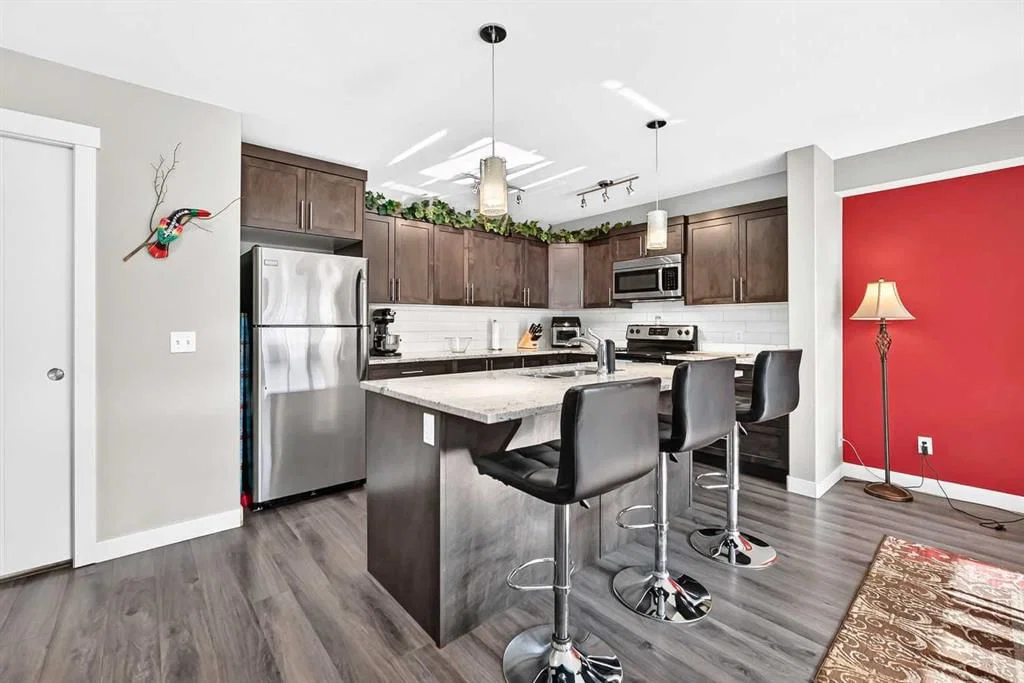
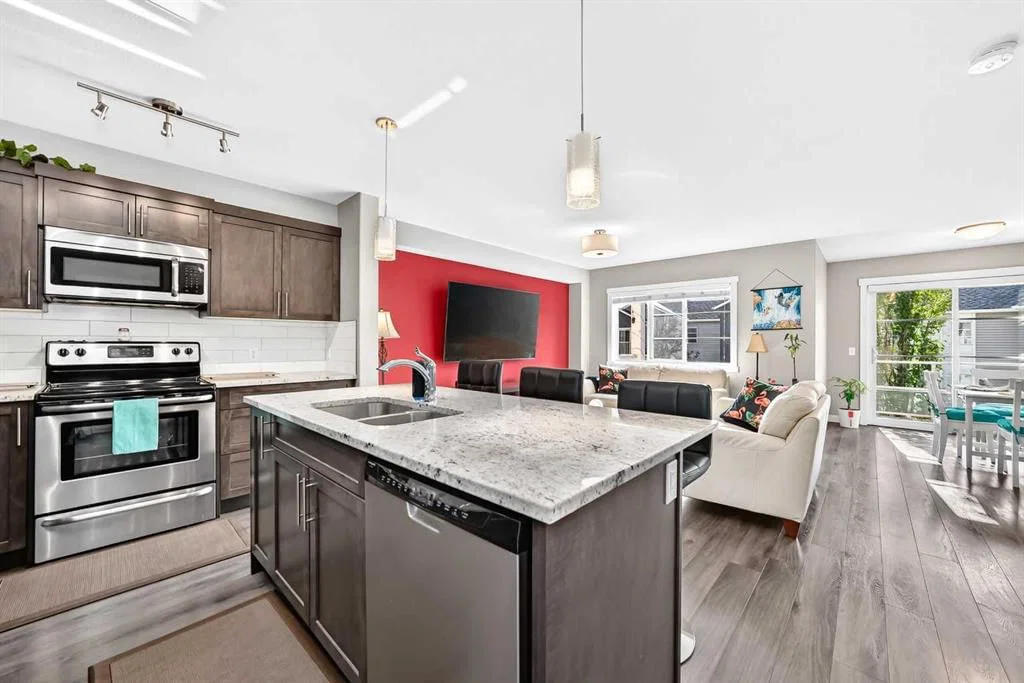
Step into a bright, open-concept main floor built for everyday living and entertaining alike. The modern kitchen anchors the space with granite countertops, generous cabinetry, and a large island with breakfast seating, flowing seamlessly into the living and dining area. Step out onto your private balcony for morning coffee or evening unwinding. A 2-piece bathroom rounds out this level.
Upstairs, two well-proportioned bedrooms await. The primary suite offers a large closet and private ensuite, while the second bedroom impresses with vaulted ceilings and easy access to a full bathroom. Upper-floor laundry adds everyday convenience.
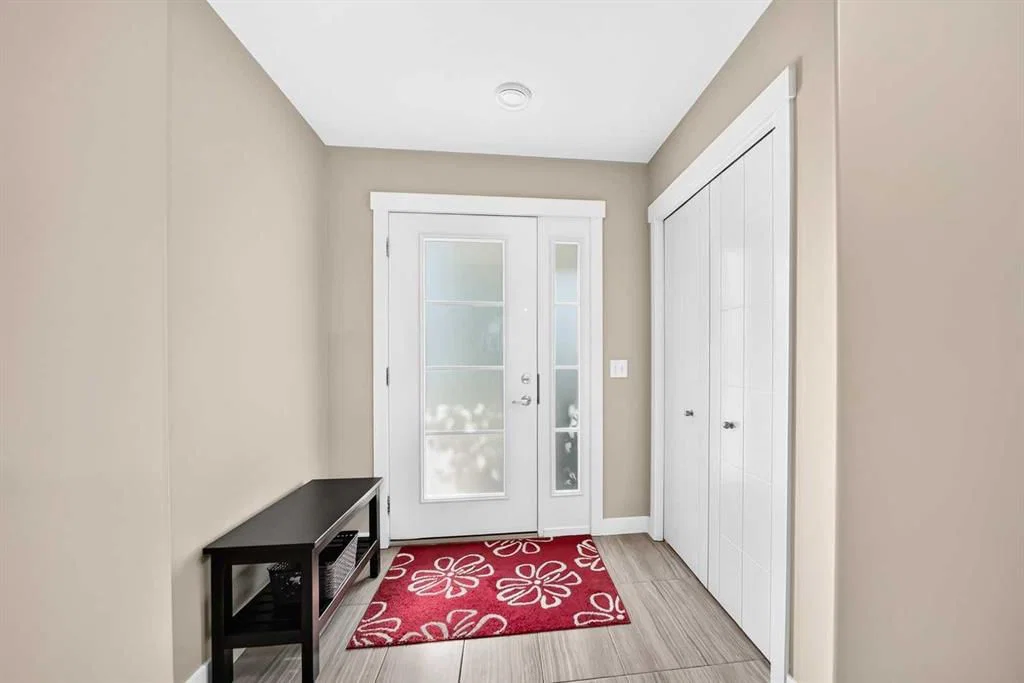
Downstairs, the lower level offers direct garage access plus extra storage space — practical, functional living from top to bottom.
Set in one of Redstone's most desirable pockets, you're minutes from parks, walking paths, shopping, schools, transit, and major roadways. Move-in ready and waiting for you.
Property Taxes
$2,656.63/yr (2026)
Condo / HOA Fee
$319.17/mo
Listing Information
MLS® NumberA2335174
StatusActive
List Price$349, 000
Days on Market22 days
OccupancyOwner
Property Details
Property TypeRow/Townhouse
Architectural Style3 (or more) Storey
ZoningM2
Above-Grade Sq Ft1, 411 sq ft
Year Built2014
Bedrooms2
Full Bathrooms3
Half Bathrooms1
Total Bathrooms3.5
Parking TypeSingle Garage Attached
Interior
BasementNone
FlooringCeramic Tile, Laminate, Vinyl
Fireplaces0
HeatingCentral, Forced Air
Air ConditioningNone
Exterior & Parking
ExteriorVinyl Siding, Wood Frame
RoofAsphalt Shingle
FoundationPoured Concrete
Garage Spaces1
Total Parking2
Parking TypeSingle Garage Attached
Patio / DeckBalcony(s)
Site & Lot
Lot Size904 sq ft
Lot Acres0.02 acres
Lot Width27.56
Lot FeaturesLevel
Legal Description1410773
Inclusions
Dishwasher,Electric Stove,Garage Control(s),Microwave Hood Fan,Refrigerator,Washer/Dryer
Condo Details
Monthly Condo Fee$319.17/mo
Parking TypeSingle Garage Attached
Pet PolicyRestrictions, Yes
Building AmenitiesPark · Snow Removal
Room Dimensions
Main Level
2pc Bathroom6`10" × 2`7"
Pantry3`2" × 1`7"
Kitchen12`7" × 9`8"
Living Room13`5" × 15`10"
Dining Room12`1" × 9`0"
Balcony7`5" × 9`3"
Upper Level
Bedroom11`10" × 9`0"
Bedroom - Primary13`4" × 10`9"
Walk-In Closet5`6" × 3`11"
4pc Ensuite bath9`4" × 4`11"
Laundry6`7" × 2`11"
4pc Bathroom7`8" × 4`11"
Lower Level
Furnace/Utility Room8`5" × 6`2"
Entrance8`5" × 8`6"
Property History
No previous MLS® listings on record for this property — this appears to be its first time offered. Want to know how often homes nearby change hands? Ask our team.
What did similar homes here actually sell for?
CalgaryListings Group clients see recent sold prices and sale-to-list ratios for homes just like this one — plus smart matches and one-tap showing requests. Free with your client portal account.