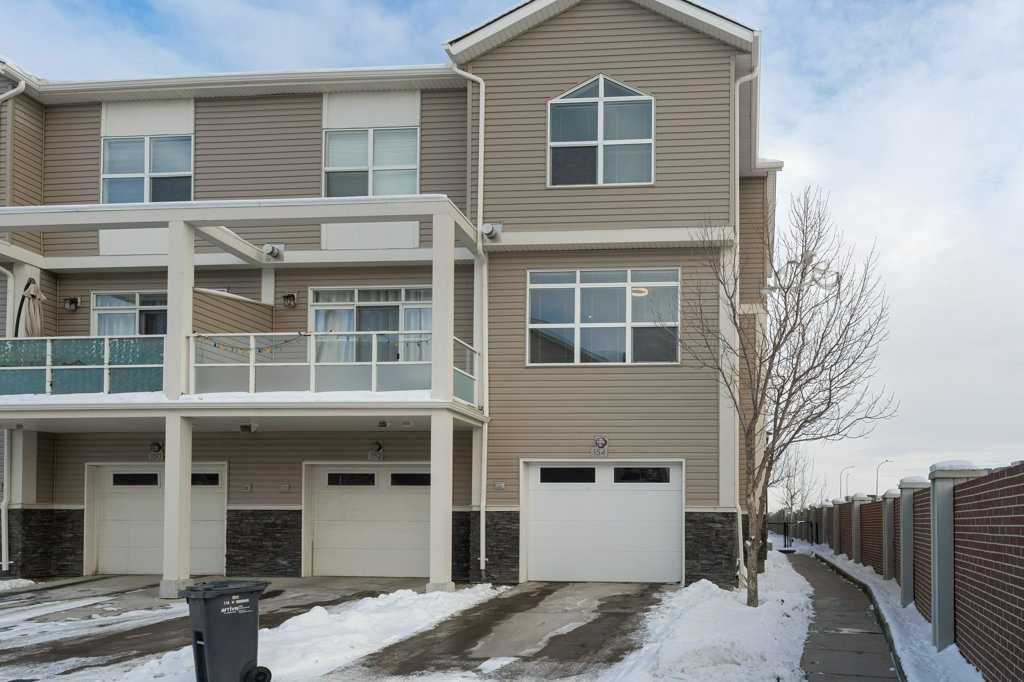
CalgaryListings Insight This home at 154 Redstone View NE is a 2-bedroom home with 3.5 bathrooms. Built in 2013, it is located in the community of Redstone and offers 1,396 sq ft of living space above grade. Additional features include a finished walkout basement, a single attached garage, tile flooring, a fireplace, and air conditioning. Condo fees are approximately $291/month, including water. For townhomes, review condo fees or HOA fees, exterior maintenance responsibilities, parking, pet rules, and resale fit. If rental income is part of the plan, verify suite legality, permits, insurance, lender treatment, and current lease details before removing conditions. This sale can help you understand current pricing in the area. Ask us how it compares with nearby active and recently sold homes. MLS® A2297765.
Thinking of selling nearby?
This property sold in Redstone. Find out what your home could be worth in today’s market — no obligation.
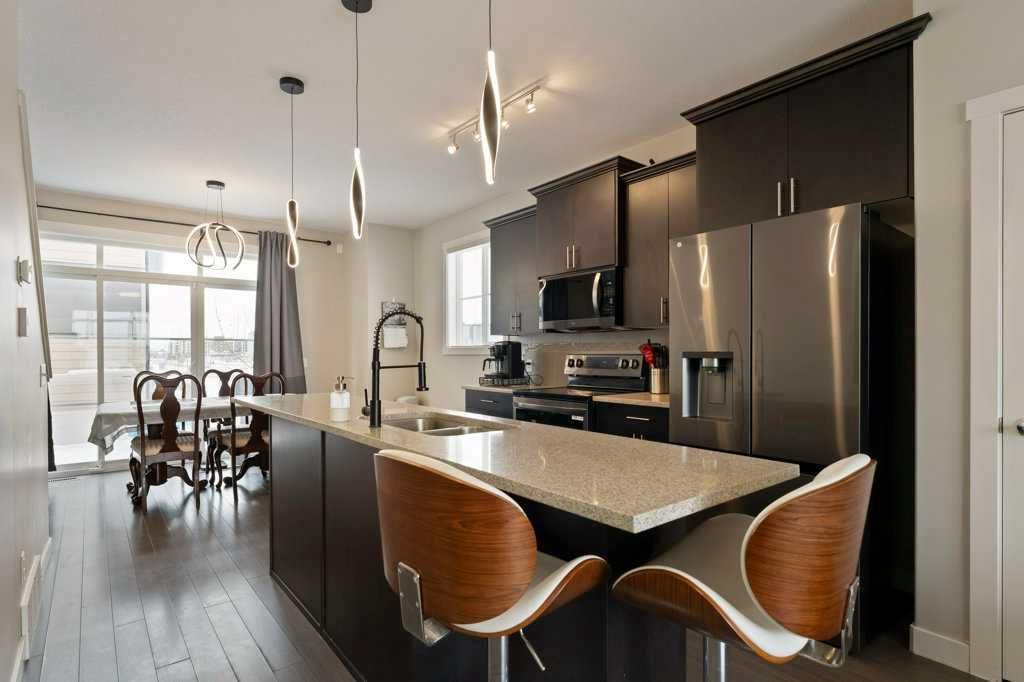
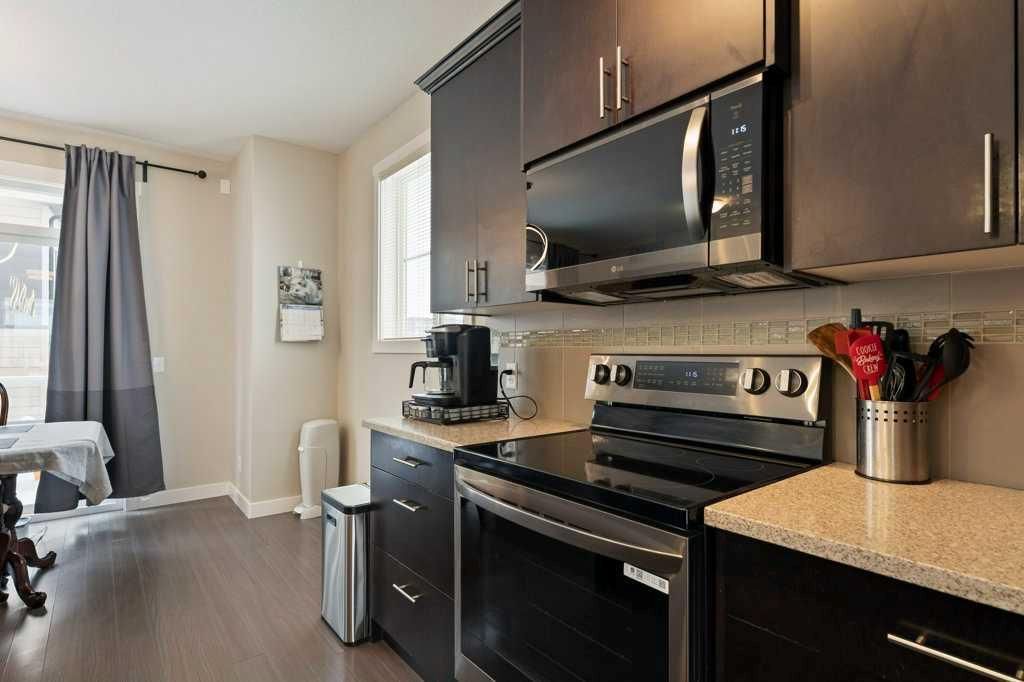
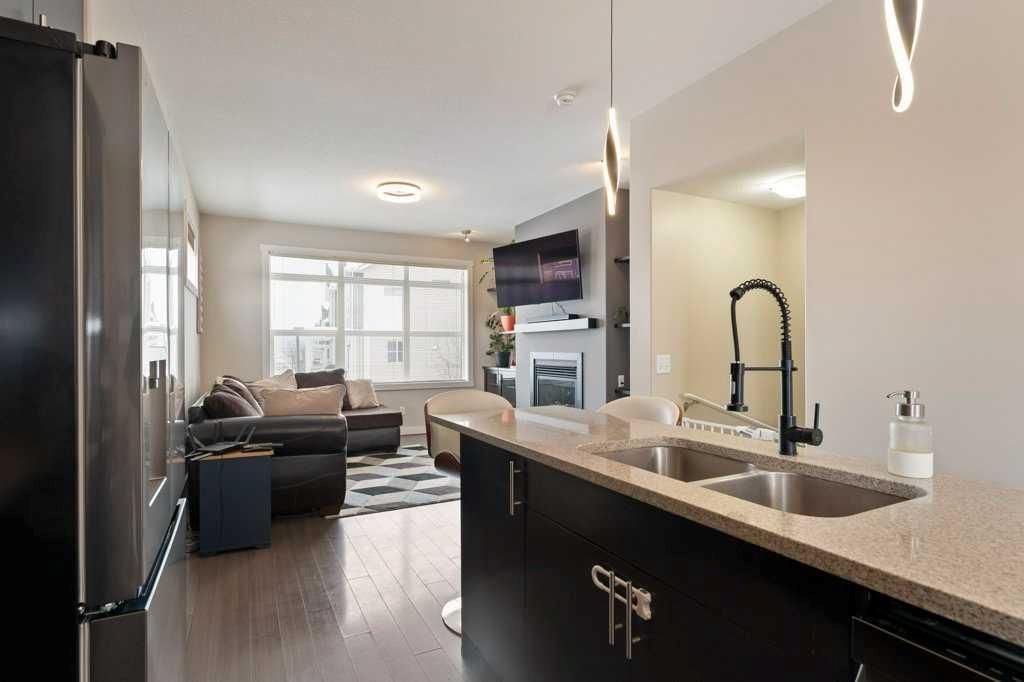
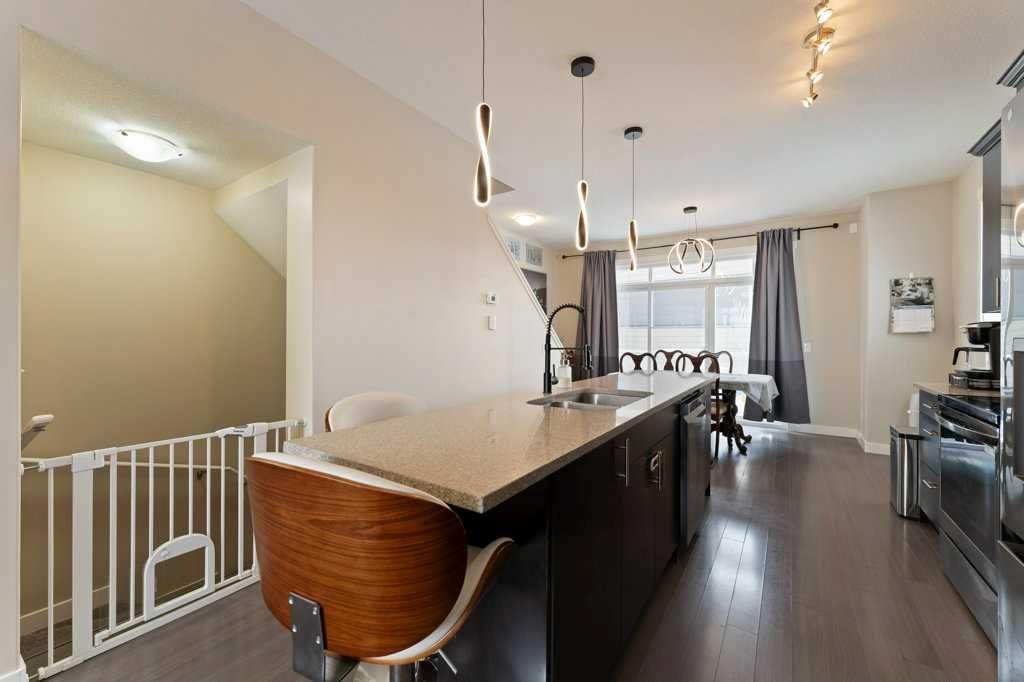
Nestled in the vibrant Community of Redstone, this stunning 2-bedroom, 3-bathroom end-unit townhouse offers a bright, airy sanctuary bathed in natural light from its abundance of extra windows, perfect for those who cherish sunlit spaces and SPECTACULAR MOUNTAIN VIEWS. Step into the ground floor, where a spacious front entry welcomes you alongside a versatile office or recreation area, ideal for unwinding or working from home. Convenience reigns here with a 2-piece bathroom for quick touch-ups, a utility room with new hot water heater, and the OVERSIZED ATTACHED HEATED GARAGE provides ample storage while featuring a handy water tap for effortless cleaning of outdoor items—making everyday chores a breeze. Ascend to the second floor, greeted by elegant laminate HARDWOOD FLOORING that flows seamlessly into the heart of the home: a chef's dream kitchen boasting rich dark cabinetry, luxurious QUARTZ COUNTERTOPS, and gleaming STAINLESS STEEL appliances, including NEW REFRIGERATOR, STOVE, and DISHWASHER. The expansive island invites casual seating at both ends, fostering easy conversations during meal prep, while the adjacent family-sized dining area captivates with its huge windows and patio doors spilling onto a generous deck with GAS LINE for you BBQ—perfect for savoring eastern exposures and those serene morning coffees as the sun rises. Cozy up in the adjoining awesome living room, where a GAS FIREPLACE crackles invitingly beside CUSTOM BUILT-IN CABINETS, creating an intimate yet open gathering spot for family and friends. Upstairs, retreat to the tranquil MASTER BEDROOM with MOUNTAIN VIEWS—a wonderful haven complete with a 4-piece ensuite and double closets for all your wardrobe needs. The second spacious bedroom shares this level with another full 4-piece bathroom, ensuring privacy and comfort for guests or growing families. Rounding out this thoughtfully designed floorplan is a dedicated laundry and storage room, keeping life organized and stress-free. With its modern finishes, intelligent layout, and community perks including a pond with panoramic west-facing views of the mountains and downtown skyline, close proximity to schools and transportation routes, and quick access to downtown via major highways—this Redstone gem is more than a home, it's a lifestyle upgrade just waiting for you.
Property Taxes
$2,503/yr (2025)
Condo / HOA Fee
$291.2/mo
Listing Information
MLS® NumberA2297765
StatusSold
List Price$340, 000
Days on Market17 days
OccupancyOwner
Property Details
Property TypeRow/Townhouse
Architectural Style2 Storey
ZoningM-2
Above-Grade Sq Ft1, 396 sq ft
Year Built2013
Bedrooms2
Full Bathrooms3
Half Bathrooms1
Total Bathrooms3.5
Parking TypeSingle Garage Attached
Interior
BasementPartial, Finished, Walk Out
FlooringCarpet, Ceramic Tile, Laminate
Fireplaces1
HeatingFireplace(s), Forced Air
Air ConditioningCentral Air
Exterior & Parking
ExteriorVinyl Siding, Wood Frame
RoofAsphalt Shingle
FoundationSlab
Garage Spaces1
Total Parking2
Parking TypeSingle Garage Attached
Patio / DeckBalcony(s)
Site & Lot
Lot Size1, 302 sq ft
Lot Acres0.03 acres
Lot Width18.24
Lot FeaturesCorner Lot
Legal Description1410773;20
Inclusions
Dishwasher,Electric Stove,Garage Control(s),Humidifier,Refrigerator,Stove(s),Wall/Window Air Conditioner,Washer/Dryer Stacked,Window Coverings
Condo Details
Monthly Condo Fee$291.2/mo
Fee IncludesWater
Unit ExposureE
Parking TypeSingle Garage Attached
Pet PolicyYes
Building AmenitiesPark · Playground · Snow Removal
Room Dimensions
Main Level
Dining Room15`5" × 8`3"
Kitchen12`0" × 13`11"
Living Room13`4" × 13`7"
Second Level
4pc Bathroom7`5" × 4`11"
4pc Ensuite bath7`5" × 4`10"
Bedroom - Primary13`0" × 14`10"
Bedroom13`4" × 9`5"
Lower Level
2pc Bathroom5`0" × 5`0"
Game Room14`4" × 14`11"
Furnace/Utility Room2`7" × 6`0"
Property History
————
••••••
——
————
••••••
——
————
••••••
——
154 Redstone View NE has been listed 1 time before — see each asking price, what happened, and any sold prices.
Prairie Sky SchoolPublic (CBE) · Elementary/Junior High · 894 m · about 4 mins by carSchool website
Nelson Mandela High SchoolPublic (CBE) · about 14 mins by carSchool website
Bishop McNally High SchoolCatholic (CCSD) · about 15 mins by carSchool website
Distances and drive times are measured from the centre of Redstone, not from this address. Designation depends on address, grade, program and capacity and changes from year to year — check the CBE or Calgary Catholic finder before you buy.
Commute from Redstone
Destination
By car
By transit
Downtown Calgary
24 mins
1 hour 8 mins
University of Calgary
25 mins
1 hour 34 mins
Foothills Medical Centre
27 mins
1 hour 31 mins
Mount Royal University
28 mins
1 hour 31 mins
Calgary International Airport
10 mins
1 hour 3 mins
Westside Recreation Centre
28 mins
1 hour 29 mins
Off-peak estimates measured from the centre of Redstone, not from this address. Live traffic varies.
Who lives in Redstone
9,050Population
3.4Average household size
78%Owner-occupied households
$100KMedian household income
25%Residents aged 0–14
2021 Census of Canada, via the City of Calgary community profile — long-term neighbourhood context, not current market activity. Full Redstone census profile →
Questions about this home
How much is 154 Redstone View NE?
154 Redstone View NE in Redstone is listed for sale at $340,000. It has been on the market 17 days.
How many bedrooms and bathrooms does 154 Redstone View NE have?
154 Redstone View NE in Redstone has 2 bedrooms and 3 bathrooms. The listing records 1,396 sq ft above grade. It is a townhouse.
Live MLS® Data · Calgary Listings Group · Serving Calgary Since 1997
Everything we give our clients, before you're one.
One free account opens the whole toolkit — the guides we
write for Calgary buyers and sellers, the checklists we actually use on deals, the
video library, and a concierge that answers your questions any time of day.