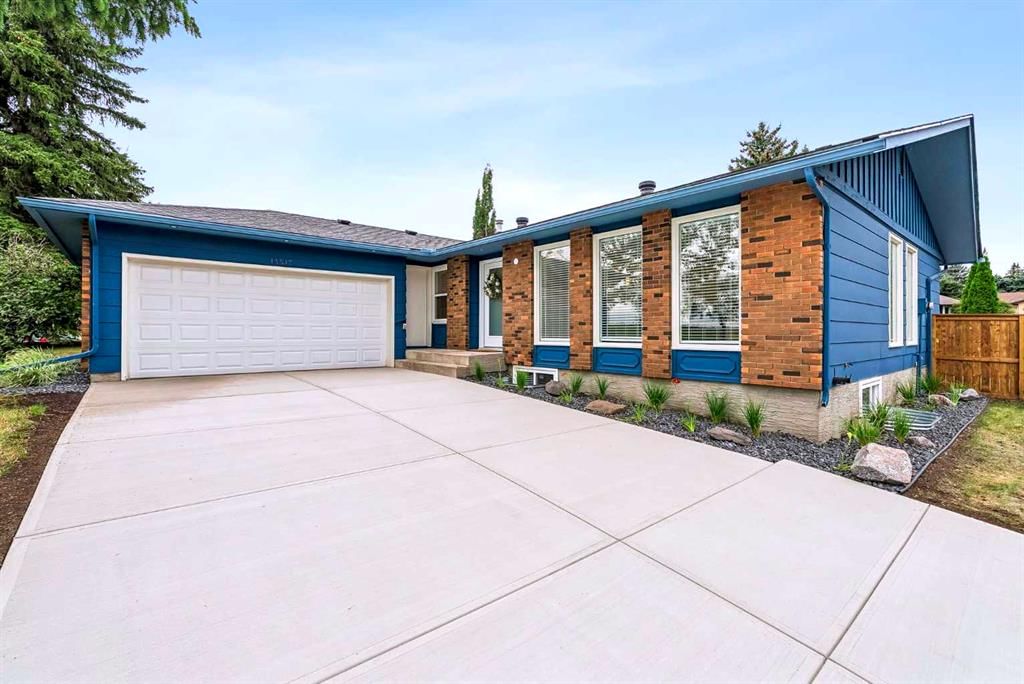
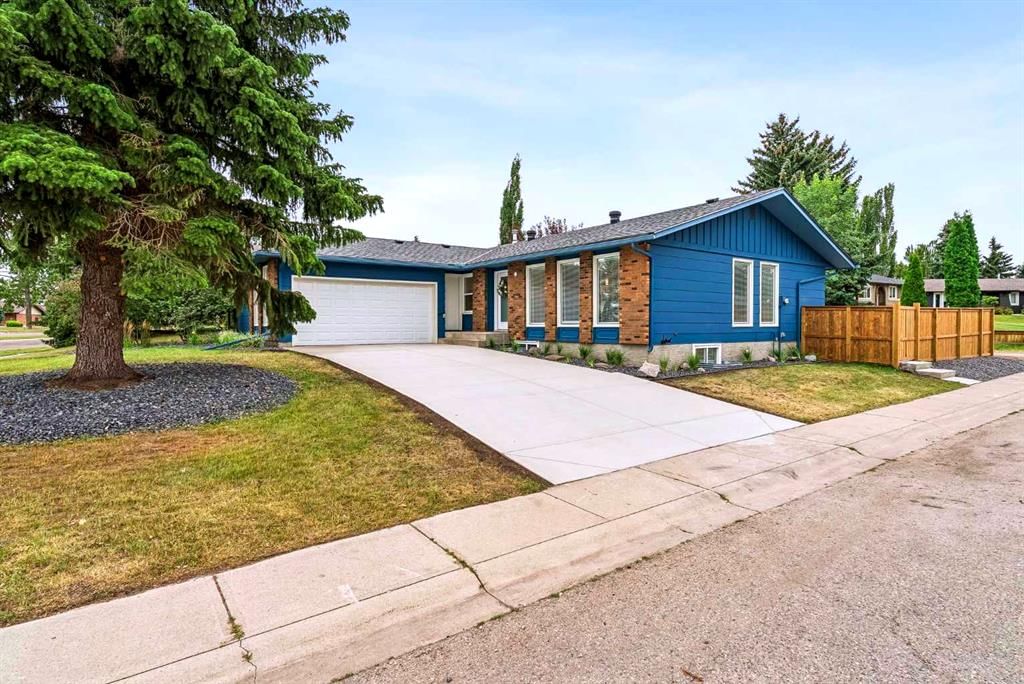
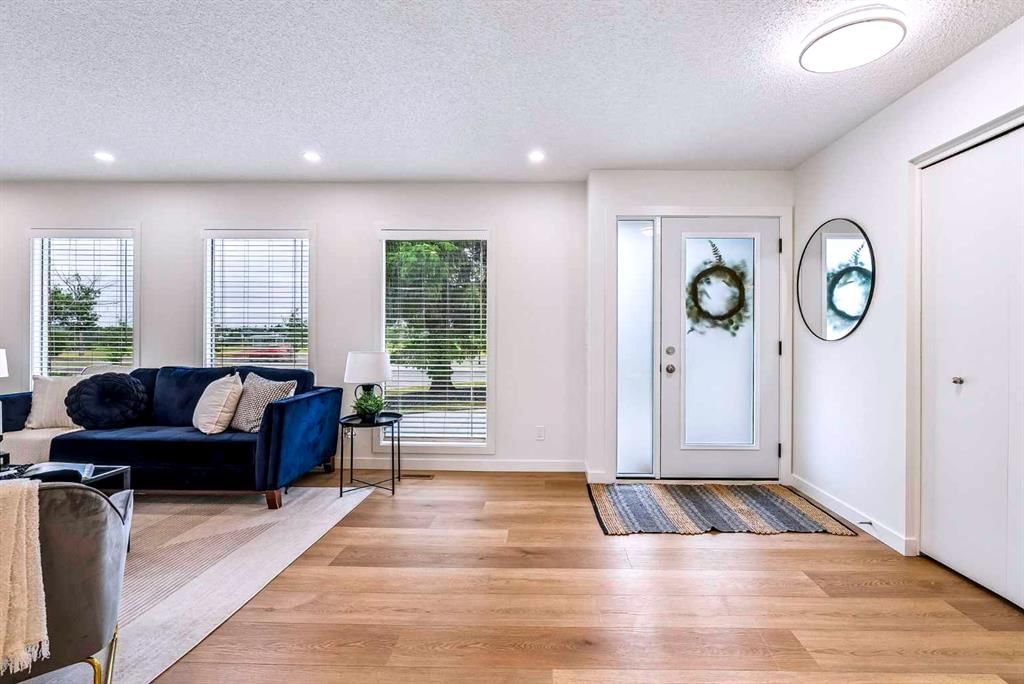
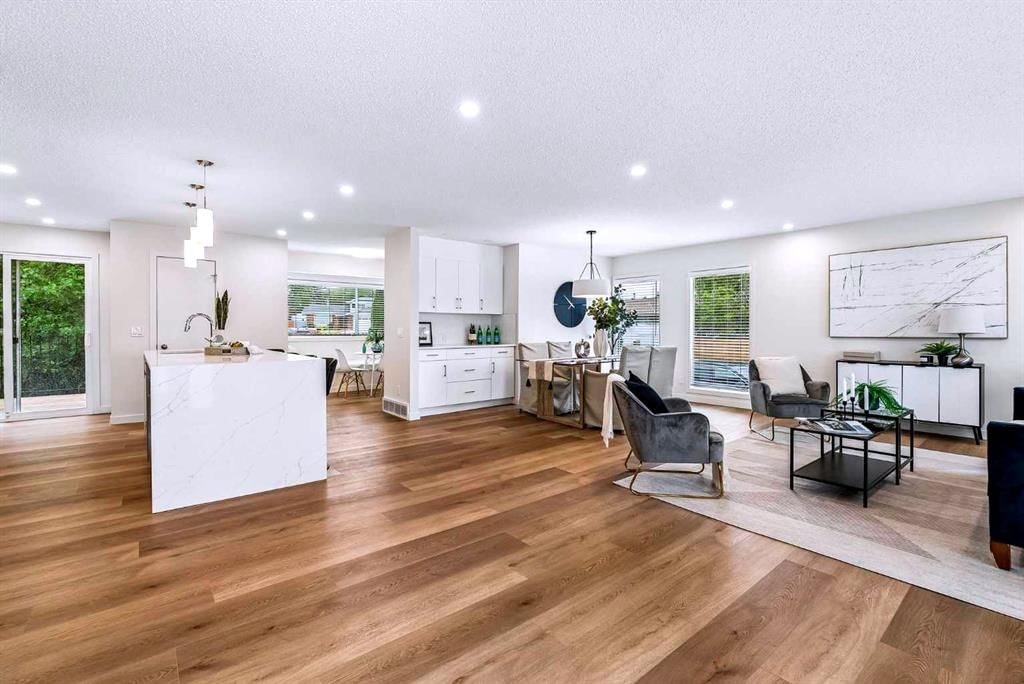
14517 Parkland Boulevard SE, Parkland, Calgary

← Back to all Calgary listings
Last listed at $1,099,999
Sold
The sale price and sold-to-list ratio for this home are members-only under Alberta VOW rules.
Takes 10 seconds · no spam · board rules require a free account
14517 Parkland Boulevard SE, Calgary T2J 4M6
Parkland
SoldMLS® A2335159· 14 days on market
3
Bedrooms
3
Bathrooms
1,368
Sq ft
1975
Year built
$5,329
Property tax (2026)
2
Garage
7,373
Lot sq ft
CalgaryListings Insight
Tucked into the community of Parkland, this 3-bedroom home at 14517 Parkland Boulevard SE was built in 1975 and includes 3 bathrooms and 1,368 sq ft of living space above grade. Additional features include a finished walkout basement, a double garage, vinyl plank flooring, and a quiet cul-de-sac location. Before writing, ask about recent comparable sales, inspection items, permits, basement development, and long-term resale fit. If rental income is part of the plan, verify suite legality, permits, insurance, lender treatment, and current lease details before removing conditions. This sale can help you understand current pricing in the area. Ask us how it compares with nearby active and recently sold homes. MLS® A2335159.

Thinking of selling nearby?

This property sold in Parkland. Find out what your home could be worth in today’s market — no obligation.

Get Your Free Home ValuationBrowse Active ListingsCalgary Listings Group · eXp Realty

About this property

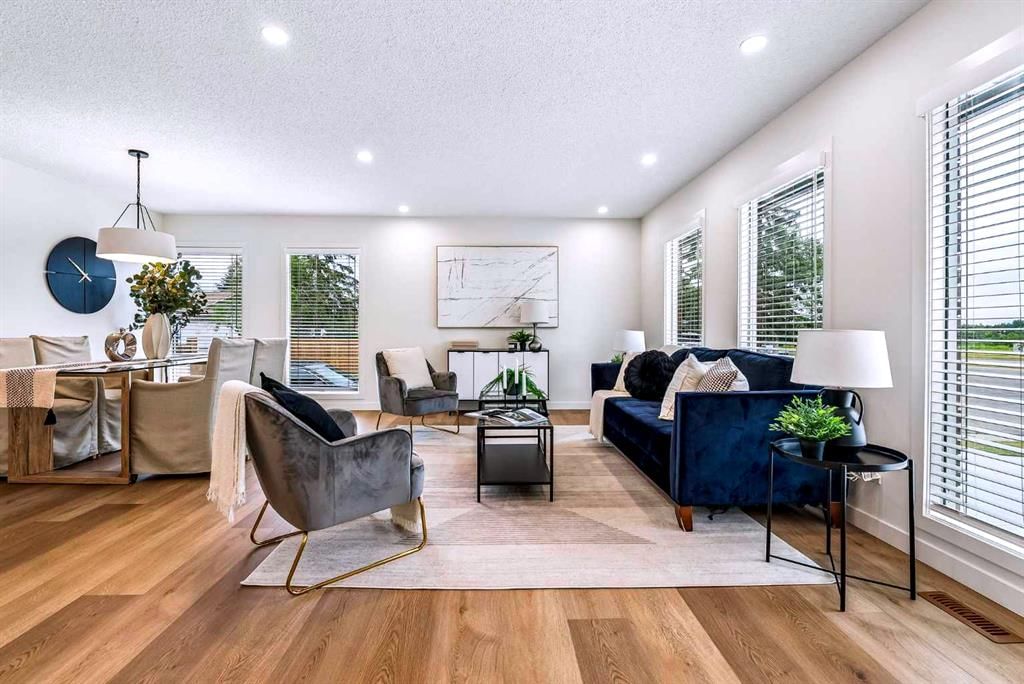
FACING GORGEOUS GREENSPACE! VIEWS VIEWS VIEWS! PRIVATE CORNER JUMBO LOT!! A rare opportunity to own a fully rebuilt luxury bungalow in one of Calgary’s most established and sought-after communities. This 2773 square foot, 5 bedroom, 3 bathroom home is essentially brand new; rebuilt from the studs out with all new plumbing, electrical, mechanical, windows, doors, two furnaces, hot water tank, and oversized egress windows. Located on a beautifully landscaped corner lot in a quiet cul de sac, this property delivers high end finishes, modern design, and incredible flexibility. From the moment you arrive, the home’s elevated presence is undeniable. Mature trees frame the property, while newly poured patios and driveway, new fencing, new exterior paint, and a new deck create a private outdoor sanctuary. Inside, park and valley VIEWS pour through all-new extra-large windows dressed with custom blinds, filling the home with natural light and highlighting the finishes throughout. The main level features wide plank flooring, an open-concept layout, and a designer kitchen anchored by a stunning oversized waterfall quartz island. Custom full height cabinetry, premium stainless steel appliances, a built-in dining-side bar, and a charming breakfast nook that overlooks your private backyard. Downstairs, the LEGAL 2 BEDROOM SUITE is equally impressive. Oversized egress windows, a full kitchen, separate dedicated laundry, premium finishes, and a spacious living area create a warm, inviting space perfect for multigenerational living, long-term guests, adult children, or valuable rental income. This legal suite is not an afterthought, it’s a beautifully designed extension of the home’s luxury. Every detail behind the walls has been replaced - new plumbing, electrical, mechanical systems, electrical panel, 2 high-efficiency furnaces, hot water tank, windows, and exterior doors, offering the peace of mind of a brand-new home in an established neighbourhood. Beyond the property, Parkland offers an unbeatable lifestyle. Steps from Fish Creek Provincial Park, top-rated schools, shopping, and the exclusive amenities of Park96 - including a splash park, skating rink, tennis courts, pickleball courts, and year-round community events. And for dog lovers, the beloved Parkland dog park is one of Calgary’s most welcoming green spaces, featuring gentle slopes, mature trees, and a connected pathway system perfect for daily walks. This home is more than a renovation—it’s a complete transformation. A stud-to-stud rebuild. A luxury design vision brought to life. A legal suite offering unmatched flexibility. A private yard with 2 separate beautiful outdoor living spaces. And breathtaking views that make every day feel special. This is Parkland living at its finest! Please note: The seller is willing to install a connecting doorway between the two suites before possession if requested by the buyer.
Property Taxes
$5,329/yr (2026)

Listing Information

MLS® NumberA2335159
StatusSold
List Price$1, 099, 999
Days on Market14 days
OccupancyVacant

Property Details

Property TypeDetached
Architectural StyleBungalow
ZoningR-CG
Above-Grade Sq Ft1, 368 sq ft
Year Built1975
Bedrooms3
Full Bathrooms3
Total Bathrooms3

Interior

BasementFull, Finished, Other, Separate/Exterior Entry, Walk Up
FlooringTile, Vinyl Plank
Fireplaces0
HeatingForced Air
Air ConditioningNone

Exterior & Parking

ExteriorOther, Wood Frame
RoofAsphalt Shingle
FoundationPoured Concrete
Garage Spaces2
Total Parking4
Patio / DeckDeck, Patio, See Remarks

Site & Lot

Lot Size7, 373 sq ft
Lot Acres0.17 acres
Lot Width65.29
Lot FeaturesBack Lane, Back Yard, Backs on to Park/Green Space, Corner Lot, Cul-De-Sac, Front Yard, Irregular Lot, Landscaped, Lawn, Level, Private, Treed, Views
Legal Description7510819;19;11A

Inclusions

Dishwasher,Dryer,Microwave Hood Fan,Refrigerator,Stove(s),Washer,Window Coverings

Room Dimensions

Main Level
3pc Ensuite bath4`10" × 7`6"
4pc Bathroom4`9" × 7`4"
Bedroom8`10" × 9`11"
Bedroom9`11" × 9`11"
Bedroom - Primary10`11" × 15`4"
Kitchen15`11" × 18`11"
Breakfast Nook7`3" × 7`11"
Dining Room11`7" × 12`8"
Laundry5`4" × 7`0"
Living Room10`5" × 23`6"
Basement Level
4pc Bathroom4`11" × 8`9"
Bedroom10`11" × 10`11"
Kitchen8`2" × 17`2"
Dining Room8`2" × 15`7"
Laundry6`0" × 10`6"
Living Room13`3" × 15`7"

Property History

14517 Parkland Boulevard SE has been listed 1 time before — see each asking price, what happened, and any sold prices.

Takes 10 seconds · no spam · instant access

Schools near this home

  • St. Philip SchoolCatholic (CCSD) · Elementary · 1.1 km · about 3 mins by carSchool website
  • Wilma Hansen SchoolPublic (CBE) · Elementary/Junior High · 1.6 km · about 7 mins by carSchool website
  • Andrew Sibbald SchoolPublic (CBE) · Elementary · 1.9 km · about 5 mins by carSchool website
  • Lord Beaverbrook High SchoolPublic (CBE) · about 14 mins by carSchool website
  • Our Lady of the Rockies High SchoolCatholic (CCSD) · about 15 mins by carSchool website

Distances and drive times are measured from the centre of Parkland, not from this address. Designation depends on address, grade, program and capacity and changes from year to year — check the CBE or Calgary Catholic finder before you buy.

Commute from Parkland

DestinationBy carBy transit
Downtown Calgary26 mins50 mins
University of Calgary27 mins1 hour 12 mins
Foothills Medical Centre26 mins1 hour 17 mins
Mount Royal University21 mins1 hour 1 min
Calgary International Airport25 mins1 hour 44 mins
Westside Recreation Centre24 mins1 hour 21 mins

Off-peak estimates measured from the centre of Parkland, not from this address. Live traffic varies.

Who lives in Parkland

  • 3,430Population
  • 2.5Average household size
  • 94%Owner-occupied households
  • $125KMedian household income
  • 14%Residents aged 0–14

2021 Census of Canada, via the City of Calgary community profile — long-term neighbourhood context, not current market activity. Full Parkland census profile →

Questions about this home

How much is 14517 Parkland Boulevard SE?

14517 Parkland Boulevard SE in Parkland is listed for sale at $1,099,999. It has been on the market 14 days.

How many bedrooms and bathrooms does 14517 Parkland Boulevard SE have?

14517 Parkland Boulevard SE in Parkland has 3 bedrooms and 3 bathrooms. The listing records 1,368 sq ft above grade. It is a detached house.

Live MLS® Data · Calgary Listings Group · Serving Calgary Since 1997

Comparable homes for sale in Parkland

All Parkland listings →

The active MLS® listings in Parkland closest to this home on price. Updated every 10 minutes.

Recently sold in Parkland

All Parkland listings →
Enlarged listing photo

Free account · no cost, no obligation

Everything we give our clients, before you're one.

One free account opens the whole toolkit — the guides we write for Calgary buyers and sellers, the checklists we actually use on deals, the video library, and a concierge that answers your questions any time of day.

Already have one? Sign in →

Takes about twenty seconds. Unsubscribe any time.