CalgaryListings Insight Welcome to 69 Hampstead Gardens NW — a 3-bedroom home built in 1998, featuring 4.5 bathrooms in the community of Hamptons, with 2,048 sq ft of living space above grade. Additional features include a fully finished basement, a double garage, hardwood flooring, a fireplace, and air conditioning. Before writing, ask about recent comparable sales, inspection items, permits, basement development, and long-term resale fit. This sale can help you understand current pricing in the area. Ask us how it compares with nearby active and recently sold homes. MLS® A2335138.
Thinking of selling nearby?
This property sold in Hamptons. Find out what your home could be worth in today’s market — no obligation.
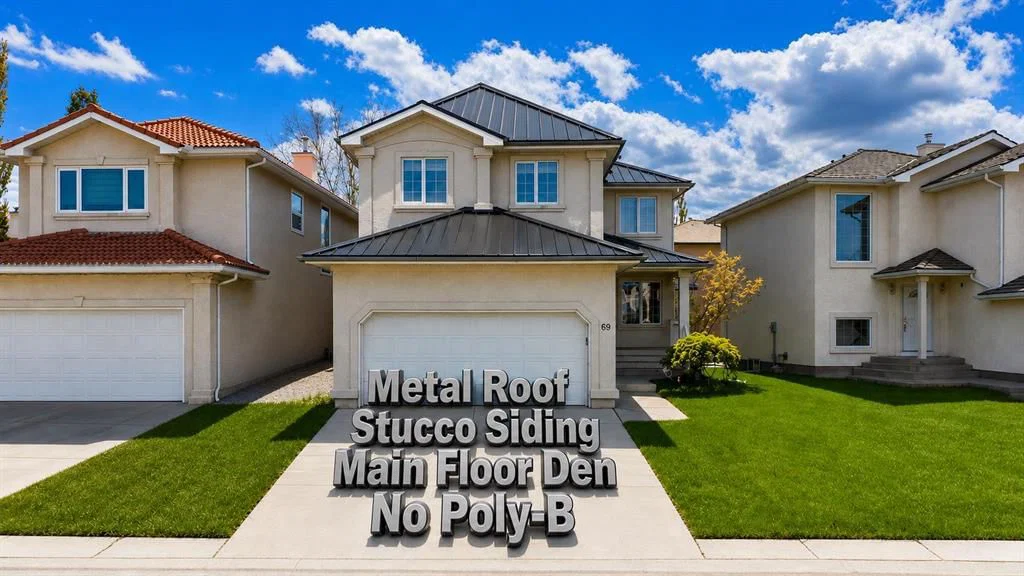
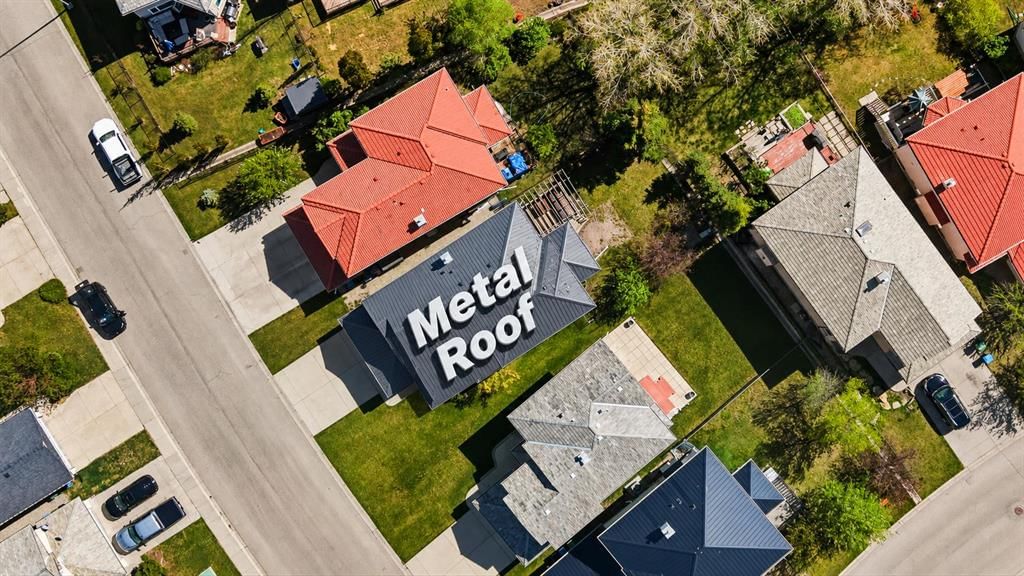
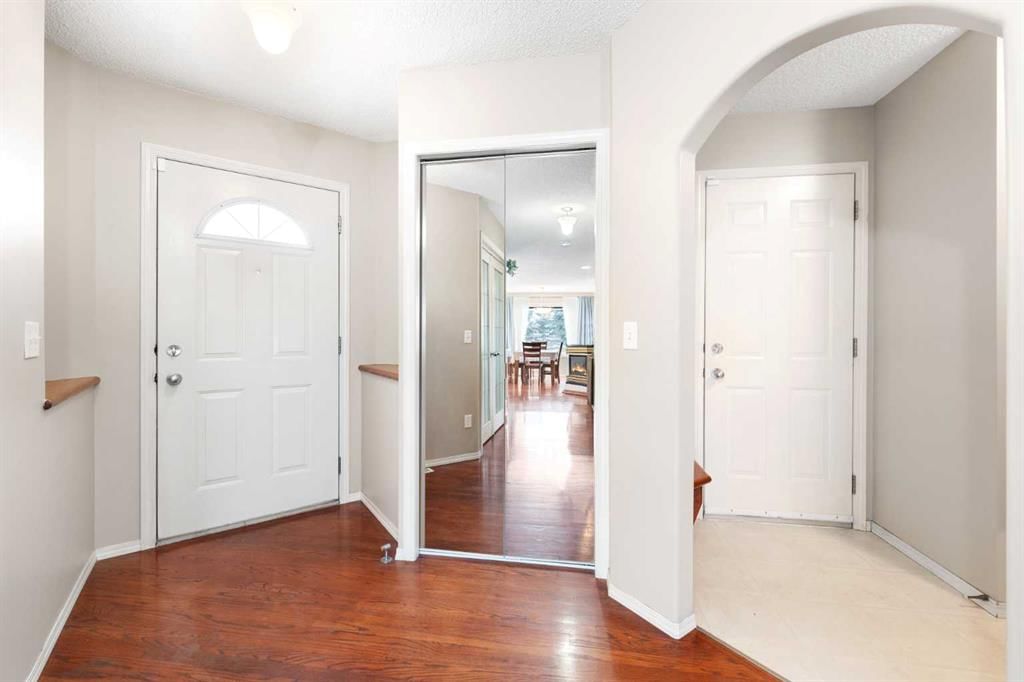
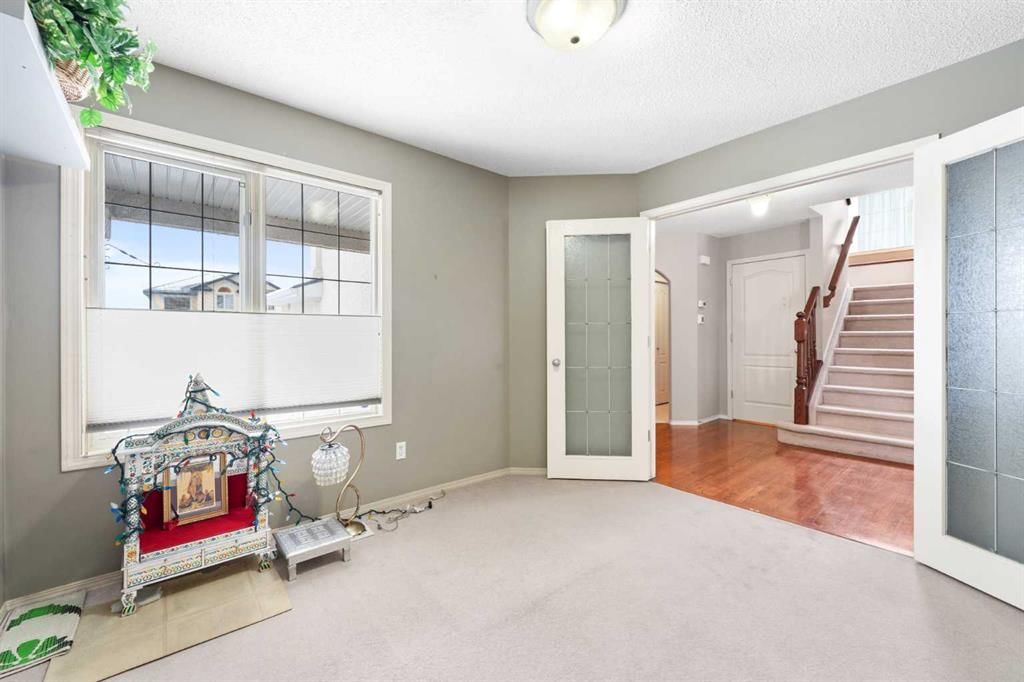
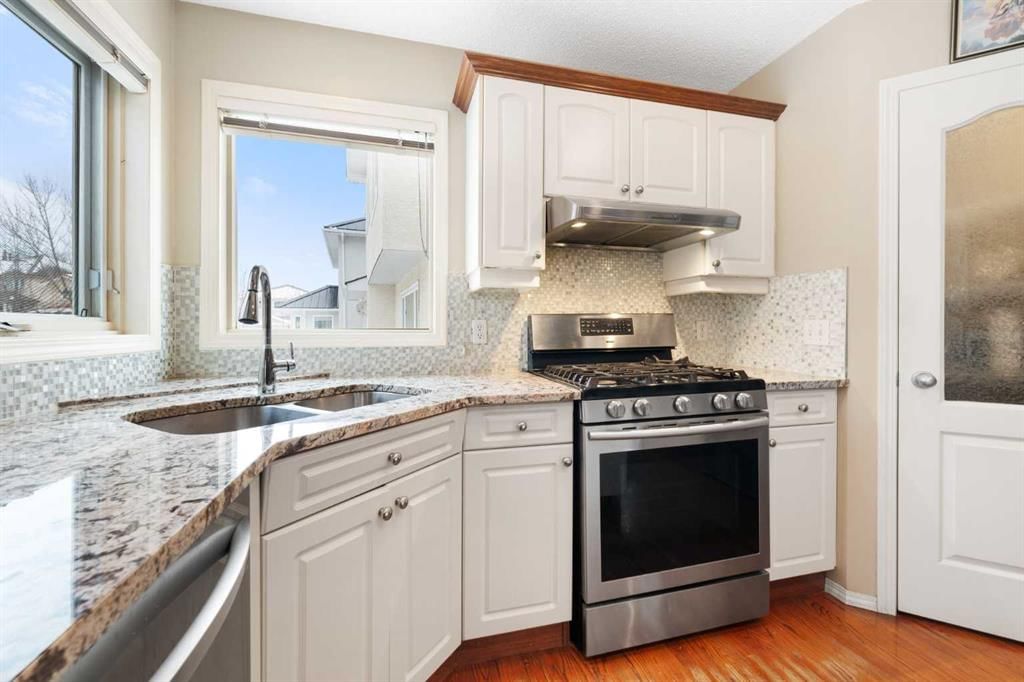
Welcome to this thoughtfully designed home that perfectly blends comfort and functionality. Set on a 43-foot-wide lot, it features a sunny southwest-facing backyard, ideal for enjoying long summer days and outdoor entertaining. The home features a durable metal roof and stucco exterior, offering lasting protection and great curb appeal. An oversized garage offers added convenience and extra storage. Inside, you’ll appreciate the well-planned layout, including a main floor office—perfect for working from home. The spacious kitchen is equipped with granite countertops, a corner pantry, and ample cabinetry, and flows seamlessly into the living and dining areas. Upstairs, you’ll find three generously sized bedrooms along with a large bonus room, ideal for family gatherings or a kids’ play space. The fully developed basement adds even more living area, perfect for recreation, guests, or entertaining. Recent upgrades include central air conditioning, a furnace, a hot water tank, and a water softener, all replaced within the past 3–4 years, offering added comfort and peace of mind. Located on a quiet street close to schools, parks, golf, and amenities, this is an ideal family home in one of Calgary’s most desirable communities. Just minutes from Hamptons Golf Club, Hamptons School, community parks, tennis courts, playgrounds, Nose Hill Park, shopping at Hamptons Co-op and Edgemont Superstore, and with quick access to Crowfoot Centre, LRT, the University of Calgary, and downtown. This home truly offers a combination of space, durability, and an ideal lot orientation, making it a wonderful choice for families seeking both comfort and practicality. There is no Poly-B plumbing in the home. Please contact us today to schedule a private viewing.
Property Taxes
$5,667/yr (2025)
Listing Information
MLS® NumberA2335138
StatusSold
List Price$795, 000
Days on Market21 days
OccupancyOwner
Property Details
Property TypeDetached
Architectural Style2 Storey
ZoningR-CG
Above-Grade Sq Ft2, 048 sq ft
Year Built1998
Bedrooms3
Full Bathrooms4
Half Bathrooms1
Total Bathrooms4.5
Interior
BasementFull, Finished, Other
FlooringCarpet, Ceramic Tile, Hardwood
Fireplaces1
HeatingForced Air, Natural Gas
Air ConditioningCentral Air
Exterior & Parking
ExteriorStucco, Wood Frame
RoofMetal
FoundationPoured Concrete
Garage Spaces2
Total Parking4
Patio / DeckDeck
Site & Lot
Lot Size4, 703 sq ft
Lot Acres0.11 acres
Lot Width42.65
Lot FeaturesFew Trees, Interior Lot, Landscaped, Level, Many Trees, No Back Lane, Views
Legal Description9712082;32;14
Inclusions
Central Air Conditioner,Dishwasher,Dryer,Garage Control(s),Gas Stove,Range,Refrigerator,Washer
Room Dimensions
Main Level
2pc Bathroom5`1" × 5`3"
Den11`2" × 9`11"
Dining Room10`0" × 7`0"
Kitchen18`2" × 13`4"
Living Room13`0" × 14`6"
Upper Level
4pc Bathroom8`1" × 5`0"
5pc Ensuite bath11`5" × 10`7"
Bedroom9`3" × 13`4"
Bedroom9`4" × 11`7"
Bonus Room13`10" × 13`4"
Laundry6`8" × 5`9"
Bedroom - Primary17`6" × 12`6"
Basement Level
3pc Bathroom10`4" × 5`2"
Bedroom11`2" × 12`9"
Game Room16`4" × 19`5"
Furnace/Utility Room10`3" × 8`11"
Property History
————
••••••
——
————
••••••
——
————
••••••
——
69 Hampstead Gardens NW has been listed 2 times before — see each asking price, what happened, and any sold prices.
Hamptons SchoolPublic (CBE) · Elementary · 682 m · about 3 mins by carSchool website
Tom Baines SchoolPublic (CBE) · Elementary/Junior High · 1.9 km · about 6 mins by carSchool website
St. Maria Goretti SchoolCatholic (CCSD) · Elementary · 2.6 km · about 7 mins by carSchool website
Sir Winston Churchill High SchoolPublic (CBE) · about 11 mins by carSchool website
Distances and drive times are measured from the centre of Hamptons, not from this address. Designation depends on address, grade, program and capacity and changes from year to year — check the CBE or Calgary Catholic finder before you buy.
Commute from Hamptons
Destination
By car
By transit
Downtown Calgary
24 mins
1 hour 49 mins
University of Calgary
15 mins
2 hours 14 mins
Foothills Medical Centre
17 mins
2 hours 14 mins
Mount Royal University
21 mins
2 hours 6 mins
Calgary International Airport
16 mins
5 hours 41 mins
Westside Recreation Centre
23 mins
2 hours 17 mins
Off-peak estimates measured from the centre of Hamptons, not from this address. Live traffic varies.
Who lives in Hamptons
7,360Population
3.0Average household size
92%Owner-occupied households
$134KMedian household income
11%Residents aged 0–14
2021 Census of Canada, via the City of Calgary community profile — long-term neighbourhood context, not current market activity. Full Hamptons census profile →
Questions about this home
How much is 69 Hampstead Gardens NW?
69 Hampstead Gardens NW in Hamptons is listed for sale at $795,000. It has been on the market 21 days.
How many bedrooms and bathrooms does 69 Hampstead Gardens NW have?
69 Hampstead Gardens NW in Hamptons has 3 bedrooms and 4 bathrooms. The listing records 2,048 sq ft above grade. It is a detached house.
Live MLS® Data · Calgary Listings Group · Serving Calgary Since 1997
Free account · no cost, no obligation
Everything we give our clients, before you're one.
One free account opens the whole toolkit — the guides we
write for Calgary buyers and sellers, the checklists we actually use on deals, the
video library, and a concierge that answers your questions any time of day.