50 Hampstead Terrace NW, Hamptons, Calgary

← Back to all Calgary listings
Last listed at $830,000
Sold
The sale price and sold-to-list ratio for this home are members-only under Alberta VOW rules.
Takes 10 seconds · no spam · board rules require a free account
50 Hampstead Terrace NW, Calgary T3A 5Y5
Hamptons
SoldMLS® A2320843· 76 days on market
3
Bedrooms
4
Bathrooms
1,981
Sq ft
1998
Year built
$5,393
Property tax (2026)
2
Garage
4,359
Lot sq ft
CalgaryListings Insight
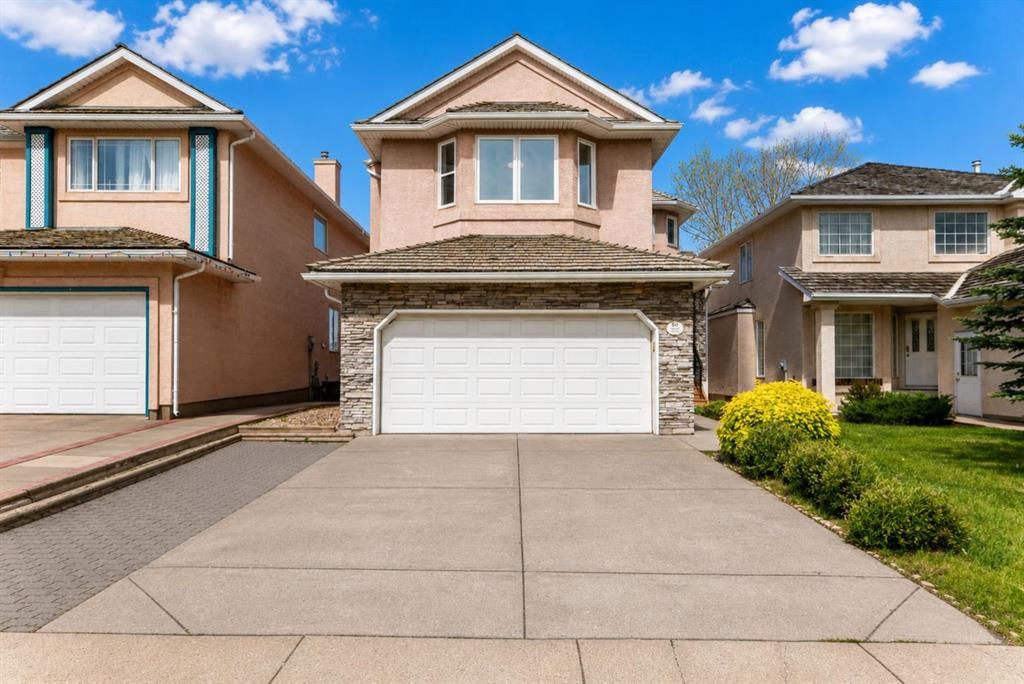
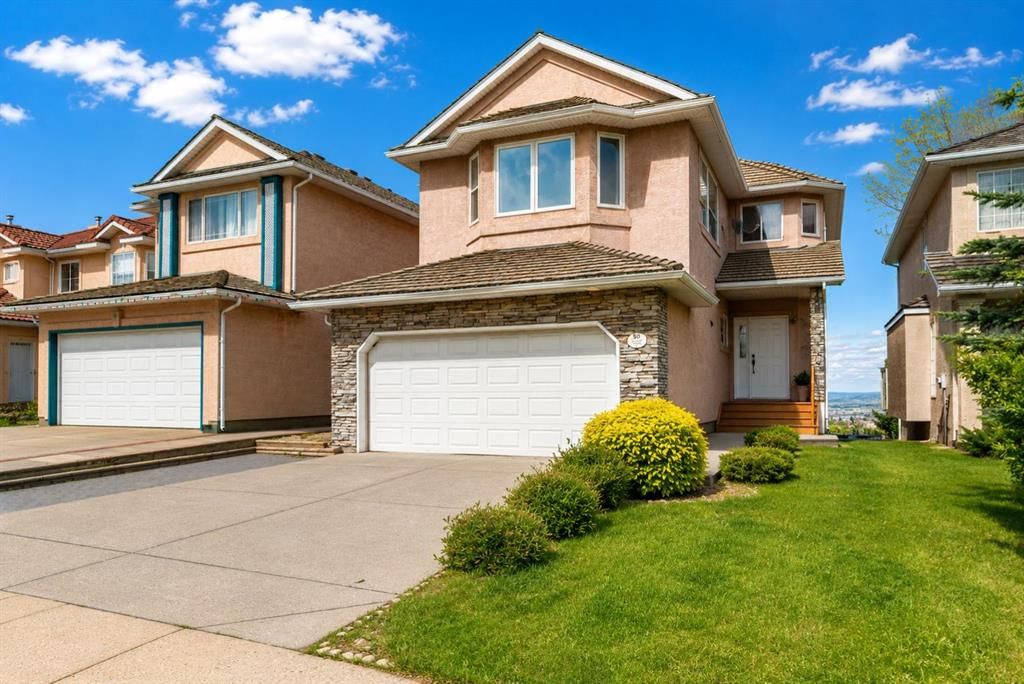
Tucked into the community of Hamptons, this 3-bedroom home at 50 Hampstead Terrace NW was built in 1998 and includes 4.5 bathrooms and 1,981 sq ft of living space above grade. Standout details include a finished walkout basement, a double garage, and a fireplace. Before writing, ask about recent comparable sales, inspection items, permits, basement development, and long-term resale fit. If rental income is part of the plan, verify suite legality, permits, insurance, lender treatment, and current lease details before removing conditions. This sale can help you understand current pricing in the area. Ask us how it compares with nearby active and recently sold homes. MLS® A2320843.

Thinking of selling nearby?

This property sold in Hamptons. Find out what your home could be worth in today’s market — no obligation.

Get Your Free Home ValuationBrowse Active ListingsCalgary Listings Group · eXp Realty

About this property

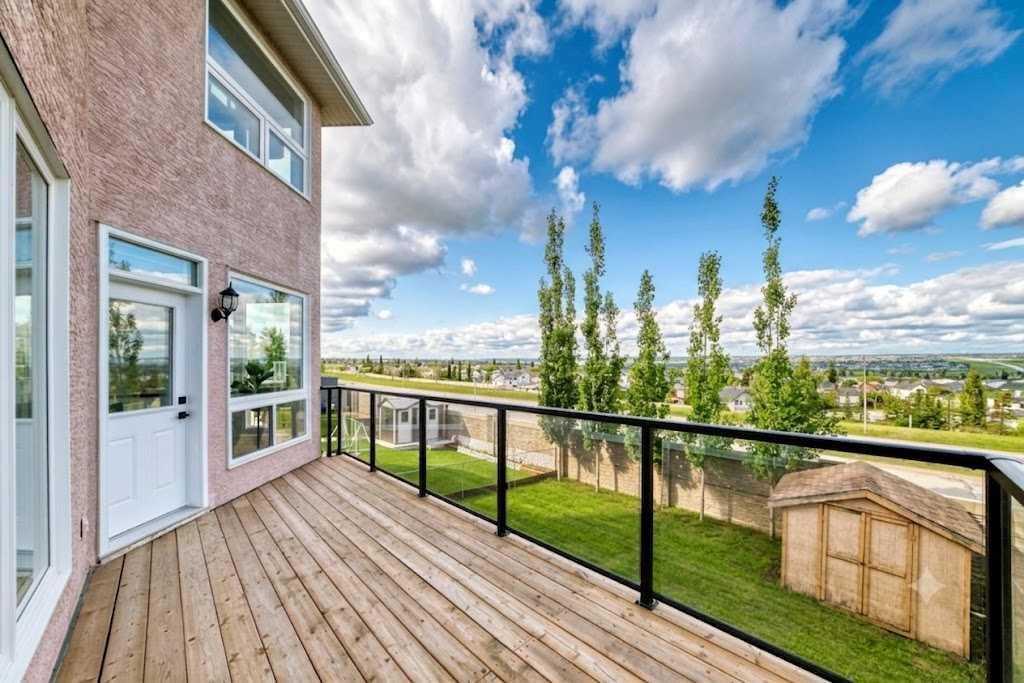
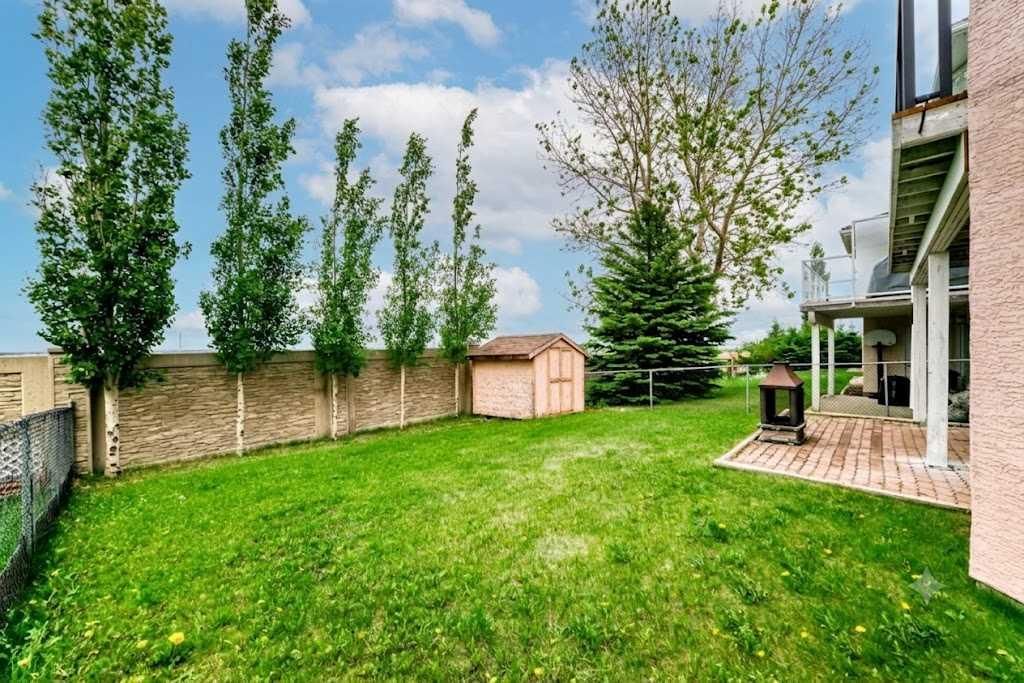
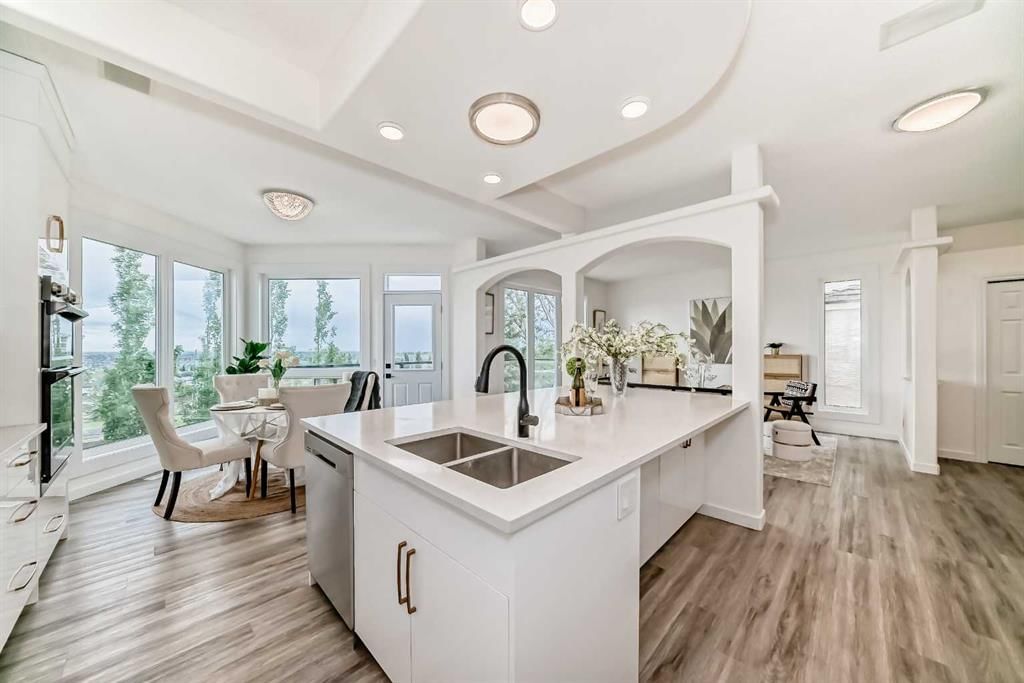
Welcome to this beautifully maintained, family-focused estate nestled in one of Northwest Calgary’s most prestigious and established communities—The Hamptons. This immaculate, poly-B–free two-storey residence perfectly blends timeless elegance with extensive modern upgrades, offering over 2,500 square feet of sophisticated living space. From the moment you step inside, you are greeted by an abundance of natural light accentuating the open-concept main floor, decorated in timeless neutral tones. Equipped with central air conditioning for year-round climate comfort, the main level boasts an expansive living area and a bright, upgraded kitchen with a massive dining nook. This space seamlessly flows out to the rear deck, which features a contemporary glass railing (replaced in 2023) designed to maximize your outdoor entertainment experience while soaking in the surroundings. What truly sets this home apart is the peace of mind brought by an incredible list of recent premium capital improvements. The property has been thoroughly modernized and structurally enhanced, boasting a massive $30k+ investment in brand-new triple-pane windows (May 2025), a brand-new high-efficiency furnace (2024), a new hot water tank (November 2025), and a completely replaced gutter system (2024). Inside, the home feels brand new, courtesy of premium new carpeting (November 2025) and a fresh, professional designer paint palette spanning all three finished levels (November 2025). Designed for both grand entertaining and intimate family life, the upper level reveals a spectacular, sun-drenched bonus room, complete with a custom built-in wall unit, a cozy gas fireplace. This floor hosts three generous bedrooms, including a sanctuary-like primary suite paired with a walk-in closet and a luxurious, 5-piece spa-like ensuite featuring a standalone shower and a deep jetted tub. The crown jewel of this property is its fully finished walkout basement. Opening directly to the beautifully manicured yard, this lower level frames captivating, unobstructed views of the area while adding a massive family rec room, a private fourth bedroom, a full bathroom, and endless storage solutions. Beyond the property lines lies a lifestyle of unparalleled convenience and prestige. Location is everything, and this address places you steps from scenic walking paths, tennis courts, and pristine local parks. Renowned for having some of Calgary's top-rated, high-ranking schools, this community offers an exceptional educational foundation for growing families. Commuting is effortless with rapid access to Stoney Trail, positioning you just minutes from the gateway to the Rocky Mountains, CrossIron Mills shopping, and the Calgary International Airport. With its rare combination of breathtaking views, a walkout basement, elite schooling, and turnkey perfection, this Hamptons masterpiece truly has it all.
Property Taxes
$5,393/yr (2026)

Listing Information

MLS® NumberA2320843
StatusSold
List Price$830, 000
Days on Market76 days
OccupancyVacant

Property Details

Property TypeDetached
Architectural Style2 Storey
ZoningR-CG
Above-Grade Sq Ft1, 981 sq ft
Year Built1998
Bedrooms3
Full Bathrooms4
Half Bathrooms1
Total Bathrooms4.5

Interior

BasementFull, Finished, Walk Out
FlooringCarpet, Vinyl
Fireplaces1
HeatingForced Air
Air ConditioningNone

Exterior & Parking

ExteriorStucco, Wood Frame
RoofCedar Shake
FoundationPoured Concrete
Garage Spaces2
Total Parking4
Patio / DeckBalcony(s)

Site & Lot

Lot Size4, 359 sq ft
Lot Acres0.10 acres
Lot Width38.03
Lot FeaturesNo Neighbours Behind, Views
Legal Description9712082;33;39

Inclusions

Dishwasher,Dryer,Garage Control(s),Gas Cooktop,Refrigerator,Washer

Room Dimensions

Main Level
Living Room13`3" × 14`11"
Kitchen13`9" × 17`10"
Dining Room9`0" × 9`0"
2pc Bathroom7`2" × 3`0"
Second Level
Bedroom11`6" × 10`2"
Bedroom9`3" × 10`10"
Bedroom13`0" × 11`7"
5pc Ensuite bath8`1" × 11`2"
Bonus Room18`11" × 15`11"
4pc Bathroom6`2" × 9`2"
Basement Level
3pc Bathroom7`6" × 5`10"
Bedroom10`7" × 11`11"
Family Room19`4" × 11`2"

Property History

50 Hampstead Terrace NW has been listed 1 time before — see each asking price, what happened, and any sold prices.

Takes 10 seconds · no spam · instant access

Schools near this home

  • Hamptons SchoolPublic (CBE) · Elementary · 682 m · about 3 mins by carSchool website
  • Tom Baines SchoolPublic (CBE) · Elementary/Junior High · 1.9 km · about 6 mins by carSchool website
  • St. Maria Goretti SchoolCatholic (CCSD) · Elementary · 2.6 km · about 7 mins by carSchool website
  • Sir Winston Churchill High SchoolPublic (CBE) · about 11 mins by carSchool website

Distances and drive times are measured from the centre of Hamptons, not from this address. Designation depends on address, grade, program and capacity and changes from year to year — check the CBE or Calgary Catholic finder before you buy.

Commute from Hamptons

DestinationBy carBy transit
Downtown Calgary24 mins1 hour 49 mins
University of Calgary15 mins2 hours 14 mins
Foothills Medical Centre17 mins2 hours 14 mins
Mount Royal University21 mins2 hours 6 mins
Calgary International Airport16 mins5 hours 41 mins
Westside Recreation Centre23 mins2 hours 17 mins

Off-peak estimates measured from the centre of Hamptons, not from this address. Live traffic varies.

Who lives in Hamptons

  • 7,360Population
  • 3.0Average household size
  • 92%Owner-occupied households
  • $134KMedian household income
  • 11%Residents aged 0–14

2021 Census of Canada, via the City of Calgary community profile — long-term neighbourhood context, not current market activity. Full Hamptons census profile →

Questions about this home

How much is 50 Hampstead Terrace NW?

50 Hampstead Terrace NW in Hamptons is listed for sale at $830,000. It has been on the market 76 days.

How many bedrooms and bathrooms does 50 Hampstead Terrace NW have?

50 Hampstead Terrace NW in Hamptons has 3 bedrooms and 4 bathrooms. The listing records 1,981 sq ft above grade. It is a detached house.

Live MLS® Data · Calgary Listings Group · Serving Calgary Since 1997

Recently sold in Hamptons

All Hamptons listings →
Enlarged listing photo

Free account · no cost, no obligation

Everything we give our clients, before you're one.

One free account opens the whole toolkit — the guides we write for Calgary buyers and sellers, the checklists we actually use on deals, the video library, and a concierge that answers your questions any time of day.

Already have one? Sign in →

Takes about twenty seconds. Unsubscribe any time.