View all 44 photos
3
Bedrooms
3
Bathrooms
1,555
Sq ft
2026
Year built
$1,133
Property tax (2026)
2,744
Lot sq ft
$569,900
92 Buffaloberry Manor SE, Calgary T3M 4H3
Ricardo RanchActiveMLS® A2335099· 27 days on market
CalgaryListings Insight
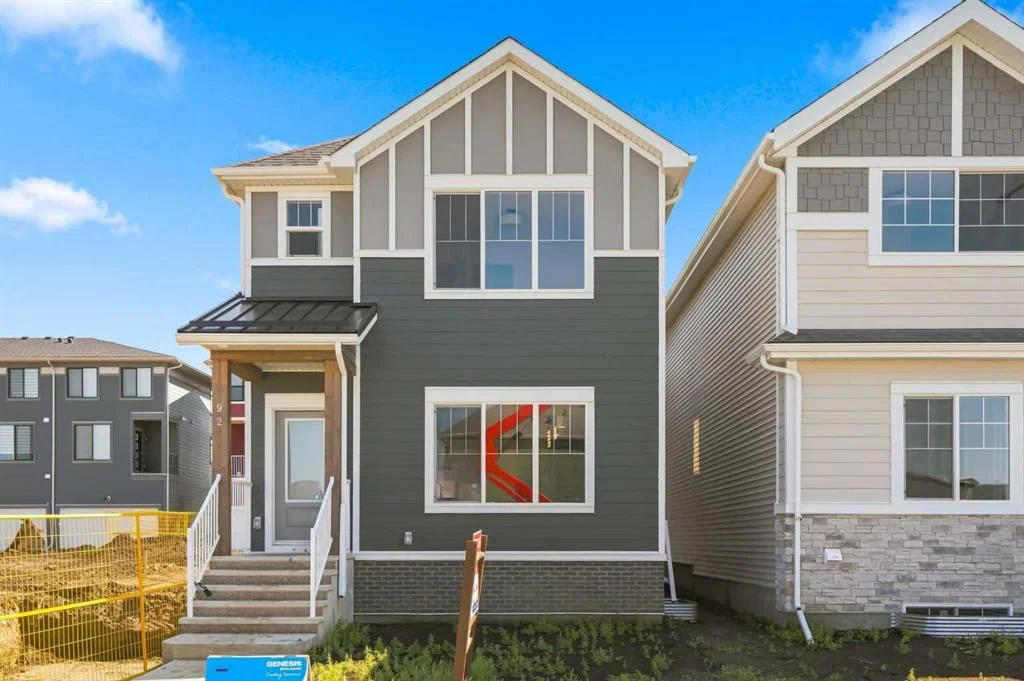
Located in the community of Ricardo Ranch, 92 Buffaloberry Manor SE is a 3-bedroom home with 3.5 bathrooms, built in 2026, offering 1,555 sq ft of living space above grade. This home also offers vinyl plank flooring and a fireplace. For new construction, review builder terms, deposit structure, possession timelines, warranty coverage, GST treatment, and what is actually included. If rental income is part of the plan, verify suite legality, permits, insurance, lender treatment, and current lease details before removing conditions. MLS® A2335099.
Located in the community of Ricardo Ranch, 92 Buffaloberry Manor SE is a 3-bedroom home with 3.5 bathrooms, built in 2026, offering 1,555 sq ft of living space above grade. This home also offers vinyl plank flooring and a fireplace. For new construction, review builder terms, deposit structure, possession timelines, warranty coverage, GST treatment, and what is actually included. If rental income is part of the plan, verify suite legality, permits, insurance, lender treatment, and current lease details before removing conditions. MLS® A2335099.
Want to see this home?
Tour this home in person with a CalgaryListings REALTOR® and get straight answers before you decide.
Ask a Question About This ListingCalgary Listings Group · eXp RealtyHomeowners · Free & InstantThinking of selling?Curious what your own home could be worth? Get an instant, no-obligation estimate based on current market data.
Get an Instant Home Evaluation →About this property
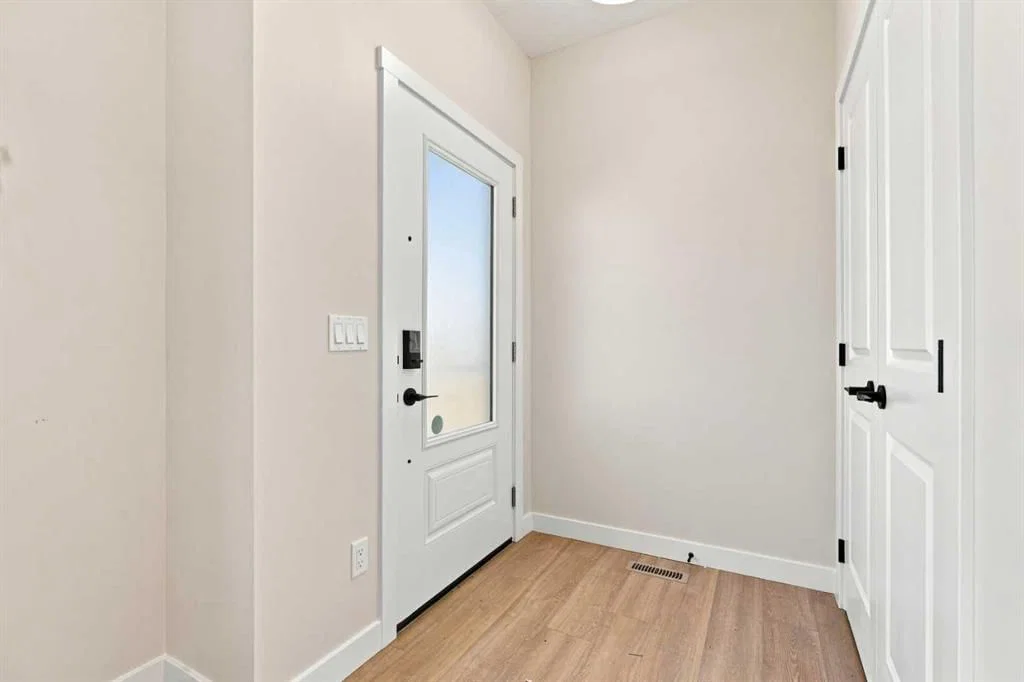
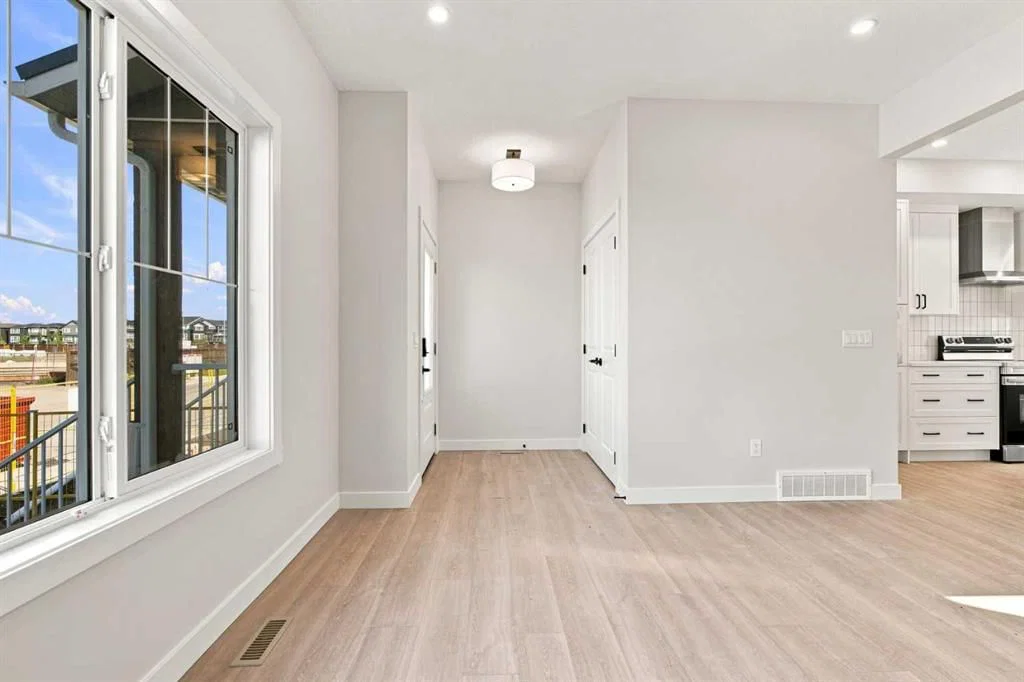
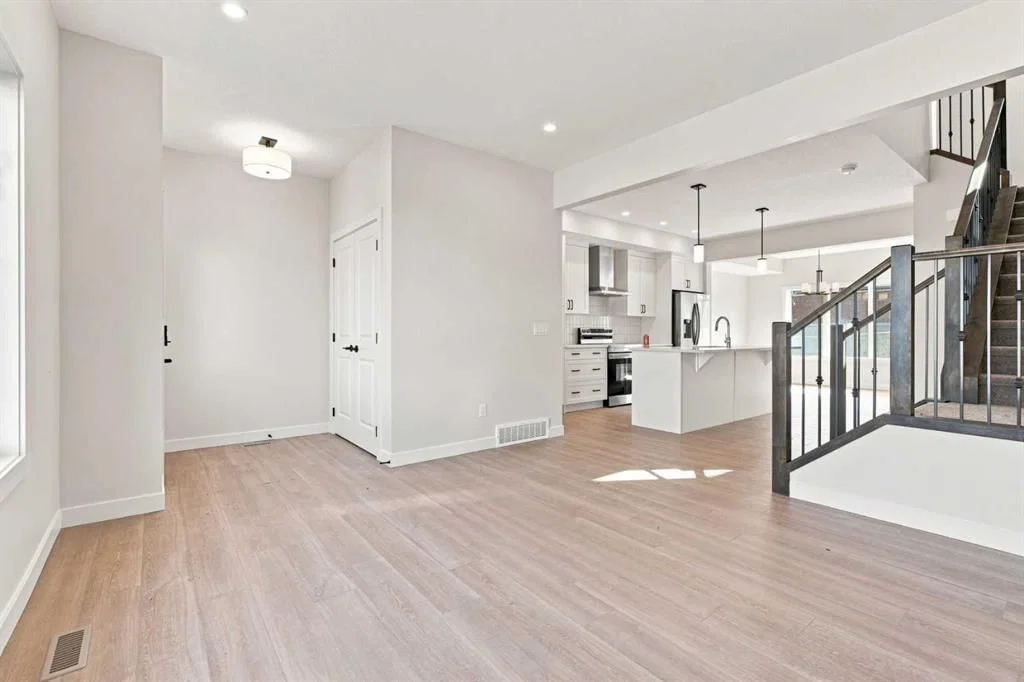
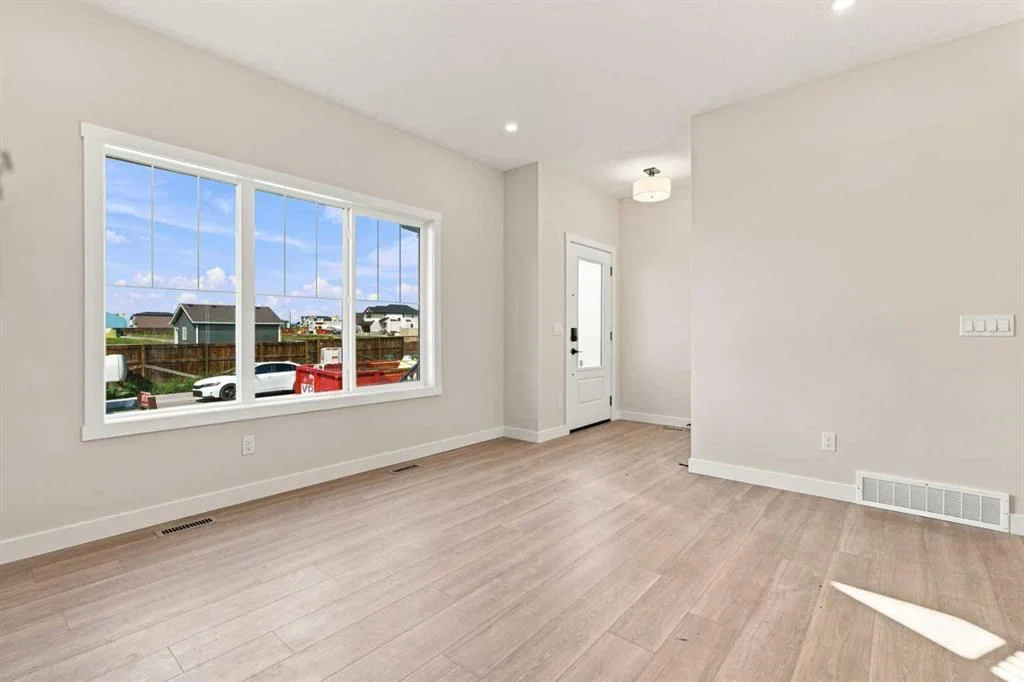
** Brand New | Move-in Ready ** The Iris | Built by Genesis Builders Group | 1,555 SqFt | Central Kitchen | Top of the Line Finishes | Quartz Countertops | Sage Maple Cabinets | Gas Stove | Stainless Steel Appliances | Kitchen Island with Barstool Seating | Pantry | Front Living Room | 50" Electric Fireplace | Large Windows | Rear Dining Room Overlooking Backyard | Mud Room | Main Floor 2pc Bath | Upper Level Laundry | 3 Bedrooms | 2 Full Bathrooms | Separate Side Entry | Unfinished Basement | 9Ft Foundation | Spindle Railing | LVP, Plush Carpet & Tile Flooring | Gas Line to BBQ | Welcome to your brand new 2-storey family home boasting 1,555 SqFt of beautifully designed living space throughout the main and upper levels. Step inside to a bright and inviting foyer that opens into the spacious front living room complete with a stunning 50" electric fireplace and oversized windows that flood the home with natural light. The heart of this home is the centrally located kitchen, thoughtfully designed with quartz countertops, sage maple cabinetry, stainless steel appliances, a gas stove, pantry storage and a large center island with barstool seating perfect for casual meals and entertaining guests. At the rear of the home is a dedicated dining area overlooking the backyard, creating the ideal setting for family dinners and gatherings. The mud room at the rear entrance keeps everyday living organized and functional, while the main level is complete with a convenient 2pc powder room. Upstairs you'll find 3 sizeable bedrooms with plush carpet flooring including the primary retreat with its own private ensuite bath. The additional bedrooms share a full bathroom and the upper level laundry room adds everyday convenience just steps from all bedrooms. The unfinished basement offers endless future development potential and features a separate side entry and 9Ft foundation ceilings. Additional highlights include elegant spindle railing, durable luxury vinyl plank flooring, tile in wet areas and a gas line ready for your BBQ. Genesis Builders Group follows the First-Time Home Buyer GST/HST Rebate to eliminate the 5% GST on qualifying new homes (up to $1 million) for qualifying first time home buyers. Hurry and book your showing at this gorgeous brand new Genesis home today!
Property Taxes
$1,133/yr (2026)
Listing Information
MLS® NumberA2335099
StatusActive
List Price$569, 900
Days on Market27 days
OccupancyNew; Never Occupied
Property Details
Property TypeDetached
Architectural Style2 Storey
ZoningR-G
Above-Grade Sq Ft1, 555 sq ft
Year Built2026
Bedrooms3
Full Bathrooms3
Half Bathrooms1
Total Bathrooms3.5
Interior
BasementFull, Unfinished, Separate/Exterior Entry
FlooringCarpet, Tile, Vinyl Plank
Fireplaces1
HeatingForced Air
Air ConditioningNone
Exterior & Parking
ExteriorVinyl Siding, Wood Frame
RoofAsphalt Shingle, Metal
FoundationPoured Concrete
Total Parking2
Patio / DeckNone
Site & Lot
Lot Size2, 744 sq ft
Lot Acres0.06 acres
Lot Width25.43
Lot FeaturesBack Lane, Back Yard, Interior Lot, Level, Rectangular Lot, Street Lighting
Legal Description2510450;11;66
Inclusions
See Remarks
Room Dimensions
Main Level
2pc Bathroom5`5" × 4`11"
Dining Room12`9" × 10`5"
Kitchen14`5" × 14`11"
Living Room13`5" × 12`6"
Upper Level
4pc Ensuite bath4`11" × 10`9"
4pc Bathroom9`3" × 4`11"
Bedroom9`3" × 9`8"
Bedroom9`3" × 9`8"
Bedroom - Primary13`3" × 12`2"
Walk-In Closet9`3" × 5`7"
Property History
No previous MLS® listings on record for this property — this appears to be its first time offered. Want to know how often homes nearby change hands? Ask our team.
What did similar homes here actually sell for?
CalgaryListings Group clients see recent sold prices and sale-to-list ratios for homes just like this one — plus smart matches and one-tap showing requests. Free with your client portal account.