View all 15 photos
3
Bedrooms
3
Bathrooms
1,656
Sq ft
2025
Year built
$1,147
Property tax (2026)
2,787
Lot sq ft
$619,715
471 Buffaloberry Manor SE, Calgary T3M 4G8
Ricardo RanchNewMLS® A2340077· New listing
CalgaryListings Insight
Welcome to 471 Buffaloberry Manor SE — a 3-bedroom home built in 2025, featuring 3.5 bathrooms in the community of Ricardo Ranch, with 1,656 sq ft of living space above grade. Notable features include vinyl plank flooring. Before writing, ask about recent comparable sales, inspection items, permits, basement development, and long-term resale fit. If rental income is part of the plan, verify suite legality, permits, insurance, lender treatment, and current lease details before removing conditions. This one is new to market, so showing access and offer timing may matter. MLS® A2340077.
Welcome to 471 Buffaloberry Manor SE — a 3-bedroom home built in 2025, featuring 3.5 bathrooms in the community of Ricardo Ranch, with 1,656 sq ft of living space above grade. Notable features include vinyl plank flooring. Before writing, ask about recent comparable sales, inspection items, permits, basement development, and long-term resale fit. If rental income is part of the plan, verify suite legality, permits, insurance, lender treatment, and current lease details before removing conditions. This one is new to market, so showing access and offer timing may matter. MLS® A2340077.
Want to see this home?
Tour this home in person with a CalgaryListings REALTOR® and get straight answers before you decide.
Ask a Question About This ListingCalgary Listings Group · eXp RealtyHomeowners · Free & InstantThinking of selling?Curious what your own home could be worth? Get an instant, no-obligation estimate based on current market data.
Get an Instant Home Evaluation →About this property
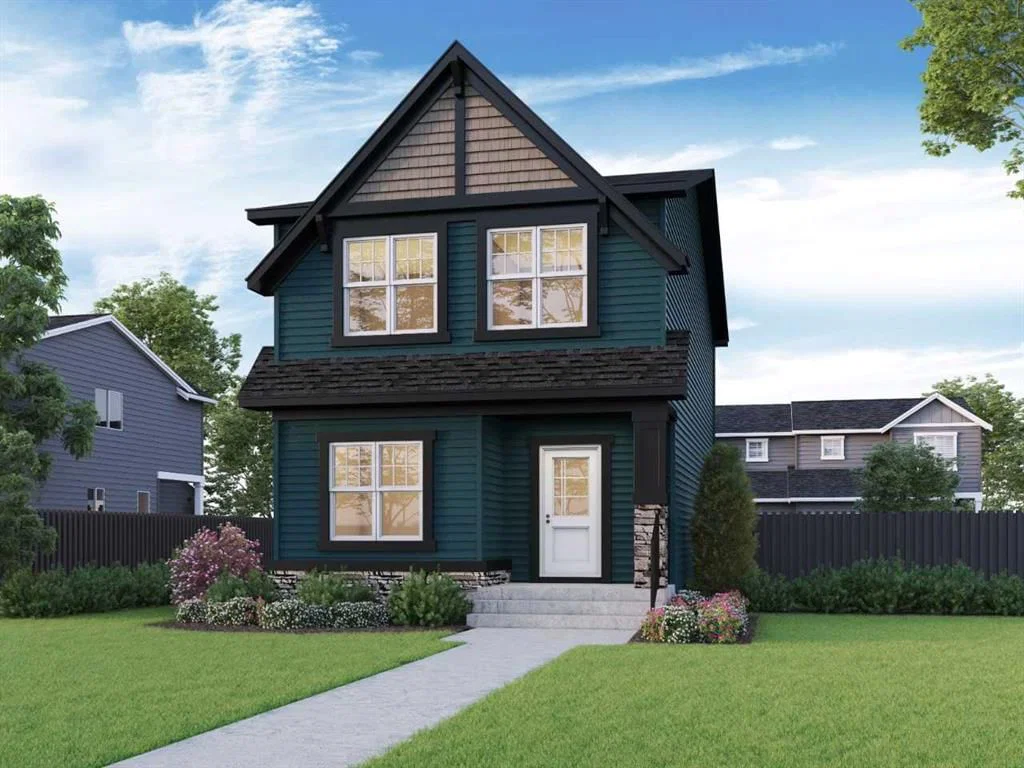
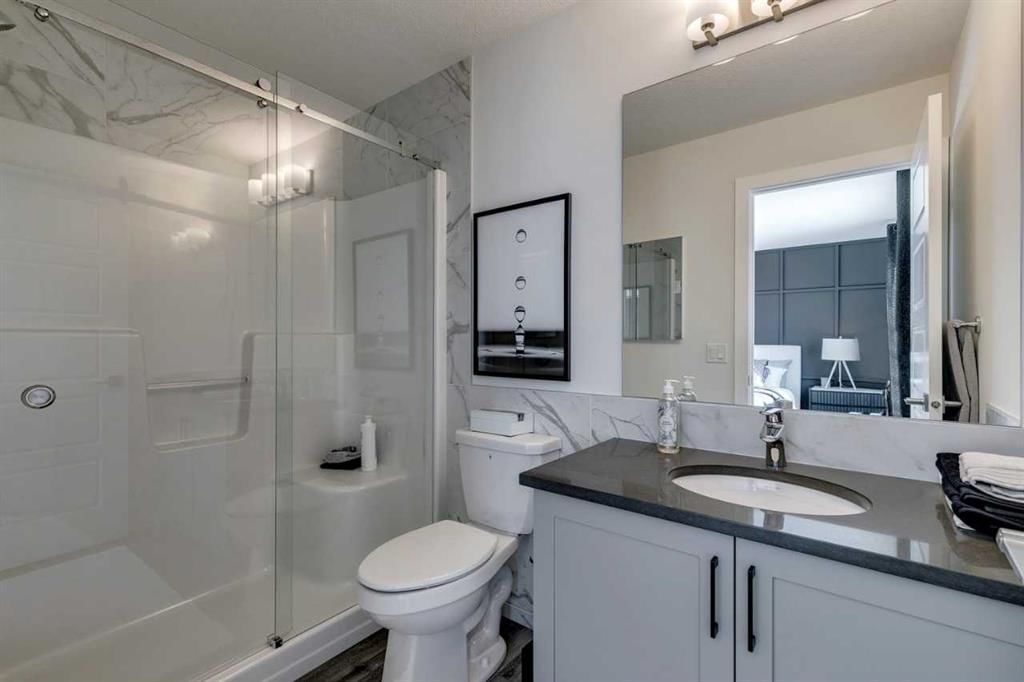
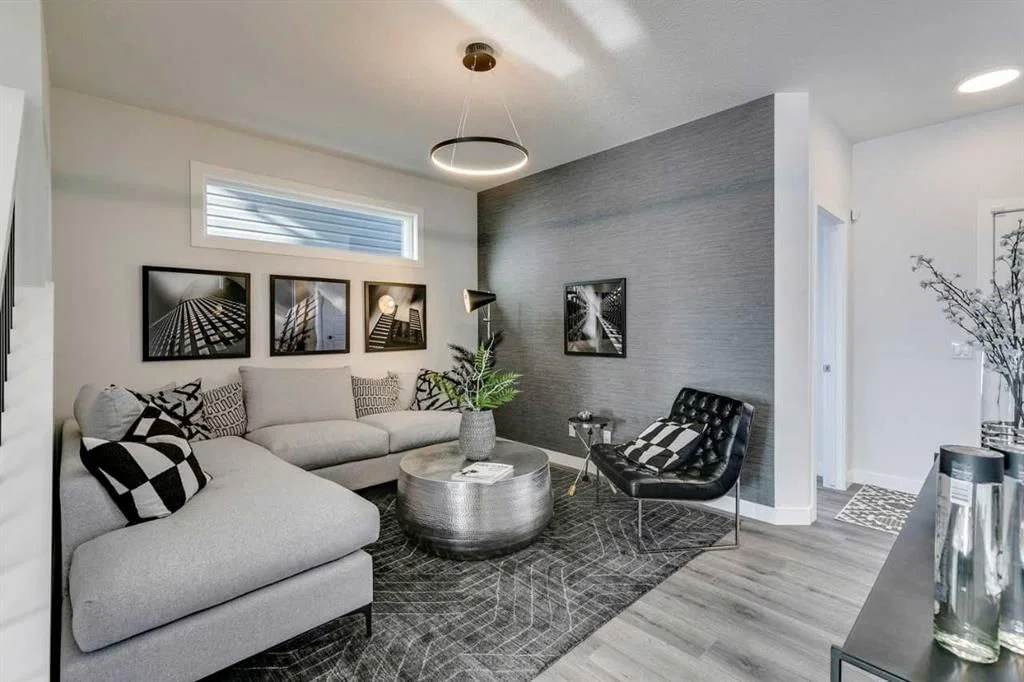
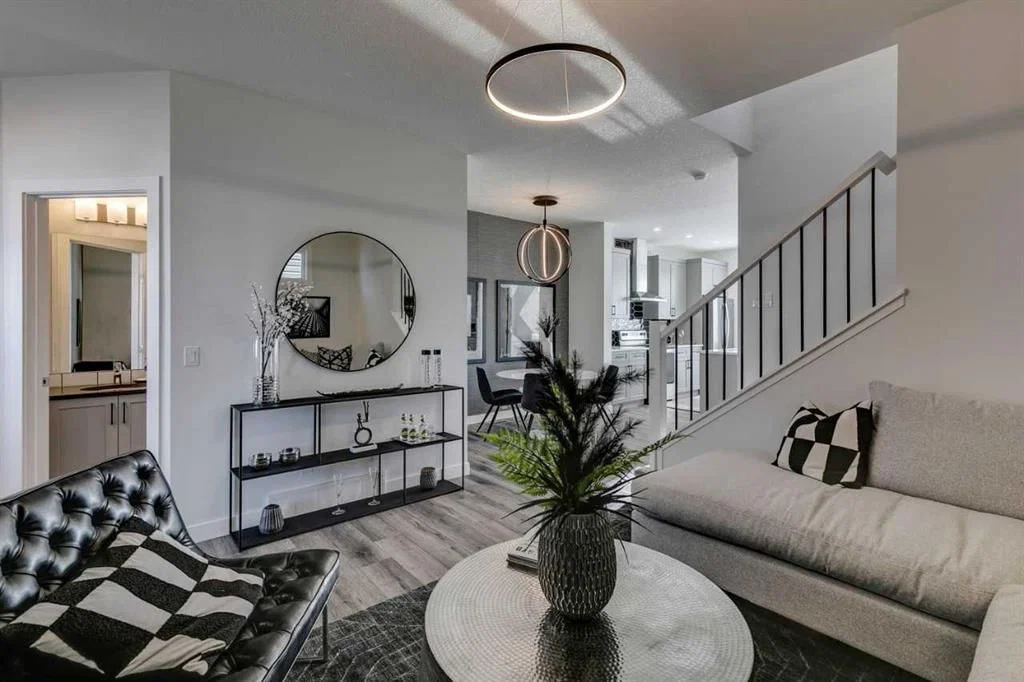
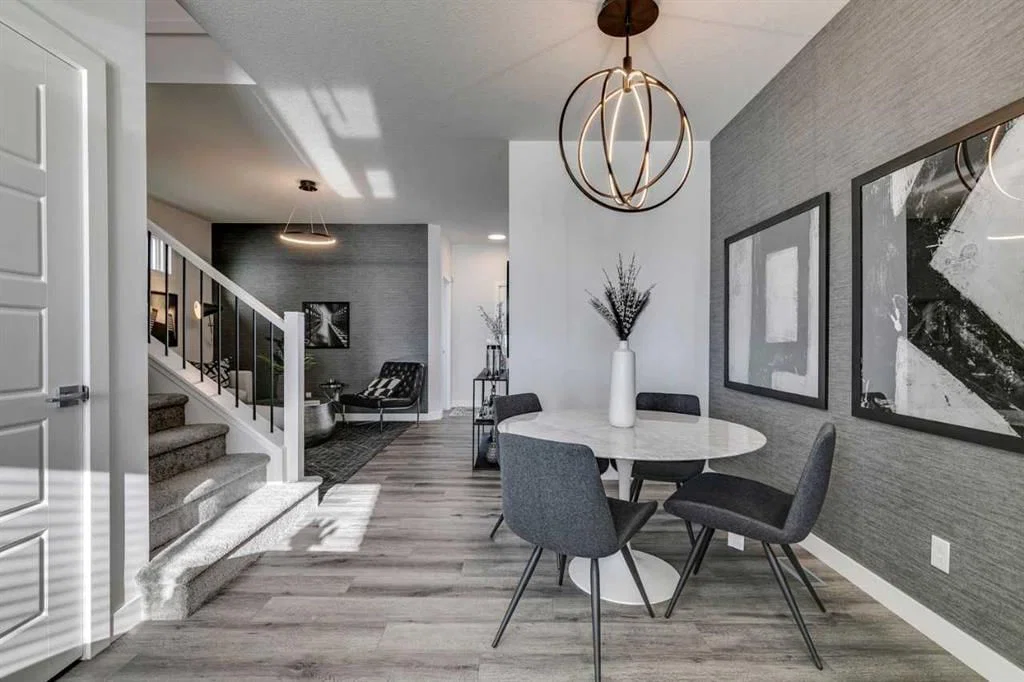
Welcoming home designed for family comfort and future flexibility, with a front veranda, side entrance, 2-bedroom basement rough-in, and 9' basement walls. The main floor den is perfect for work, homework, or a quiet play space, while the loft features a vaulted ceiling and offers a cozy spot for movie nights or relaxing. Enjoy LVP throughout the main floor, quartz countertops with undermount sinks, added triple pane windows, and paint-grade railing with iron spindles. The executive kitchen features built-in stainless steel appliances, chimney hood fan, gas cooktop, waterfall island, and walk-in pantry. Step onto the rear deck with BBQ gas line for easy entertaining. Ensuite includes tiled flooring, fiberglass shower with tiled walls, glass barn door, and smart drawer storage. This energy-efficient home is Built Green certified and includes triple-pane windows, a high-efficiency furnace, and a solar chase for a solar-ready setup. Home includes blower door testing for energy efficiency. This home is designed for sustainable, future-forward living. Featuring smart home technology, this home includes a programmable thermostat, ring camera doorbell, smart front door lock, smart and motion-activated switches—all seamlessly controlled via an Amazon Alexa touchscreen hub.
Property Taxes
$1,147/yr (2026)
Listing Information
MLS® NumberA2340077
StatusActive
List Price$619, 715
Days on MarketNew listing
OccupancyNew; Never Occupied
Property Details
Property TypeDetached
Architectural Style2 Storey
ZoningR-G
Above-Grade Sq Ft1, 656 sq ft
Year Built2025
Bedrooms3
Full Bathrooms3
Half Bathrooms1
Total Bathrooms3.5
Interior
BasementFull, Unfinished, None
FlooringCarpet, Ceramic Tile, Vinyl Plank
Fireplaces0
HeatingForced Air, Natural Gas
Air ConditioningNone
Exterior & Parking
ExteriorVinyl Siding, Wood Frame
RoofAsphalt Shingle
FoundationPoured Concrete
Total Parking2
Patio / DeckDeck, Porch
Site & Lot
Lot Size2, 787 sq ft
Lot Acres0.06 acres
Lot Width26.28
Lot FeaturesBack Lane, Back Yard
Legal Description2510450;12;36
Inclusions
Built-In Oven,Dishwasher,Gas Cooktop,Microwave,Range Hood,Refrigerator
Room Dimensions
Main Level
Den10`0" × 9`10"
Great Room19`0" × 11`0"
Dining Room9`9" × 7`9"
Kitchen11`10" × 16`7"
2pc Bathroom
Upper Level
Bedroom - Primary13`8" × 12`4"
3pc Ensuite bath
4pc Bathroom
Loft13`8" × 9`0"
Bedroom9`5" × 10`3"
Bedroom9`4" × 10`0"
Property History
No previous MLS® listings on record for this property — this appears to be its first time offered. Want to know how often homes nearby change hands? Ask our team.
What did similar homes here actually sell for?
CalgaryListings Group clients see recent sold prices and sale-to-list ratios for homes just like this one — plus smart matches and one-tap showing requests. Free with your client portal account.