
← Back to all Calgary listings

904, 55 Spruce Place SW, Calgary

Spruce Cliff
SoldMLS® A2334746· was on the market 52 days
Last listed at $259,900
Sold
The sale price and sold-to-list ratio for this home are members-only under Alberta VOW rules.
Takes 10 seconds · no spam · board rules require a free account
1
Bedrooms
1
Bathrooms
627
Sq ft
2005
Year built
$1,868
Property tax (2026)
$521
Condo / HOA fee /mo
1
Garage
CalgaryListings Insight
Welcome to 904, 55 Spruce Place SW — a 1-bedroom home built in 2005, featuring 1 bathroom in the community of Spruce Cliff, with 627 sq ft of living space above grade. Notable features include a single garage, tile flooring, a fireplace, air conditioning, and a pool. Condo fees are approximately $521/month, including heat and water. Before writing, ask about condo fees, reserve fund health, bylaws, insurance deductibles, and building history. If rental income is part of the plan, verify suite legality, permits, insurance, lender treatment, and current lease details before removing conditions. This sale can help you understand current pricing in the area. Ask us how it compares with nearby active and recently sold homes. MLS® A2334746.

Thinking of selling nearby?

This property sold in Spruce Cliff. Find out what your home could be worth in today’s market — no obligation.

Get Your Free Home ValuationBrowse Active ListingsCalgary Listings Group · eXp Realty

About this property

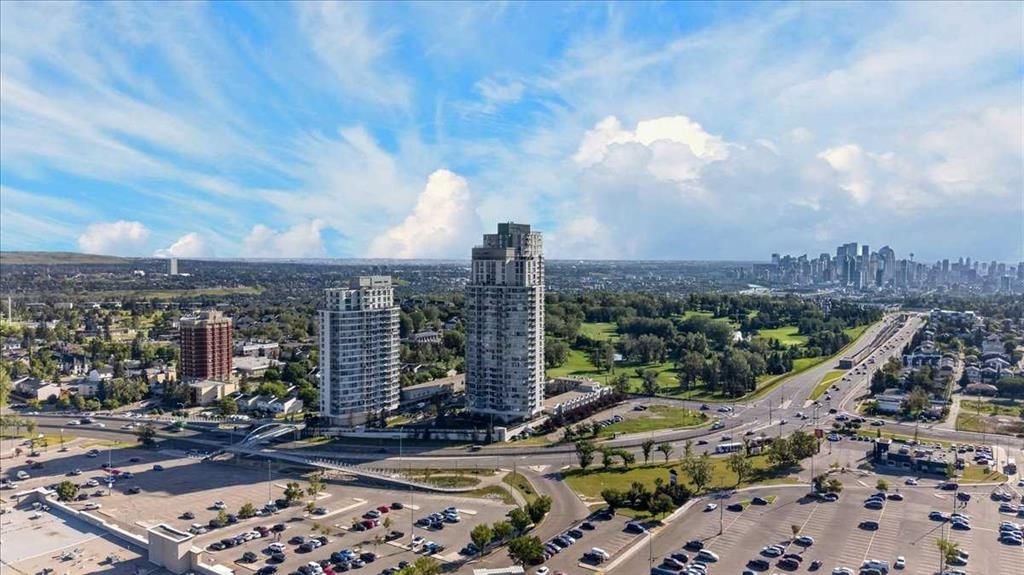
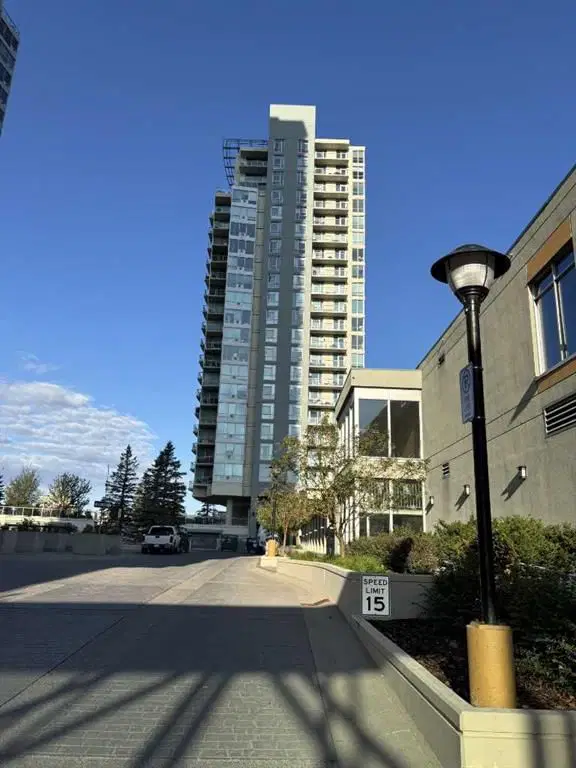
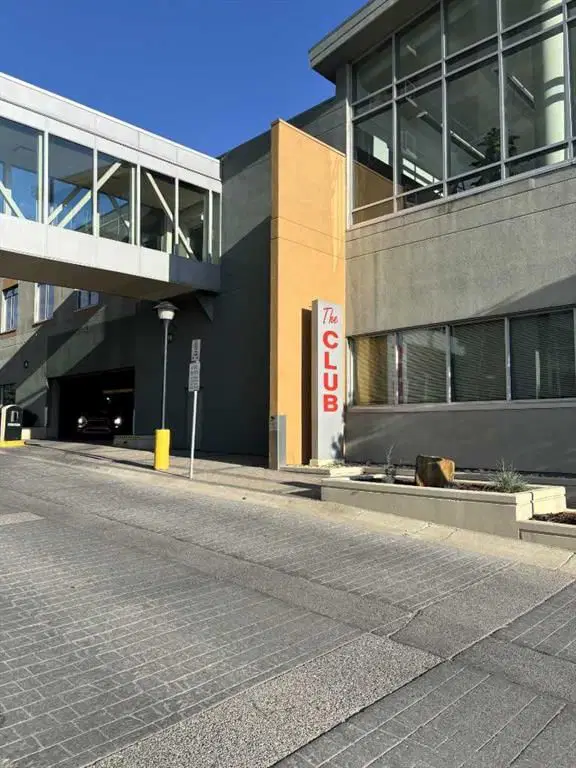
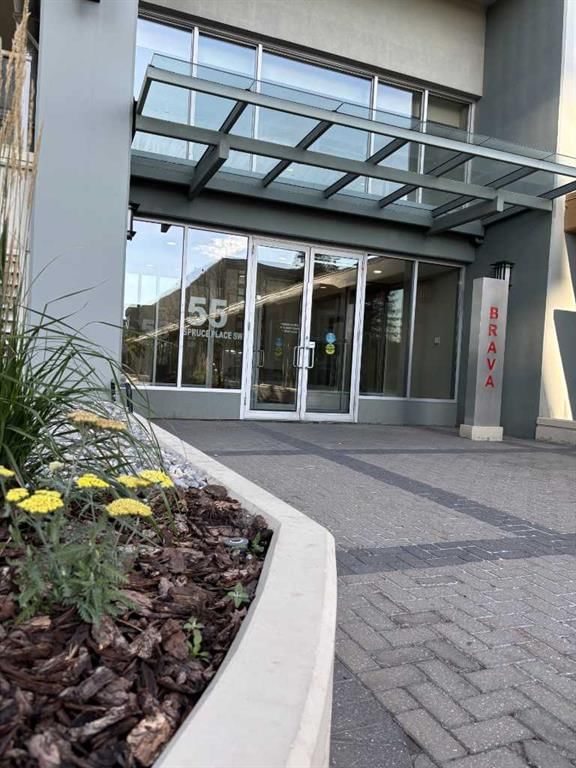
Amazing price!! Welcome to this bright 1 bedroom + den in Brava Tower that offers views of the Rocky Mountains. Step through the entrance foyer and into a bright open-concept layout featuring a spacious kitchen complete with a large granite island with ample counter space ideal for cooking, entertaining, or casual dining. The kitchen flows seamlessly into the bright living room, highlighted by a cozy corner gas fireplace and a built-in TV nook designed for comfortable movie nights at home. From the living room, step out onto your private balcony - the perfect place to enjoy summer BBQs, morning coffee, or Calgary’s beautiful sunrises. The spacious bedroom features a full-size closet upgraded with a practical closet organizer for added functionality. The den provides flexible space for working from home, studying, or use as a bonus room. The unit is complete with a full bathroom featuring a bathtub and convenient in-suite laundry. This condo also includes a separate indoor storage locker (P2-1) and a heated underground titled parking stall (370). Pet-friendly building (with board approval). The solid concrete construction provides superior sound insulation, offering a quieter living experience with minimal noise transfer. Residents enjoy resort-style amenities including a INDOOR SWIMMING POOL, Hot Tub, fully equipped Fitness Room, games and recreation room with pool table and table tennis, bike storage, bookable conference rooms, and 24-hour on-site security. Ample underground visitor parking adds extra convenience for guests. Condo fees include all utilities except electricity, offering excellent value and predictable monthly costs. Located in one of Calgary’s most connected west-side locations, the Westbrook LRT station is just steps away, providing quick access to downtown. Westbrook Mall is connected via skywalk, offering direct indoor access to Walmart, Safeway, dining, and everyday services. Close by are the Bow River pathway system, Golf, Edworthy Park, and Douglas Fir Trail. Easy access to Bow Trail, Sarcee Trail, and the Trans-Canada Highway puts the mountains within reach. A rare opportunity to own a quiet, concrete condo with views, amenities, and unmatched transit access at Encore Westgate Park. Living room and bedroom photos have virtual furniture.

Remarks as published by the listing brokerage while this home was on the market. Open house dates, showing instructions and offer deadlines in this text have passed.

Property Taxes
$1,868/yr (2026)
Condo / HOA Fee
$521.37/mo

Listing Information

MLS® NumberA2334746
StatusSold
List Price$259, 900
Days on Market52 days
OccupancyVacant

Property Details

Property TypeApartment
Architectural StyleApartment-Single Level Unit
ZoningDC (pre 1P2007)
Above-Grade Sq Ft627 sq ft
Year Built2005
Bedrooms1
Full Bathrooms1
Total Bathrooms1
Parking TypeTitled, Underground

Interior

FlooringCeramic Tile, Vinyl
Fireplaces1
HeatingOther
Air ConditioningCentral Air

Exterior & Parking

ExteriorBrick, Concrete
Garage Spaces1
Total Parking1
Parking TypeTitled, Underground
Patio / DeckBalcony(s)
PoolIndoor

Site & Lot

Legal Description0612906;55

Inclusions

Dishwasher,Electric Stove,Microwave,Refrigerator,Washer/Dryer,Window Coverings

Condo Details

Unit Number904
Monthly Condo Fee$521.37/mo
Fee IncludesHeat · Water
Unit ExposureS
Building Stories22 storeys
Parking TypeTitled, Underground
Pet PolicyYes
Building AmenitiesElevator(s) · Indoor Pool

Room Dimensions

Main Level
4pc Bathroom7`8" × 4`11"
Bedroom - Primary10`5" × 9`11"
Den8`1" × 3`10"
Kitchen11`9" × 8`9"
Living Room17`3" × 12`2"
Foyer6`2" × 3`10"
Laundry3`0" × 2`11"
Balcony10`0" × 9`2"

Listing Office

CIR Realty
Listing data provided via MLS®. Not intended to solicit buyers or sellers already under contract.

Property History

No previous MLS® listings on record for this property — this appears to be its first time offered. Want to know how often homes nearby change hands? Ask our team.

Schools near this home

  • Wildwood SchoolPublic (CBE) · Elementary · 1.1 km · about 2 mins by carSchool website
  • Calgary Christian SchoolPrivate / Independent · Junior High/Senior High · 3.1 km · about 9 mins by carSchool website
  • Ernest Manning High SchoolPublic (CBE) · about 10 mins by carSchool website
  • Central Memorial High SchoolPublic (CBE) · about 11 mins by carSchool website
  • Rundle CollegePrivate / Independent · about 10 mins by carSchool website

Distances and drive times are measured from the centre of Spruce Cliff, not from this address. Designation depends on address, grade, program and capacity and changes from year to year — check the CBE or Calgary Catholic finder before you buy.

Commute from Spruce Cliff

DestinationBy carBy transit
Downtown Calgary13 mins29 mins
University of Calgary12 mins41 mins
Foothills Medical Centre11 mins33 mins
Mount Royal University11 mins31 mins
Calgary International Airport26 mins1 hour 4 mins
Westside Recreation Centre11 mins22 mins

Off-peak estimates measured from the centre of Spruce Cliff, not from this address. Live traffic varies.

Who lives in Spruce Cliff

  • 4,195Population
  • 1.9Average household size
  • 41%Owner-occupied households
  • $69KMedian household income
  • 13%Residents aged 0–14

2021 Census of Canada, via the City of Calgary community profile — long-term neighbourhood context, not current market activity. Full Spruce Cliff census profile →

Questions about this home

Is 904, 55 Spruce Place SW still for sale?

No. The MLS® record for 904, 55 Spruce Place SW in Spruce Cliff (MLS® A2334746) is marked sold. The last publicly advertised asking price was $259,900; the final sale price is available only to signed-in members under Alberta VOW rules.

How many bedrooms and bathrooms does 904, 55 Spruce Place SW have?

904, 55 Spruce Place SW in Spruce Cliff has 1 bedroom and 1 bathroom. The listing records 627 sq ft above grade. It is an apartment condo.

Live MLS® Data · Calgary Listings Group · Serving Calgary Since 1997

Similar homes still for sale in Spruce Cliff

All Spruce Cliff listings →

Active MLS® listings in Spruce Cliff closest to this home on price, bedrooms and size. Updated every 10 minutes.

Recently sold in Spruce Cliff

All Spruce Cliff listings →
Enlarged listing photo

Free account · no cost, no obligation

Everything we give our clients, before you're one.

One free account opens the whole toolkit — the guides we write for Calgary buyers and sellers, the checklists we actually use on deals, the video library, and a concierge that answers your questions any time of day.

Already have one? Sign in →

Takes about twenty seconds. Unsubscribe any time.