View all 34 photos
2
Bedrooms
2
Bathrooms
939
Sq ft
1976
Year built
$3,457
Property tax (2026)
2
Garage
4,617
Lot sq ft
$570,000
172 Rundlefield Crescent NE, Calgary T1Y 2V5
RundleActiveMLS® A2334659· 26 days on market
CalgaryListings Insight
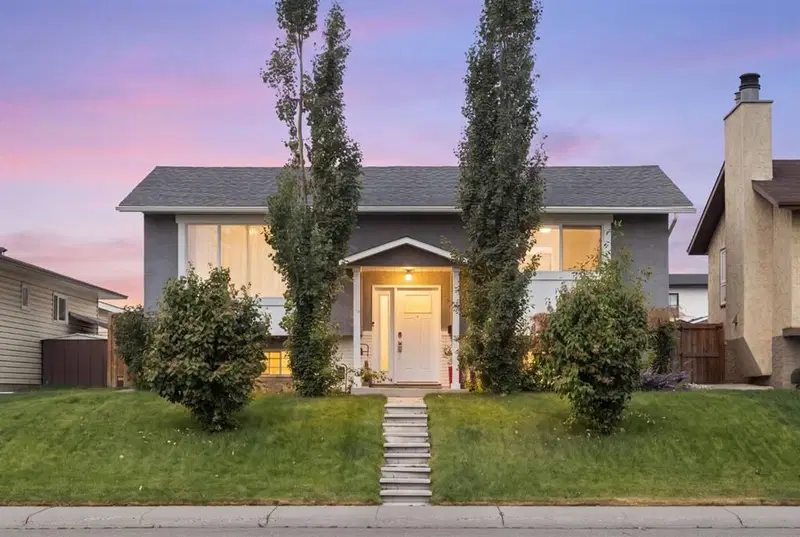
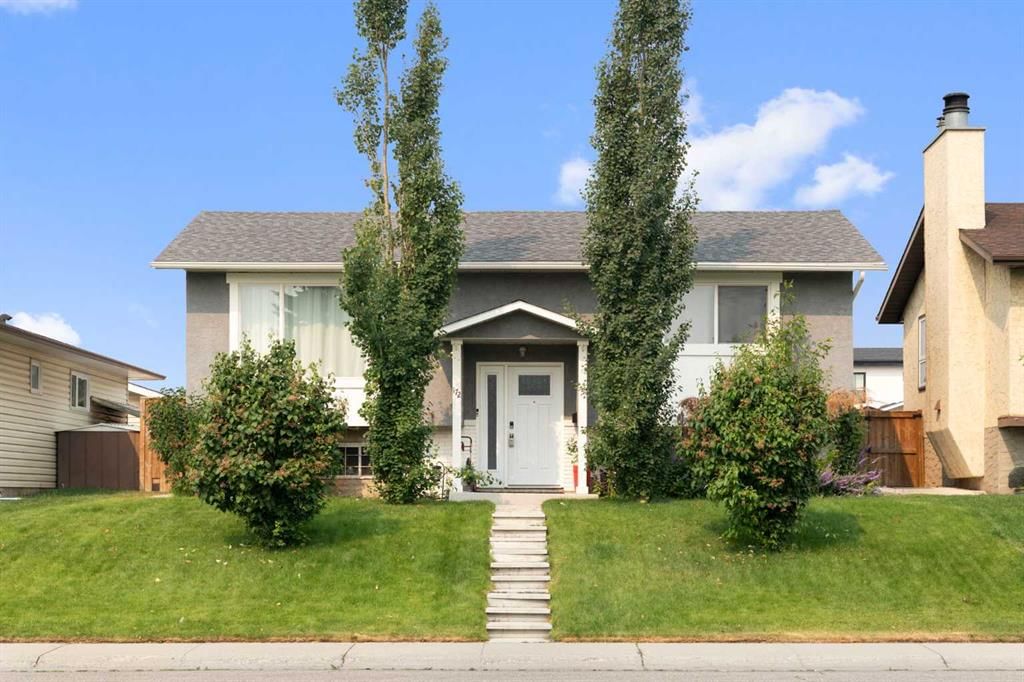
Tucked into the community of Rundle, this 2-bedroom home at 172 Rundlefield Crescent NE was built in 1976 and includes 2 bathrooms and 939 sq ft of living space above grade. Standout details include a fully finished basement, a double garage, tile flooring, and air conditioning. Before writing, ask about recent comparable sales, inspection items, permits, basement development, and long-term resale fit. MLS® A2334659.
Tucked into the community of Rundle, this 2-bedroom home at 172 Rundlefield Crescent NE was built in 1976 and includes 2 bathrooms and 939 sq ft of living space above grade. Standout details include a fully finished basement, a double garage, tile flooring, and air conditioning. Before writing, ask about recent comparable sales, inspection items, permits, basement development, and long-term resale fit. MLS® A2334659.
Want to see this home?
Tour this home in person with a CalgaryListings REALTOR® and get straight answers before you decide.
Ask a Question About This ListingCalgary Listings Group · eXp RealtyHomeowners · Free & InstantThinking of selling?Curious what your own home could be worth? Get an instant, no-obligation estimate based on current market data.
Get an Instant Home Evaluation →About this property
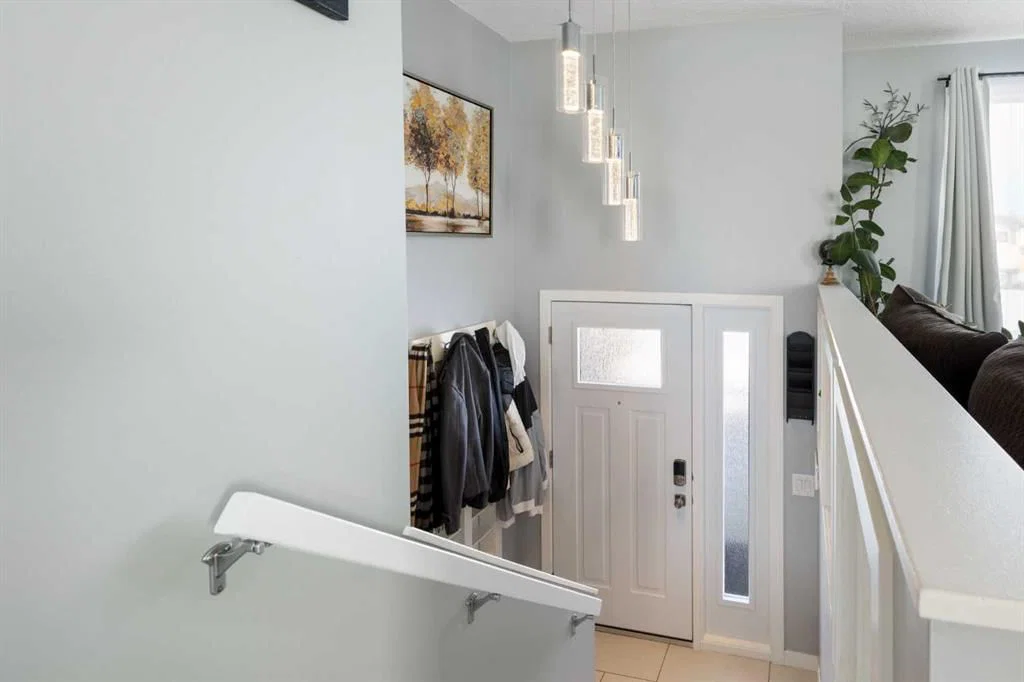
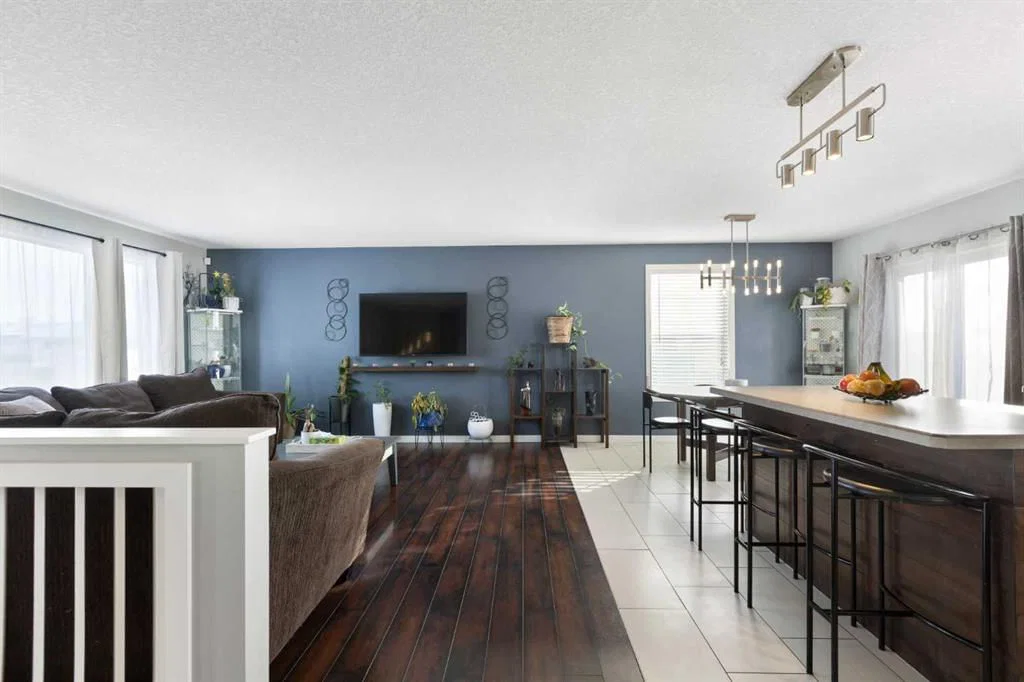
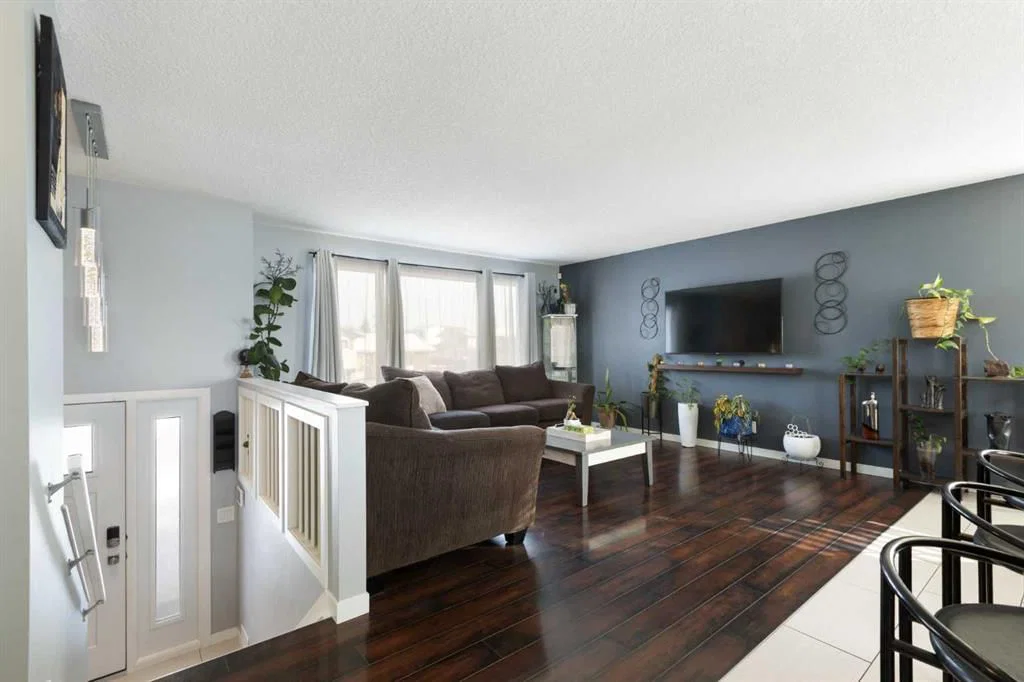
Welcome to this fully renovated, top-to-bottom bi-level in the established community of Rundle. Offering close to 2,000 sq ft of fully developed living space, this turnkey home delivers the perfect blend of style, comfort, and functionality. The main floor features a bright, open-concept design with large windows that flood the space with natural light. The beautifully updated kitchen showcases sleek cabinetry, stainless steel appliances, and a spacious dining area—ideal for both everyday living and entertaining. This level also includes 2 generously sized bedrooms and a fully renovated bathroom. The fully developed lower level provides exceptional additional living space with 2 more bedrooms, a large family room, and a stylishly updated bathroom—perfect for extended family, guests, or added flexibility. Extensive upgrades include a newer furnace, hot water tank, central A/C, upgraded electrical panel, new main floor windows and doors, and a new roof, along with a newer fence and deck—offering true peace of mind and long-term value. Outside, the property truly stands out with an oversized heated double garage, plus additional RV parking at the rear—ideal for hobbyists, storage, or extra vehicles. The private backyard offers plenty of space to relax, entertain, or customize to your needs. Located close to schools, parks, shopping, public transit, and major routes, this home combines modern upgrades with unbeatable convenience. Move-in ready with exceptional space and features inside and out—this is one you don’t want to miss.
Property Taxes
$3,457/yr (2026)
Listing Information
MLS® NumberA2334659
StatusActive
List Price$570, 000
Days on Market26 days
OccupancyOwner
Property Details
Property TypeDetached
Architectural StyleBi-Level
ZoningR-CG
Above-Grade Sq Ft939 sq ft
Year Built1976
Bedrooms2
Full Bathrooms2
Total Bathrooms2
Interior
BasementFull, Finished, None
FlooringLaminate, Tile
Fireplaces0
HeatingForced Air, Natural Gas
Air ConditioningCentral Air
Exterior & Parking
ExteriorBrick, Stucco, Wood Frame
RoofAsphalt Shingle
FoundationPoured Concrete
Garage Spaces2
Total Parking3
Patio / DeckPatio
Site & Lot
Lot Size4, 617 sq ft
Lot Acres0.11 acres
Lot Width46.13
Lot FeaturesBack Lane, Rectangular Lot
Legal Description7610046;1;68
Inclusions
Central Air Conditioner,Dishwasher,Electric Range,Garage Control(s),Microwave Hood Fan,Refrigerator,Washer/Dryer,Window Coverings
Room Dimensions
Main Level
Bedroom - Primary10`11" × 14`0"
Bedroom11`7" × 8`7"
Dining Room10`11" × 8`6"
Kitchen10`11" × 12`5"
Living Room14`5" × 14`4"
4pc Bathroom0`0" × 0`0"
Lower Level
Bedroom10`9" × 9`11"
Bedroom8`6" × 13`4"
Game Room22`1" × 13`7"
3pc Bathroom0`0" × 0`0"
Property History
2024-01-01
Listed at $000,000
Status
2024-01-01
Listed at $000,000
Status
2024-01-01
Listed at $000,000
Status
This property has been listed 1 time before — see each asking price, what happened, and any sold prices.
Takes 10 seconds · no spam · instant access
What did similar homes here actually sell for?
CalgaryListings Group clients see recent sold prices and sale-to-list ratios for homes just like this one — plus smart matches and one-tap showing requests. Free with your client portal account.