159 Rundlehorn Crescent NE, Rundle, Calgary

← Back to all Calgary listings
Last listed at $550,000
Sold
The sale price and sold-to-list ratio for this home are members-only under Alberta VOW rules.
Takes 10 seconds · no spam · board rules require a free account
159 Rundlehorn Crescent NE, Calgary T1Y 1C5
Rundle
SoldMLS® A2275251· 23 days on market
3
Bedrooms
2
Bathrooms
1,065
Sq ft
1973
Year built
$3,479
Property tax (2025)
2
Garage
6,243
Lot sq ft
CalgaryListings Insight
Set in Rundle, 159 Rundlehorn Crescent NE is a 3-bedroom home built in 1973, offering 2 bathrooms and 1,065 sq ft of living space above grade. Standout details include a fully finished basement with a separate entrance, a double garage, hardwood flooring, a fireplace, and air conditioning. Before writing, ask about recent comparable sales, inspection items, permits, basement development, and long-term resale fit. If rental income is part of the plan, verify suite legality, permits, insurance, lender treatment, and current lease details before removing conditions. This sale can help you understand current pricing in the area. Ask us how it compares with nearby active and recently sold homes. MLS® A2275251.

Thinking of selling nearby?

This property sold in Rundle. Find out what your home could be worth in today’s market — no obligation.

Get Your Free Home ValuationBrowse Active ListingsCalgary Listings Group · eXp Realty

About this property

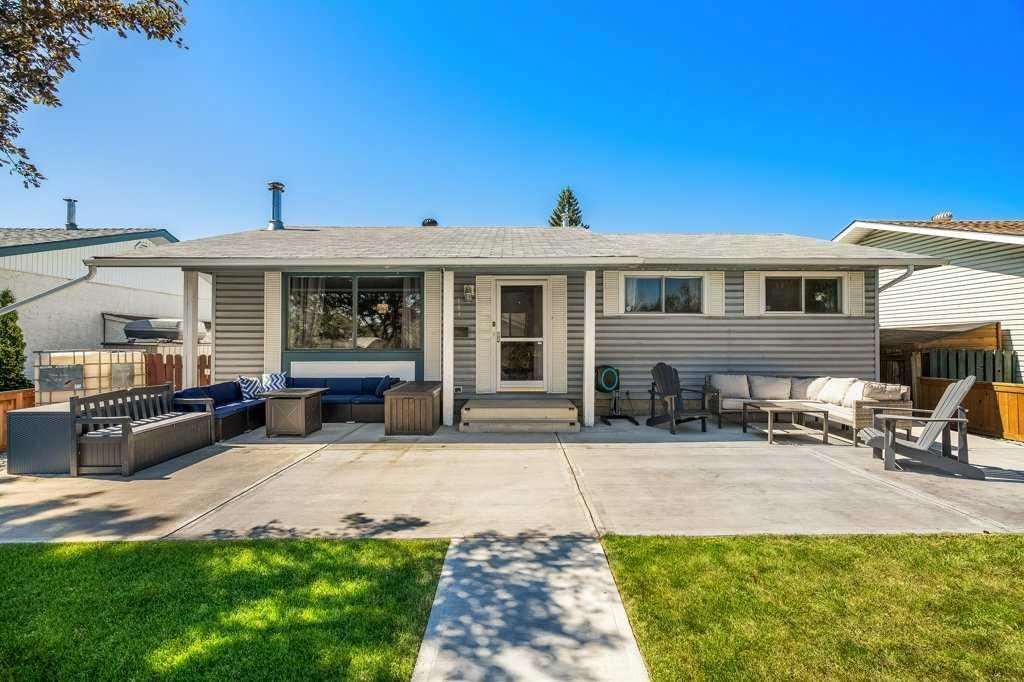
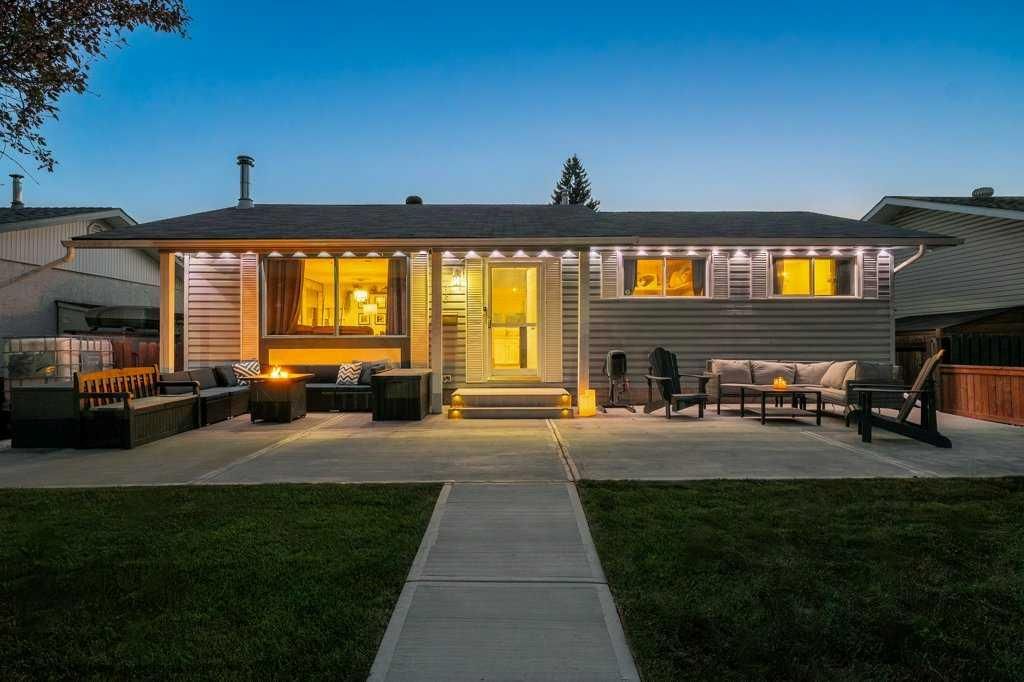
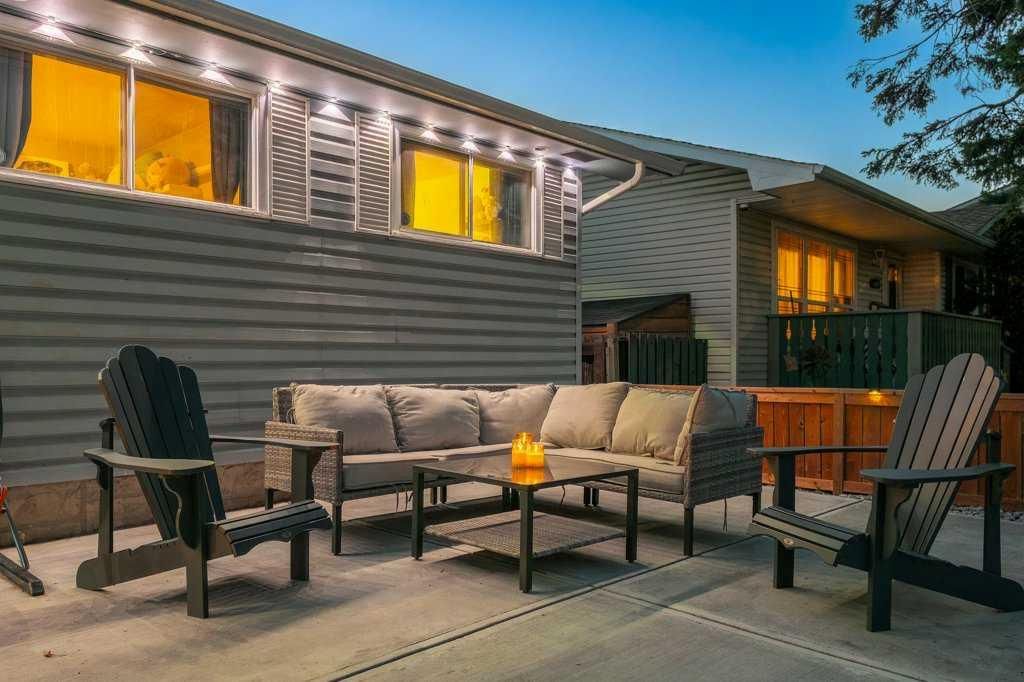
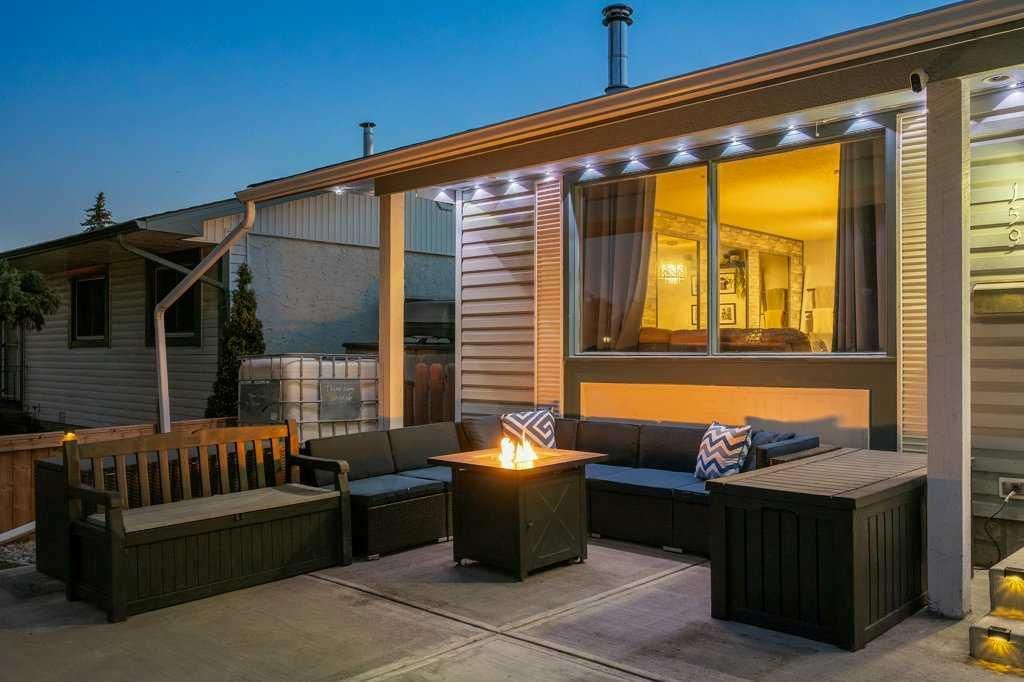
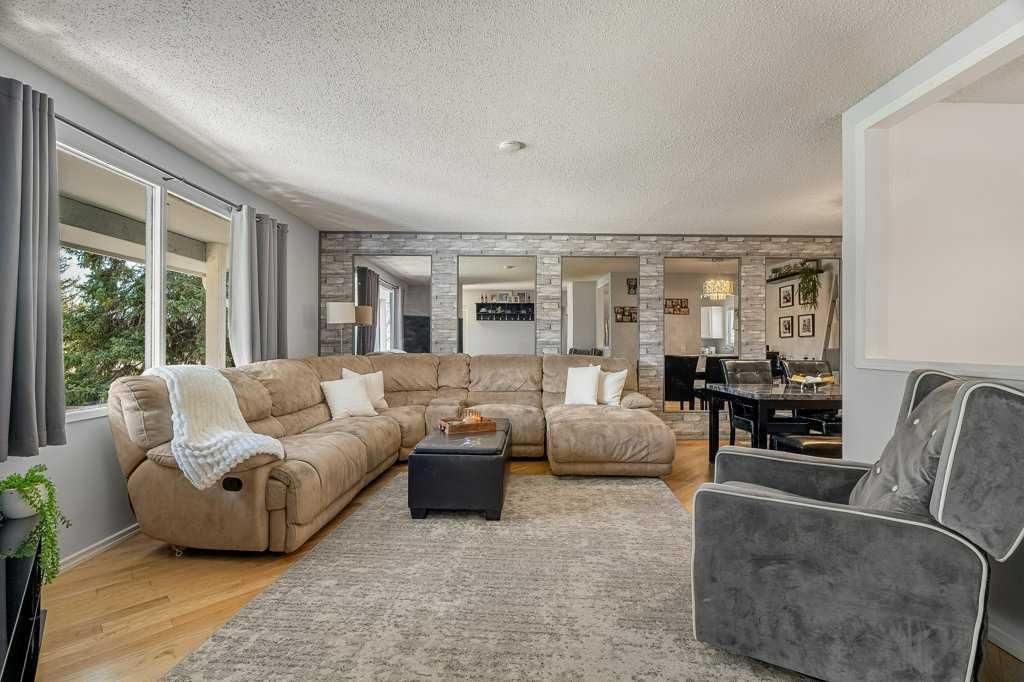
Welcome to 159 Rundle horn crescent, an inspiring bungalow with endless potential! The notable design hosts an extraordinary outdoor experience unlike anything else in Rundle – with a residence that spans over 1900 square feet of developed living space! This residence offers the best of both worlds, comfort for large families and conversion potential for investors alike. The main level is timeless in design with a plethora of natural light complimenting the stunning hardwood floors. Step into your family room, elevated by a show-home worthy feature wall, and adorned with sightlines of your lovely front yard oasis. The formal dining room showcases designer lighting and seamlessly transitions into the culinary retreat. The chef-inspired kitchen transcends time and trends with ample white cabinetry, refined tile, stainless steel appliances, a dining nook and a storybook window overlooking the backyard. Three spacious bedrooms, including a primary retreat with charming bay windows are offered on this level. The main has a spa-inspired five-piece bath that is newly remodelled, featuring dual vanities with quartz counters, mornings just got easier! Descend to the developed lower level with original charm and endless potential. The configuration hosts a wide-open recreational room with a wood-burning fireplace, a spacious fourth bedroom (no egress), laundry, a storage room that could be a 5th bedroom or kitchen, plus a gorgeous three-piece bath with a designer. This property is zoned RCG – with suite conversion potential (pending meeting the requirements & obtaining city approval of course). Create a separate entrance as this residence has a multitude of parking, a back-lane and front/back yards – ideal for future guests. The lower-level design is open-concept (with the furnace room tucked out of the way) – and it has the appropriate space to accommodate a kitchen (with city approval)! Outside the east-facing front and west-facing back allow you to revel in the sun or enjoy evenings under your premium govi lights – and afterwards come back inside to cool off in the air-conditioning. The front yard has impressive curb appeal with a ‘hallmark worthy’ fence bordering a striking grassed area! Entertain or watch your little ones and furry friends play from the concrete patio that encompasses the entire width of the home. Out back, your expansive covered deck bridges the residence with the oversized, double, detached garage (26’ x 22’) – ideal for car enthusiasts or hobbyists! The backyard has a concrete parking pad – perfect for a third vehicle, RV or future pickleball court too! Rundle is highly regarded by families and investors – enjoy wide lots with back lanes, access to schools, access to major bus-routes, the lrt, and easy commuting into downtown. This property is steps to Village Square, a multitude of amenities, Sunridge Mall, Peter Lougheed Hospital & more. *Washer/Dryer (2023), HWT (2023), Furnace + A/C (2018), Back Windows (2019).
Property Taxes
$3,479/yr (2025)

Listing Information

MLS® NumberA2275251
StatusSold
List Price$550, 000
Days on Market23 days
OccupancyOwner

Property Details

Property TypeDetached
Architectural StyleBungalow
ZoningR-CG
Above-Grade Sq Ft1, 065 sq ft
Year Built1973
Bedrooms3
Full Bathrooms2
Total Bathrooms2

Interior

BasementFull, Finished, Separate/Exterior Entry
FlooringHardwood
Fireplaces1
HeatingForced Air
Air ConditioningCentral Air

Exterior & Parking

ExteriorVinyl Siding
RoofAsphalt
FoundationPoured Concrete
Garage Spaces2
Total Parking3
Patio / DeckDeck, Patio, Rear Porch

Site & Lot

Lot Size6, 243 sq ft
Lot Acres0.14 acres
Lot Width52.00
Lot FeaturesBack Lane, Back Yard, Dog Run Fenced In, Front Yard, Low Maintenance Landscape, Rectangular Lot
Legal Description731204;2;4

Inclusions

Central Air Conditioner,Dishwasher,Dryer,Electric Stove,Refrigerator,Washer,Window Coverings

Room Dimensions

Main Level
4pc Bathroom11`7" × 5`2"
Bedroom10`1" × 8`3"
Bedroom10`0" × 8`2"
Dining Room8`3" × 9`5"
Kitchen11`7" × 11`10"
Living Room13`5" × 16`4"
Bedroom - Primary13`0" × 11`10"
Basement Level
3pc Bathroom3`9" × 8`8"
Bedroom13`0" × 12`5"
Laundry4`0" × 10`1"
Game Room20`11" × 25`10"
Storage10`8" × 10`6"
Furnace/Utility Room3`4" × 8`6"

Property History

159 Rundlehorn Crescent NE has been listed 1 time before — see each asking price, what happened, and any sold prices.

Takes 10 seconds · no spam · instant access

Schools near this home

  • Dr. Gordon Higgins SchoolPublic (CBE) · Junior High · 168 m · about 1 min by carSchool website
  • Cecil Swanson SchoolPublic (CBE) · Elementary · 313 m · about 4 mins by carSchool website
  • Rundle SchoolPublic (CBE) · Elementary · 670 m · about 4 mins by carSchool website
  • Lester B. Pearson High SchoolPublic (CBE) · Senior High · 929 m · about 4 mins by carSchool website

Distances and drive times are measured from the centre of Rundle, not from this address. Designation depends on address, grade, program and capacity and changes from year to year — check the CBE or Calgary Catholic finder before you buy.

Commute from Rundle

DestinationBy carBy transit
Downtown Calgary19 mins34 mins
University of Calgary20 mins43 mins
Foothills Medical Centre21 mins46 mins
Mount Royal University22 mins55 mins
Calgary International Airport17 mins46 mins
Westside Recreation Centre27 mins55 mins

Off-peak estimates measured from the centre of Rundle, not from this address. Live traffic varies.

Who lives in Rundle

  • 10,545Population
  • 3.1Average household size
  • 71%Owner-occupied households
  • $83KMedian household income
  • 19%Residents aged 0–14

2021 Census of Canada, via the City of Calgary community profile — long-term neighbourhood context, not current market activity. Full Rundle census profile →

Questions about this home

How much is 159 Rundlehorn Crescent NE?

159 Rundlehorn Crescent NE in Rundle is listed for sale at $550,000. It has been on the market 23 days.

How many bedrooms and bathrooms does 159 Rundlehorn Crescent NE have?

159 Rundlehorn Crescent NE in Rundle has 3 bedrooms and 2 bathrooms. The listing records 1,065 sq ft above grade. It is a detached house.

Live MLS® Data · Calgary Listings Group · Serving Calgary Since 1997

Comparable homes for sale in Rundle

All Rundle listings →

The active MLS® listings in Rundle closest to this home on price. Updated every 10 minutes.

Recently sold in Rundle

All Rundle listings →
Enlarged listing photo

Free account · no cost, no obligation

Everything we give our clients, before you're one.

One free account opens the whole toolkit — the guides we write for Calgary buyers and sellers, the checklists we actually use on deals, the video library, and a concierge that answers your questions any time of day.

Already have one? Sign in →

Takes about twenty seconds. Unsubscribe any time.