View all 46 photos
2
Bedrooms
2
Bathrooms
1,373
Sq ft
1989
Year built
$2,782
Property tax (2026)
$720
Condo / HOA fee /mo
2
Garage
$470,000
30 Sandarac Circle NW, Calgary T3K 3G7
Sandstone ValleyActiveMLS® A2334361· 31 days on market
CalgaryListings Insight
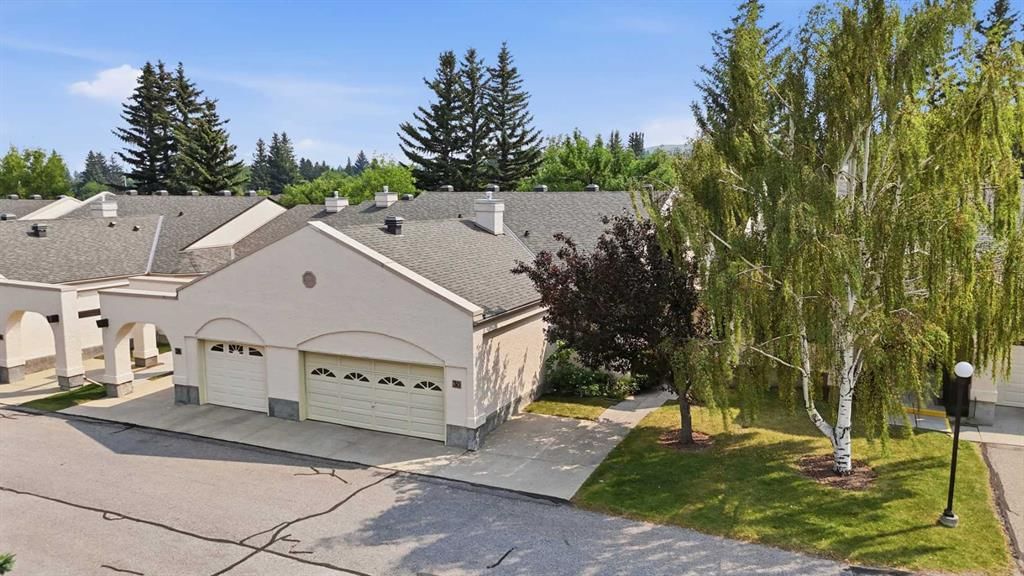
Set in Sandstone Valley, 30 Sandarac Circle NW is a 2-bedroom home built in 1989, offering 2 bathrooms and 1,373 sq ft of living space above grade. Highlights include a walkout basement, a double attached garage, laminate flooring, air conditioning, and a quiet cul-de-sac location. Condo fees are approximately $720/month, including water and parking. For townhomes, review condo fees or HOA fees, exterior maintenance responsibilities, parking, pet rules, and resale fit. If rental income is part of the plan, verify suite legality, permits, insurance, lender treatment, and current lease details before removing conditions. MLS® A2334361.
Set in Sandstone Valley, 30 Sandarac Circle NW is a 2-bedroom home built in 1989, offering 2 bathrooms and 1,373 sq ft of living space above grade. Highlights include a walkout basement, a double attached garage, laminate flooring, air conditioning, and a quiet cul-de-sac location. Condo fees are approximately $720/month, including water and parking. For townhomes, review condo fees or HOA fees, exterior maintenance responsibilities, parking, pet rules, and resale fit. If rental income is part of the plan, verify suite legality, permits, insurance, lender treatment, and current lease details before removing conditions. MLS® A2334361.
Want to see this home?
Tour this home in person with a CalgaryListings REALTOR® and get straight answers before you decide.
Ask a Question About This ListingCalgary Listings Group · eXp RealtyHomeowners · Free & InstantThinking of selling?Curious what your own home could be worth? Get an instant, no-obligation estimate based on current market data.
Get an Instant Home Evaluation →About this property
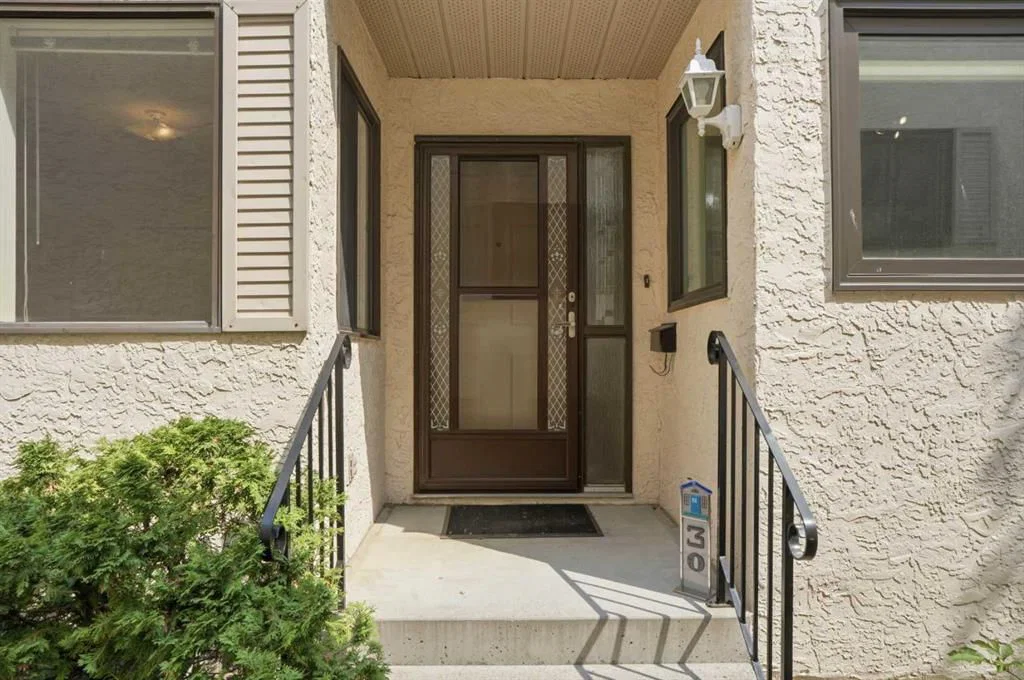
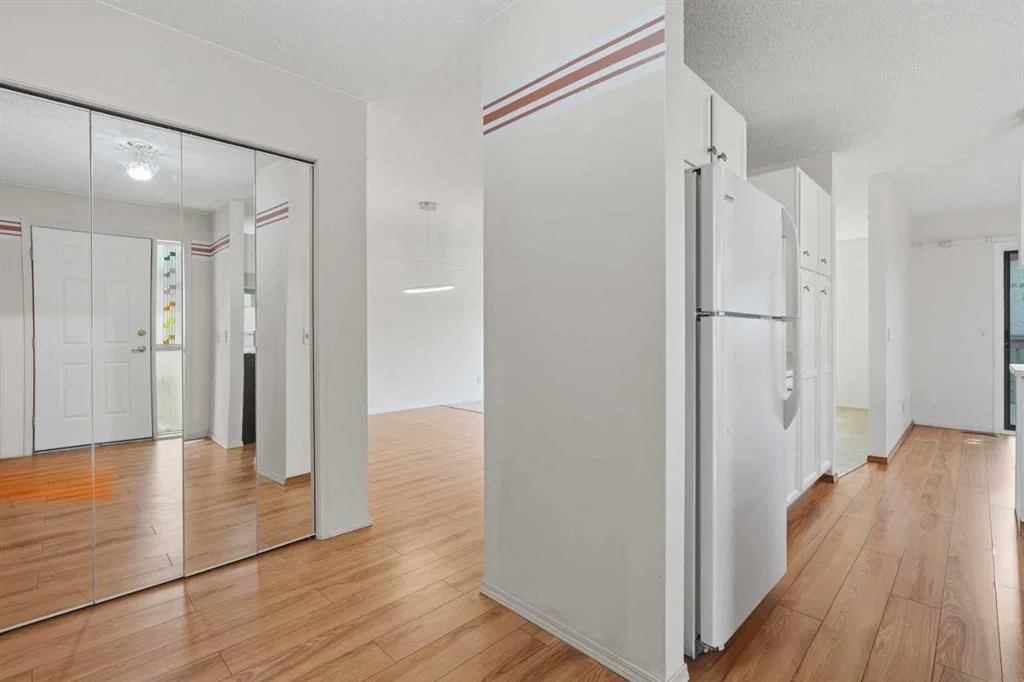
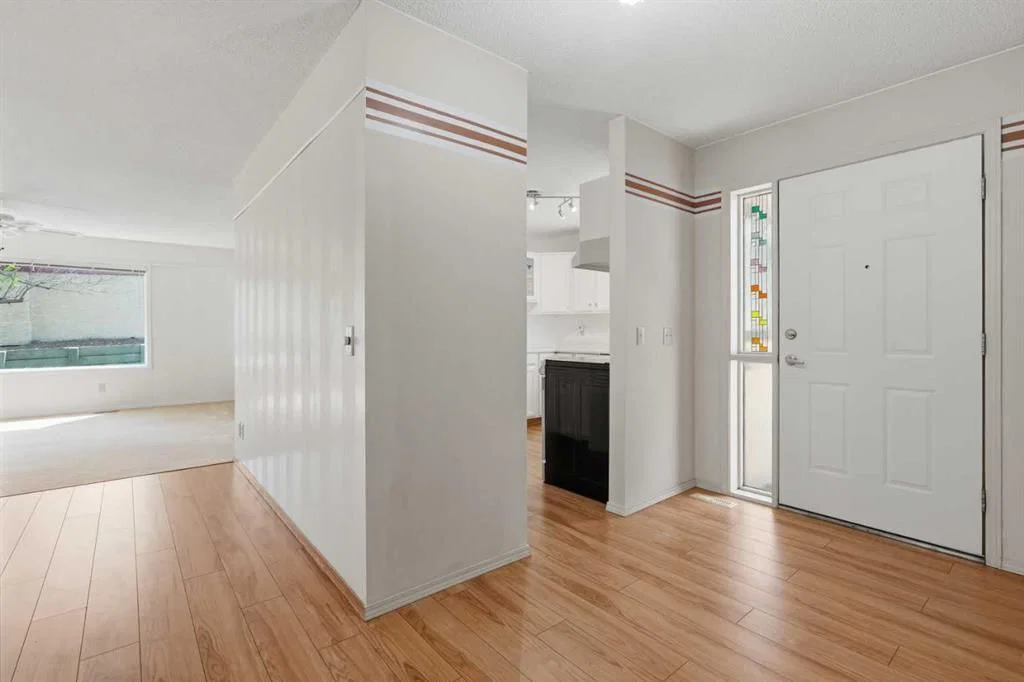
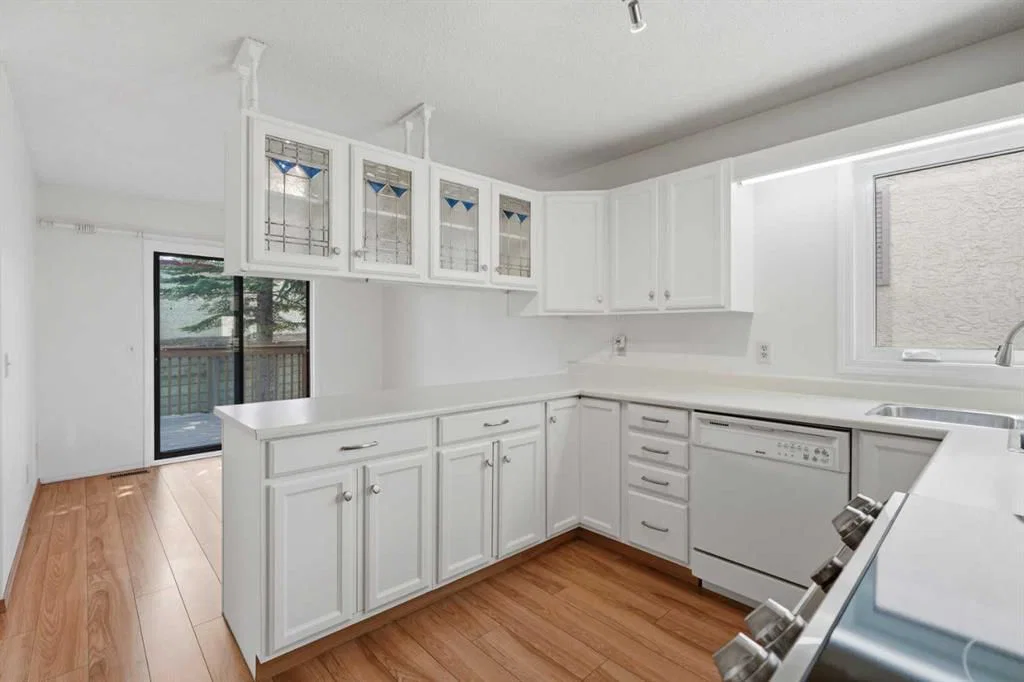
WOW! Rarely do these end-unit bungalow villas become available in the highly sought-after 55+ community of “Horizon Sandstone Valley”. Offering 1,373 sq. ft. of updated and upgraded single-level living space -- with 2 bedrooms and 2 full bathrooms -- plus an additional 1,308 sq. ft. of unfinished basement space for future development -- this property offers a one-of-a-kind opportunity. The bright kitchen features refinished white cabinetry with updated hardware, laminate countertops, newer appliances, and a sunny breakfast nook overlooking the private south-facing backyard. The spacious living and dining rooms are perfect for entertaining and enjoy the same peaceful backyard views. The large primary bedroom offers dual closets and a private ensuite with a walk-in shower, while the renovated main bathroom features a newer glass-enclosed walk-in shower and updated fixtures. A built-in Murphy bed adds versatility to the second bedroom, making it ideal for guests or a home office/den. Additional updates include central air conditioning (approx. 3 years old), PEX plumbing (NO Poly-B), furnace (2012), hot water tank (2019), some newer vinyl windows, updated lighting, laminate flooring, immaculate carpeting, and a fully operational chair lift (approx. 3 years old) which provides easy access to the basement. The main floor laundry/mudroom leads to the insulated, drywalled double attached garage with a workbench. Outside, enjoy a private, south-facing backyard with mature trees, a retaining wall, and a newer composite deck with a gas BBQ hookup. Brand-new roof shingles, eavestroughs, and downspouts were just completed in May 2026, adding even more peace of mind. Located in one of northwest Calgary's most desirable adult-living communities, where condo fees are reasonable and offer a wealth of amenities in "The Hacienda" central clubhouse (elevator accessible building with two kitchens, piano, full size pool table, shuffleboard, lending library, indoor mailboxes, weekly chair yoga classes, regular social events: coffee parties, potluck dinners, etc., and a low cost rentable event space for larger private functions). Condo fees also include water/sewer utilities. Near to absolutely all amenities! Don't miss out—call today!
Property Taxes
$2,782/yr (2026)
Condo / HOA Fee
$719.72/mo
Listing Information
MLS® NumberA2334361
StatusActive
List Price$470, 000
Days on Market31 days
OccupancyVacant
Property Details
Property TypeRow/Townhouse
Architectural StyleBungalow
ZoningM-CG d44
Above-Grade Sq Ft1, 373 sq ft
Year Built1989
Bedrooms2
Full Bathrooms2
Total Bathrooms2
Parking TypeAdditional Parking, Concrete Driveway, Covered, Double Garage Attached, Driveway, Enclosed, Front Drive, Garage Door Opener, Garage Faces Front, Insulated, Parking Pad, Secured, See Remarks, Side By Side, Stall
Interior
BasementFull, Unfinished, Walk Up
FlooringCarpet, Laminate
Fireplaces0
HeatingCentral, Forced Air
Air ConditioningCentral Air, Full
Exterior & Parking
ExteriorWood Frame
RoofAsphalt Shingle
FoundationPoured Concrete
Garage Spaces2
Total Parking3
Parking TypeAdditional Parking, Concrete Driveway, Covered, Double Garage Attached, Driveway, Enclosed, Front Drive, Garage Door Opener, Garage Faces Front, Insulated, Parking Pad, Secured, See Remarks, Side By Side, Stall
Patio / DeckDeck
Site & Lot
Lot FeaturesBack Yard, Backs on to Park/Green Space, Corner Lot, Cul-De-Sac, Front Yard, Greenbelt, Landscaped, Lawn, Level, Low Maintenance Landscape, No Back Lane, No Neighbours Behind, Private, Rectangular Lot, Secluded, See Remarks, Treed
Legal Description8911382;15
Inclusions
Central Air Conditioner,Dishwasher,Electric Oven,Electric Stove,Freezer,Garage Control(s),Microwave,Range Hood,Refrigerator,Washer/Dryer,Window Coverings
Condo Details
Monthly Condo Fee$719.72/mo
Fee IncludesWater · Parking
Unit ExposureN, S, W
Parking TypeAdditional Parking, Concrete Driveway, Covered, Double Garage Attached, Driveway, Enclosed, Front Drive, Garage Door Opener, Garage Faces Front, Insulated, Parking Pad, Secured, See Remarks, Side By Side, Stall
Pet PolicyRestrictions, Yes
Building AmenitiesClubhouse · Elevator(s) · Other · Parking · Party Room · Recreation Room
Room Dimensions
Main Level
3pc Bathroom7`11" × 4`11"
3pc Ensuite bath5`5" × 7`5"
Bedroom11`11" × 9`6"
Breakfast Nook9`10" × 7`7"
Dining Room13`10" × 9`6"
Kitchen12`7" × 12`0"
Laundry6`4" × 9`3"
Living Room16`7" × 13`5"
Bedroom - Primary14`8" × 11`4"
Property History
No previous MLS® listings on record for this property — this appears to be its first time offered. Want to know how often homes nearby change hands? Ask our team.
What did similar homes here actually sell for?
CalgaryListings Group clients see recent sold prices and sale-to-list ratios for homes just like this one — plus smart matches and one-tap showing requests. Free with your client portal account.