View all 23 photos
3
Bedrooms
2
Bathrooms
1,030
Sq ft
1975
Year built
$2,433
Property tax (2026)
$416
Condo / HOA fee /mo
$360,000
511 40 Street NE, Calgary T1Y 1Y4
MarlboroughNewMLS® A2334325· New listing
CalgaryListings Insight
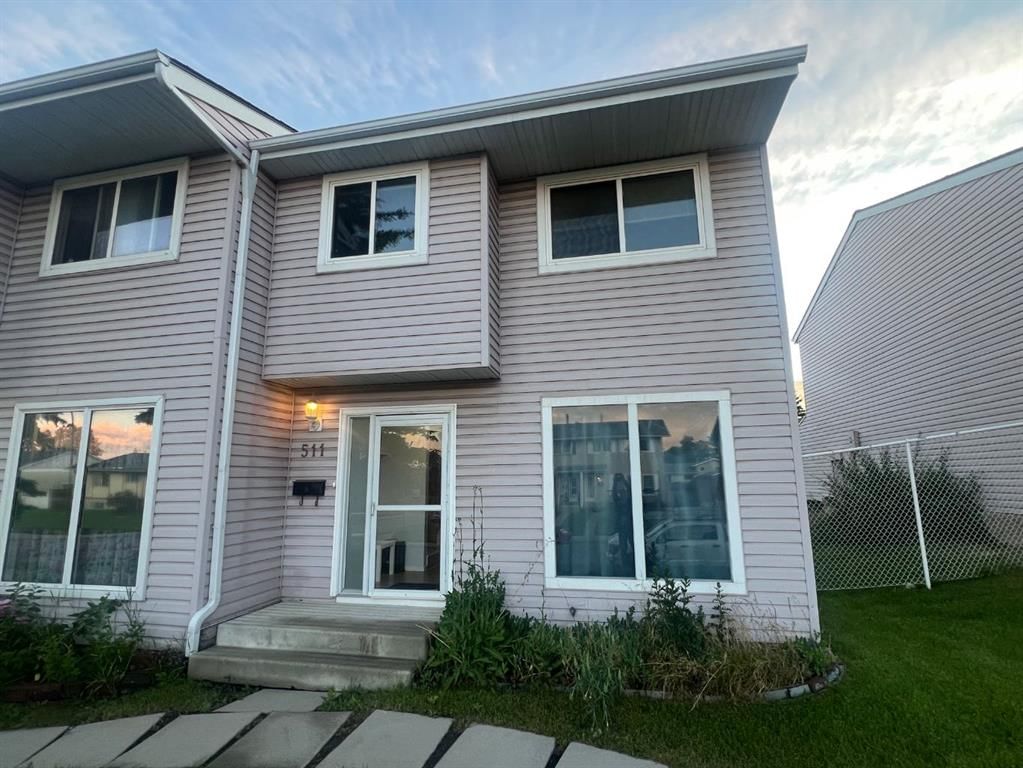
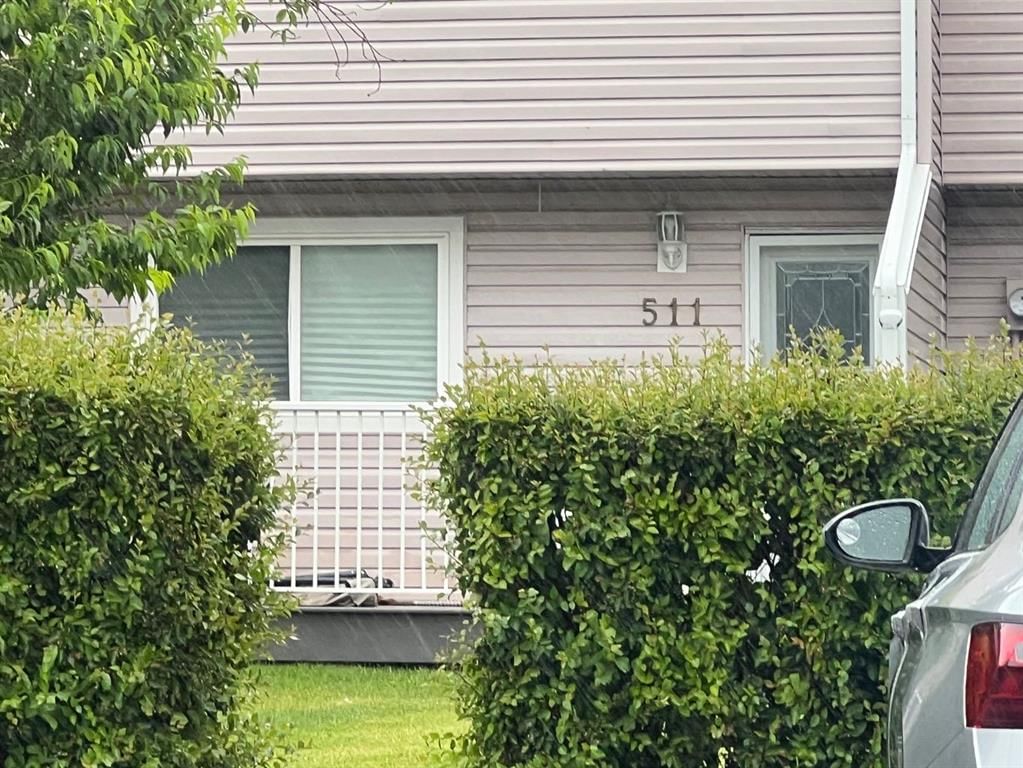
Set in Marlborough, 511 40 Street NE is a 3-bedroom home built in 1975, offering 2 bathrooms and 1,030 sq ft of living space above grade. This home also offers a partially finished basement. Condo fees are approximately $416/month, including parking. For townhomes, review condo fees or HOA fees, exterior maintenance responsibilities, parking, pet rules, and resale fit. This one is new to market, so showing access and offer timing may matter. MLS® A2334325.
Set in Marlborough, 511 40 Street NE is a 3-bedroom home built in 1975, offering 2 bathrooms and 1,030 sq ft of living space above grade. This home also offers a partially finished basement. Condo fees are approximately $416/month, including parking. For townhomes, review condo fees or HOA fees, exterior maintenance responsibilities, parking, pet rules, and resale fit. This one is new to market, so showing access and offer timing may matter. MLS® A2334325.
Want to see this home?
Tour this home in person with a CalgaryListings REALTOR® and get straight answers before you decide.
Ask a Question About This ListingCalgary Listings Group · eXp RealtyHomeowners · Free & InstantThinking of selling?Curious what your own home could be worth? Get an instant, no-obligation estimate based on current market data.
Get an Instant Home Evaluation →About this property
Welcome to this fantastic property located at 511 40 St NE in the vibrant community of Marlborough, offering a spacious and functional layout across three levels.
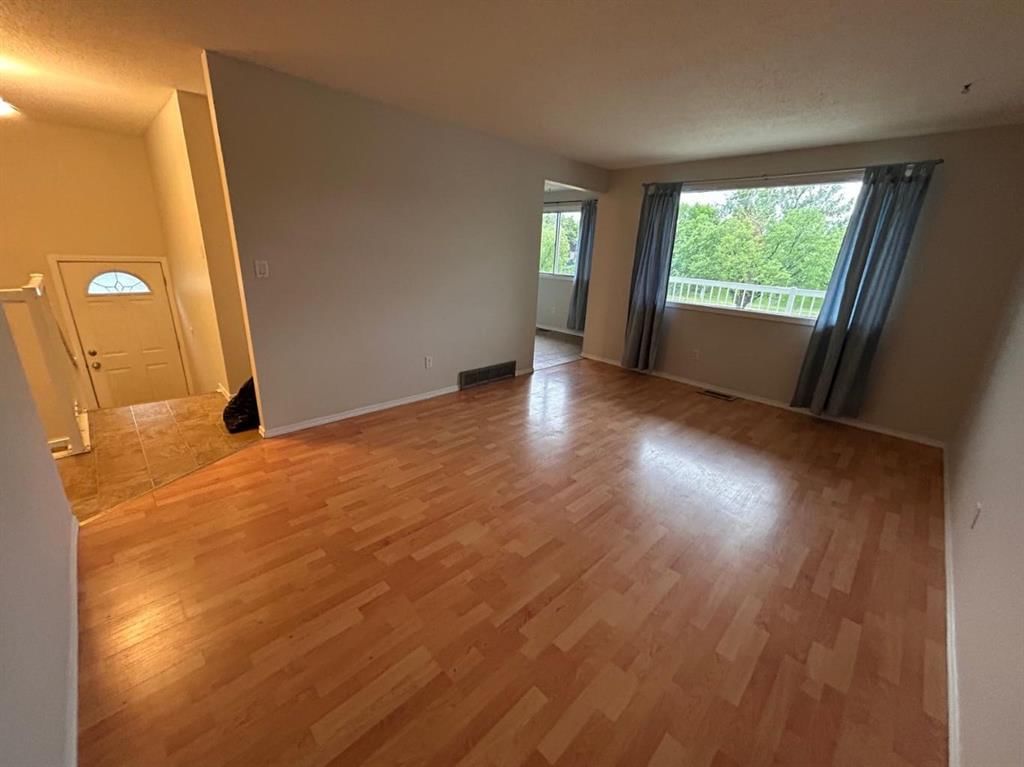
The main floor features a large, open-concept living room alongside a combined kitchen and dining area. The upper floor hosts 3 comfortable bedrooms and a 4-piece full bathroom. The basement is developed with a large bedroom and 3-piece bathroom.
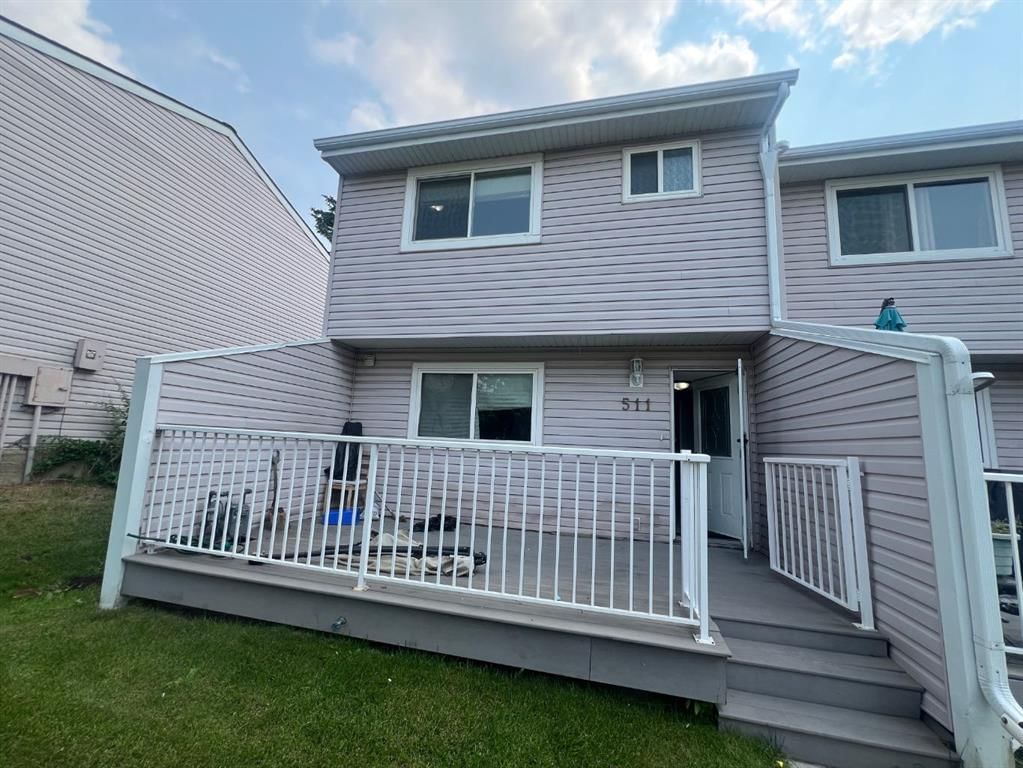
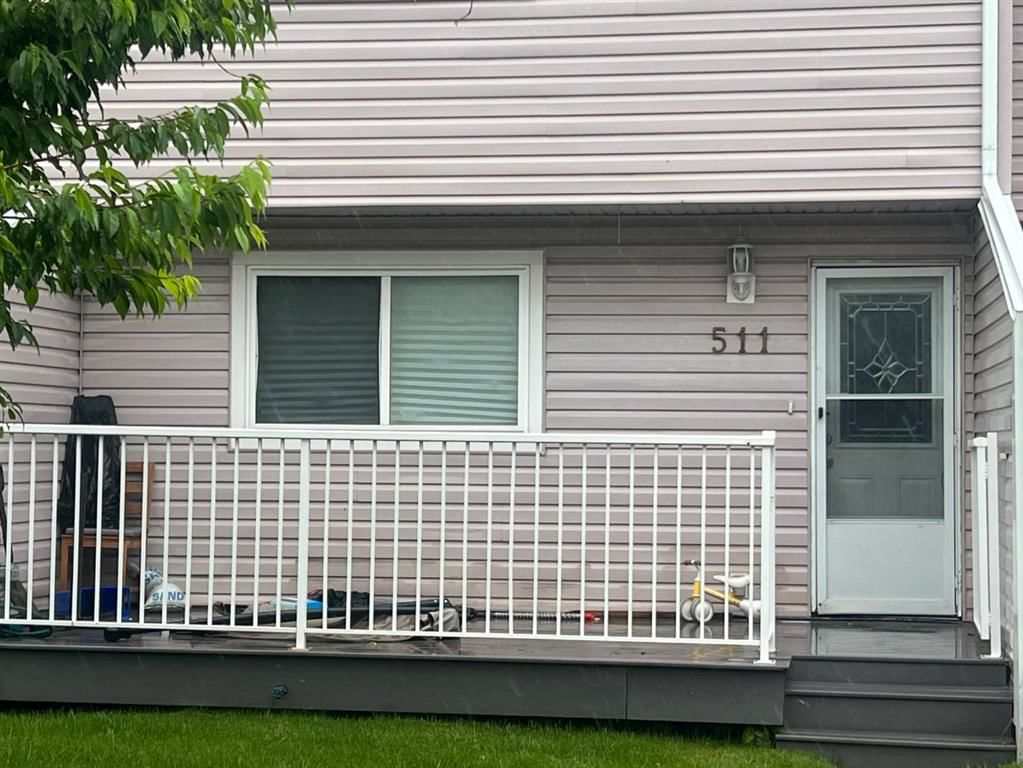
The west-facing rear of the home gets brilliant afternoon and evening sun, and you can step outside to your large private deck, green space, and 2 assigned parking stalls.
Positioned for convenience, this home offers exceptional walkability to local schools, parks, shopping, and everyday amenities. The property has easy access to public transit—including a short distance to Marlborough LRT station as well as major roads. An ideal opportunity for buyers seeking space, accessibility, and a well-established neighborhood setting. -- Lock box is at the back door, please use the back entrance and park at the parking lot.
Property Taxes
$2,433/yr (2026)
Condo / HOA Fee
$415.97/mo
Listing Information
MLS® NumberA2334325
StatusActive
List Price$360, 000
Days on MarketNew listing
OccupancyVacant
Property Details
Property TypeRow/Townhouse
Architectural Style2 Storey
ZoningM-C1
Above-Grade Sq Ft1, 030 sq ft
Year Built1975
Bedrooms3
Full Bathrooms2
Total Bathrooms2
Parking TypeParking Pad
Interior
BasementFull, Partially Finished, Other
FlooringVinyl
Fireplaces0
HeatingForced Air
Air ConditioningNone
Exterior & Parking
ExteriorVinyl Siding, Wood Frame
RoofAsphalt
FoundationPoured Concrete
Total Parking2
Parking TypeParking Pad
Patio / DeckBalcony(s)
Site & Lot
Lot FeaturesLandscaped, Lawn
Legal Description7611273;75
Inclusions
Refrigerator,Stove(s)
Condo Details
Monthly Condo Fee$415.97/mo
Fee IncludesParking
Parking TypeParking Pad
Pet PolicyYes
Building AmenitiesParking · Visitor Parking
Room Dimensions
Main Level
Kitchen11`11" × 11`9"
Living Room14`7" × 14`5"
Second Level
Bedroom - Primary13`6" × 9`6"
Bedroom12`4" × 3`8"
Bedroom9`6" × 12`0"
4pc Bathroom
Lower Level
3pc Bathroom
Property History
No previous MLS® listings on record for this property — this appears to be its first time offered. Want to know how often homes nearby change hands? Ask our team.
What did similar homes here actually sell for?
CalgaryListings Group clients see recent sold prices and sale-to-list ratios for homes just like this one — plus smart matches and one-tap showing requests. Free with your client portal account.