View all 37 photos
3
Bedrooms
3
Bathrooms
1,730
Sq ft
2019
Year built
$4,545
Property tax (2026)
2
Garage
2,906
Lot sq ft
$610,000
114 Seton Grove SE, Calgary T3M 2Y6
SetonActiveMLS® A2334268· 30 days on market
CalgaryListings Insight
Tucked into the community of Seton, this 3-bedroom home at 114 Seton Grove SE was built in 2019 and includes 3.5 bathrooms and 1,730 sq ft of living space above grade. This home also offers a double garage, tile flooring, a fireplace, and air conditioning. Before writing, ask about recent comparable sales, inspection items, permits, basement development, and long-term resale fit. If rental income is part of the plan, verify suite legality, permits, insurance, lender treatment, and current lease details before removing conditions. MLS® A2334268.
Tucked into the community of Seton, this 3-bedroom home at 114 Seton Grove SE was built in 2019 and includes 3.5 bathrooms and 1,730 sq ft of living space above grade. This home also offers a double garage, tile flooring, a fireplace, and air conditioning. Before writing, ask about recent comparable sales, inspection items, permits, basement development, and long-term resale fit. If rental income is part of the plan, verify suite legality, permits, insurance, lender treatment, and current lease details before removing conditions. MLS® A2334268.
Want to see this home?
Tour this home in person with a CalgaryListings REALTOR® and get straight answers before you decide.
Ask a Question About This ListingCalgary Listings Group · eXp RealtyHomeowners · Free & InstantThinking of selling?Curious what your own home could be worth? Get an instant, no-obligation estimate based on current market data.
Get an Instant Home Evaluation →About this property
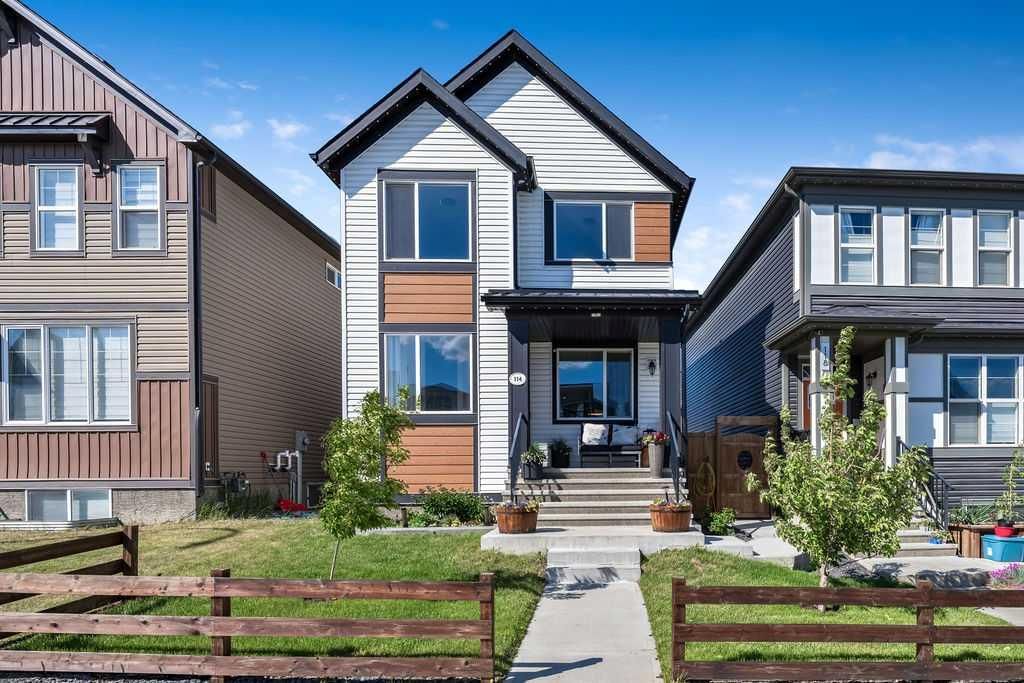
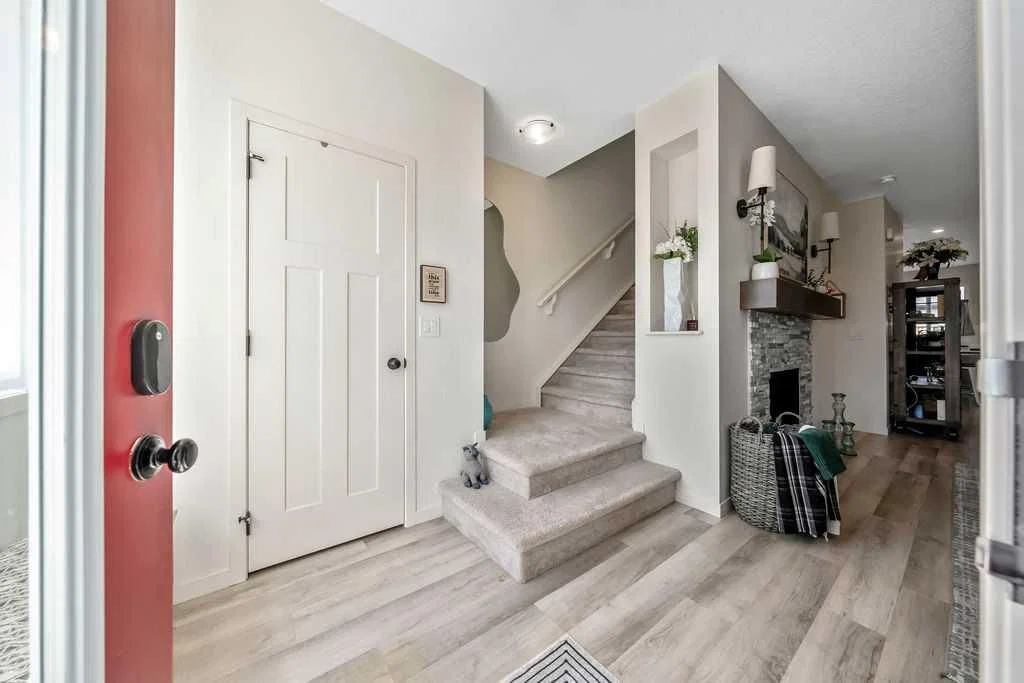
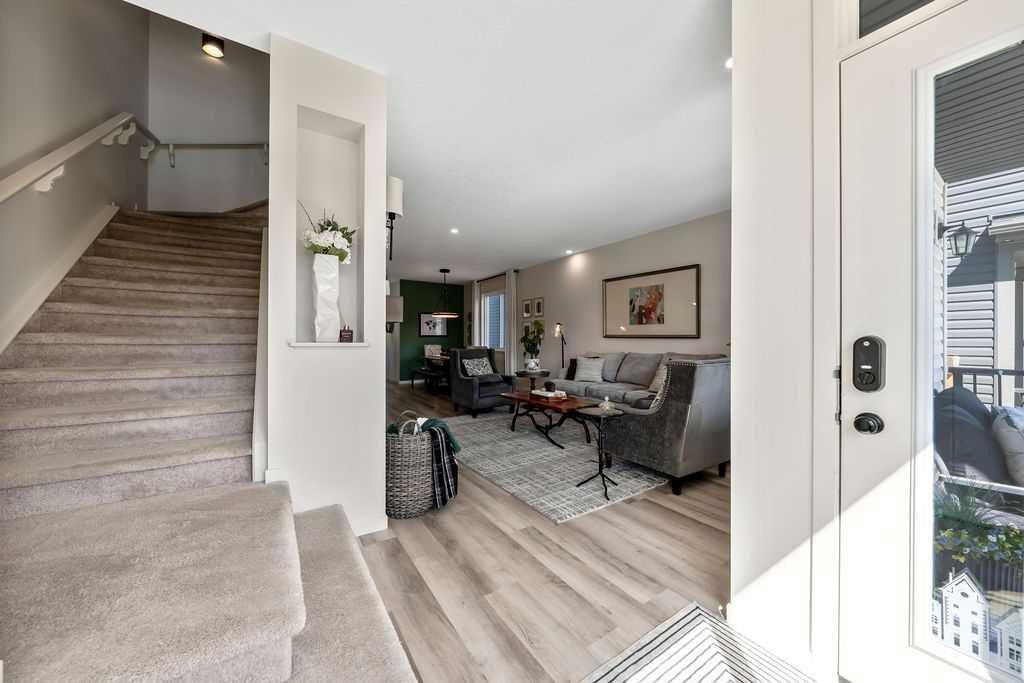
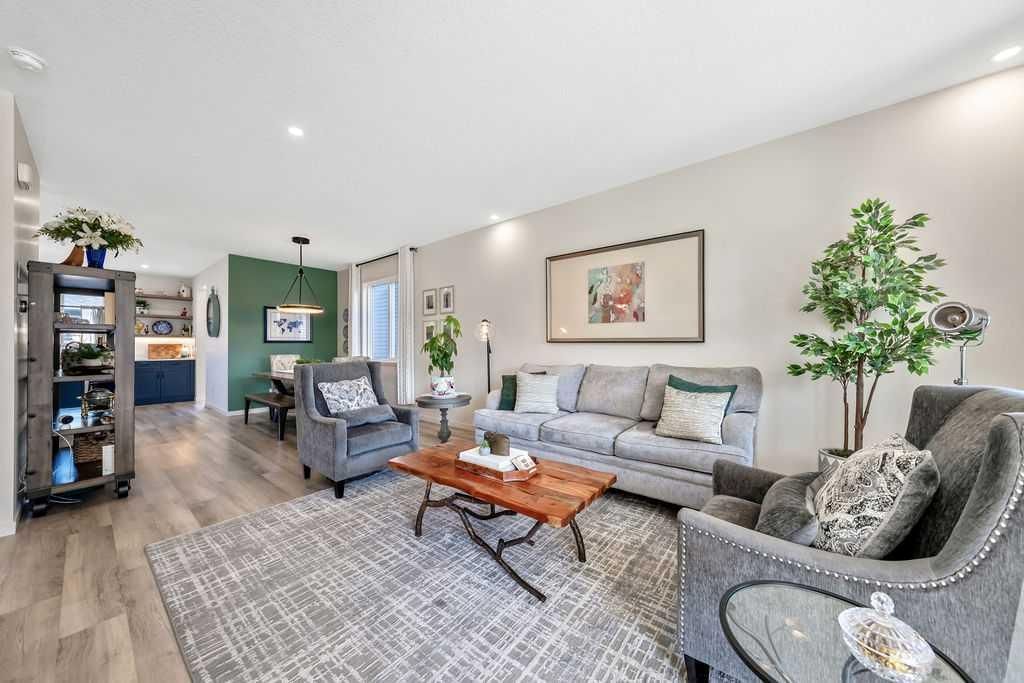
Beautifully upgraded and BETTER THAN NEW family home located in the sought-after community of Seton. Built by Trico Homes and thoughtfully designed throughout, this stunning two-storey features open-concept design, 9-foot ceilings, an oversized double detached garage, and numerous custom upgrades that elevate both style and function. The spacious front entry makes an impressive first impression, setting the tone with scale and sophistication. The main floor boasts a bright and welcoming floor plan, designed for everyday living. Accentuated by an abundance of natural light, and anchored by a cozy custom fireplace, the layout seamlessly connects the living, dining, and kitchen spaces.
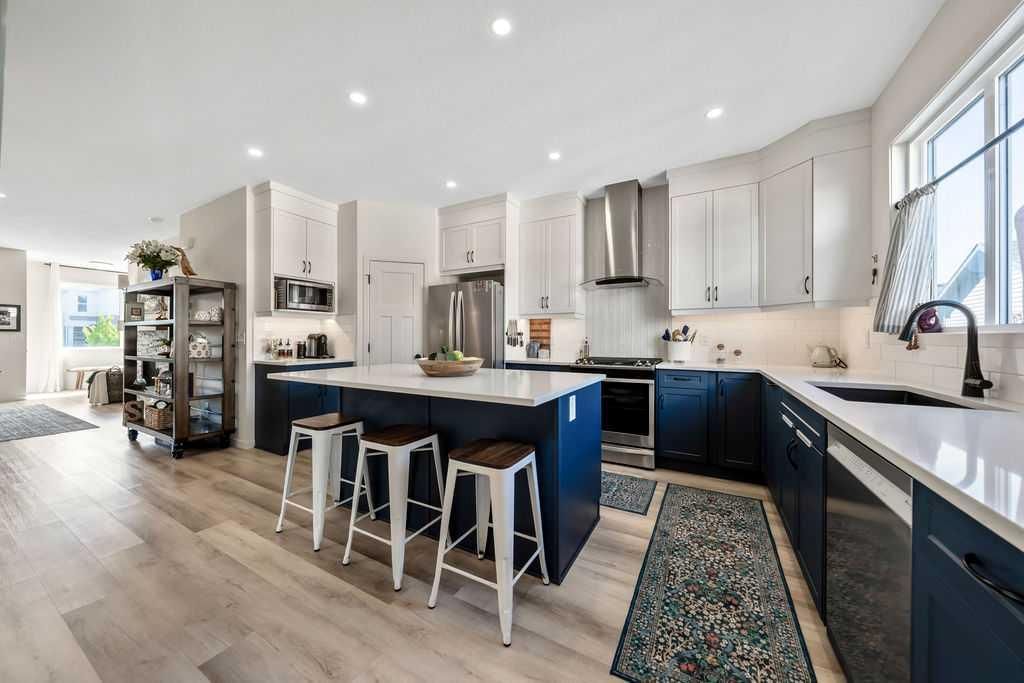
The chef inspired kitchen was carefully designed with both form and function in mind, featuring premium stainless steel appliances, quartz countertops, modern dual-tone, full-height cabinets, complete with under cabinet lighting, ample storage, and large central island. The adjacent and dedicated dining area is highlighted by an upgraded/oversized east-facing window. Additional main floor upgrades include a custom designed mudroom and pantry, providing practical storage solutions while maintaining the home's clean and modern aesthetic. Upstairs is host to two spacious secondary bedrooms, well-appointed main bath, versatile bonus room, and private primary suite complete with a spa-inspired ensuite and large walk-in closet. The unfinished lower level boasts nothing but potential, offering the opportunity to truly make this home your own. The backyard; a natural extension of living space has been designed for both relaxation and entertaining complete with INCLUDED natural gas bbq. Fully landscaped front yard, decorative fencing, and gemstone lighting, highlight and enhance the home's curb appeal, while the OVERSIZED double detached garage offers ample room for vehicles, hobbies, toys, and add. storage. Ideally situated within one of Calgary's most vibrant southeast communities, Seton offers an unmatched combination of convenience and lifestyle. Enjoy quick access to the BLOCK, South Health Campus, the world's largest YMCA, Seton VIP Cineplex, restaurants, shopping, schools, parks, and extensive pathway systems, all just minutes from your front door. Welcome home! Welcome to Seton, one of Calgary's fastest-growing family communities! **Note: Furniture can be INCLUDED!**
Property Taxes
$4,545/yr (2026)
Listing Information
MLS® NumberA2334268
StatusActive
List Price$610, 000
Days on Market30 days
OccupancyOwner
Property Details
Property TypeDetached
Architectural Style2 Storey
ZoningR-G
Above-Grade Sq Ft1, 730 sq ft
Year Built2019
Bedrooms3
Full Bathrooms3
Half Bathrooms1
Total Bathrooms3.5
Interior
BasementFull, Unfinished, None
FlooringCarpet, Laminate, Tile
Fireplaces1
HeatingForced Air, Natural Gas
Air ConditioningCentral Air
Exterior & Parking
ExteriorVinyl Siding, Wood Frame
RoofAsphalt Shingle, Metal
FoundationPoured Concrete
Garage Spaces2
Total Parking2
Patio / DeckDeck, Porch
Site & Lot
Lot Size2, 906 sq ft
Lot Acres0.07 acres
Lot Width28.81
Lot FeaturesBack Lane, Back Yard, Front Yard, Fruit Trees/Shrub(s), Garden, Lawn, Low Maintenance Landscape, Rectangular Lot, Yard Lights, Zero Lot Line
Legal Description1812161;42;49
Inclusions
Central Air Conditioner,Dishwasher,Dryer,Freezer,Garage Control(s),Gas Range,Microwave,Range Hood,Refrigerator,Washer,Window Coverings
Room Dimensions
Main Level
Entrance6`6" × 9`5"
Living Room13`2" × 16`8"
Dining Room12`0" × 12`2"
Kitchen12`11" × 17`1"
Mud Room5`5" × 10`6"
2pc Bathroom4`10" × 6`4"
Upper Level
Bedroom - Primary11`0" × 13`9"
Bedroom9`8" × 10`8"
Bedroom9`7" × 10`7"
Bonus Room8`10" × 9`10"
Laundry3`9" × 5`3"
4pc Bathroom4`11" × 8`1"
4pc Ensuite bath6`7" × 9`11"
Property History
2024-01-01
Listed at $000,000
Status
2024-01-01
Listed at $000,000
Status
2024-01-01
Listed at $000,000
Status
This property has been listed 1 time before — see each asking price, what happened, and any sold prices.
Takes 10 seconds · no spam · instant access
What did similar homes here actually sell for?
CalgaryListings Group clients see recent sold prices and sale-to-list ratios for homes just like this one — plus smart matches and one-tap showing requests. Free with your client portal account.