View all 36 photos
3
Bedrooms
4
Bathrooms
1,801
Sq ft
2021
Year built
$4,542
Property tax (2025)
2,970
Lot sq ft
$639,900
535 Seton Circle SE, Calgary T3M 3G8
SetonActiveMLS® A2319031· 77 days on market
CalgaryListings Insight
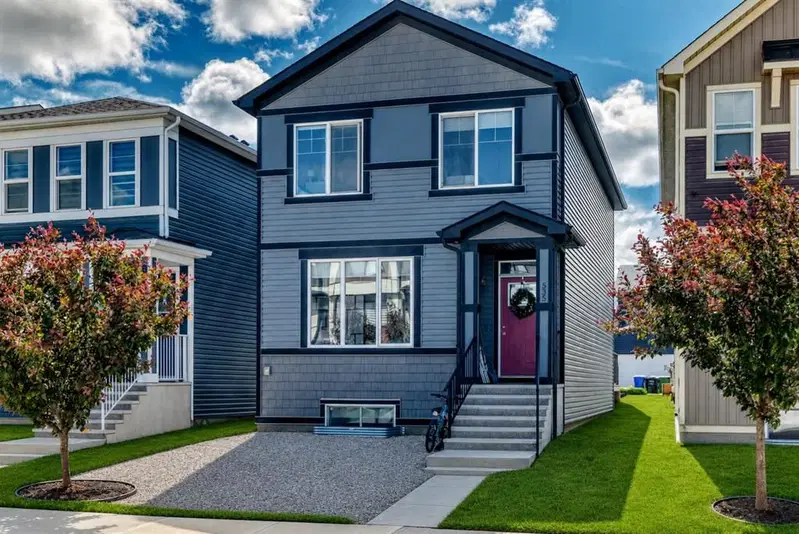
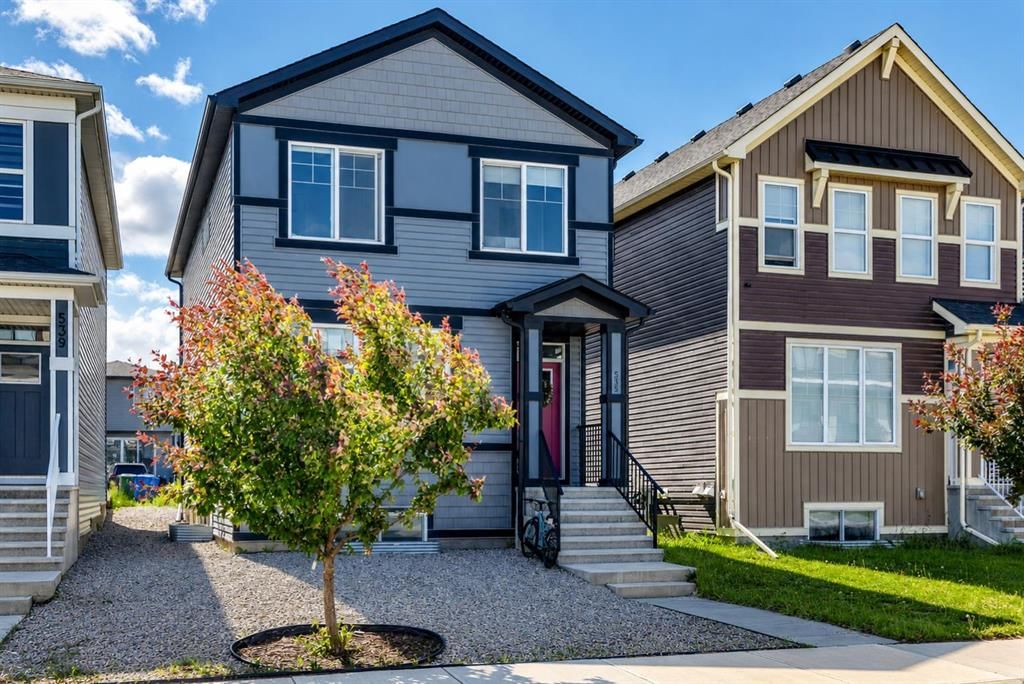
Located in the community of Seton, 535 Seton Circle SE is a 3-bedroom home with 4.5 bathrooms, built in 2021, offering 1,801 sq ft of living space above grade. This home also offers a fully finished basement with a separate entrance and vinyl plank flooring. Before writing, ask about recent comparable sales, inspection items, permits, basement development, and long-term resale fit. If rental income is part of the plan, verify suite legality, permits, insurance, lender treatment, and current lease details before removing conditions. MLS® A2319031.
Located in the community of Seton, 535 Seton Circle SE is a 3-bedroom home with 4.5 bathrooms, built in 2021, offering 1,801 sq ft of living space above grade. This home also offers a fully finished basement with a separate entrance and vinyl plank flooring. Before writing, ask about recent comparable sales, inspection items, permits, basement development, and long-term resale fit. If rental income is part of the plan, verify suite legality, permits, insurance, lender treatment, and current lease details before removing conditions. MLS® A2319031.
Want to see this home?
Tour this home in person with a CalgaryListings REALTOR® and get straight answers before you decide.
Ask a Question About This ListingCalgary Listings Group · eXp RealtyHomeowners · Free & InstantThinking of selling?Curious what your own home could be worth? Get an instant, no-obligation estimate based on current market data.
Get an Instant Home Evaluation →About this property
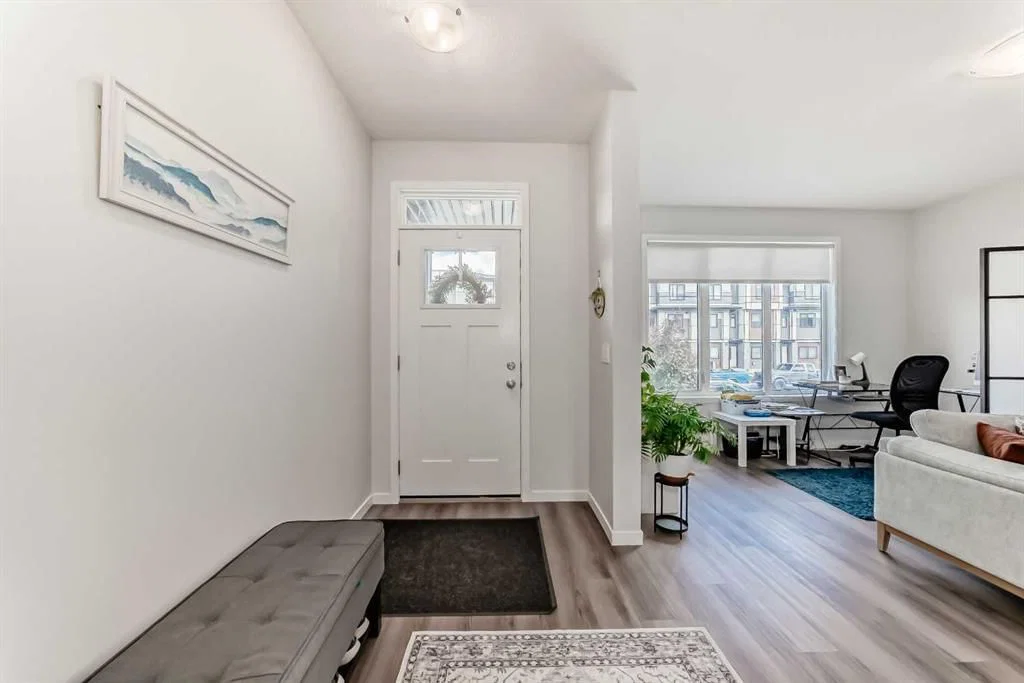
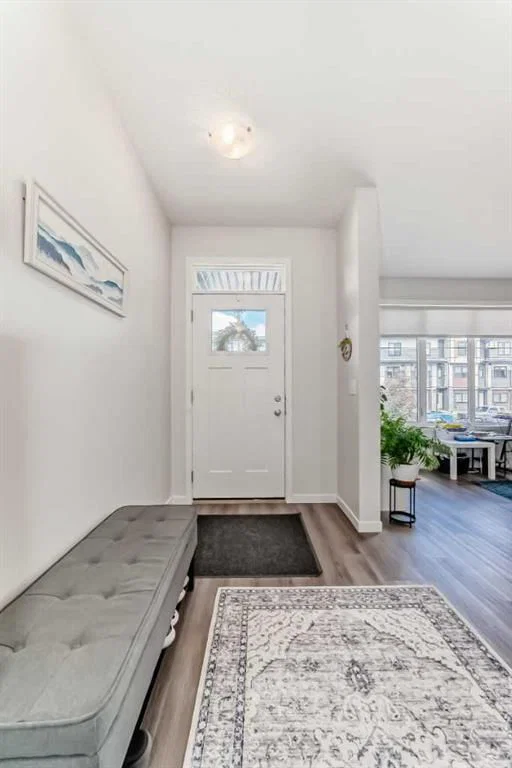
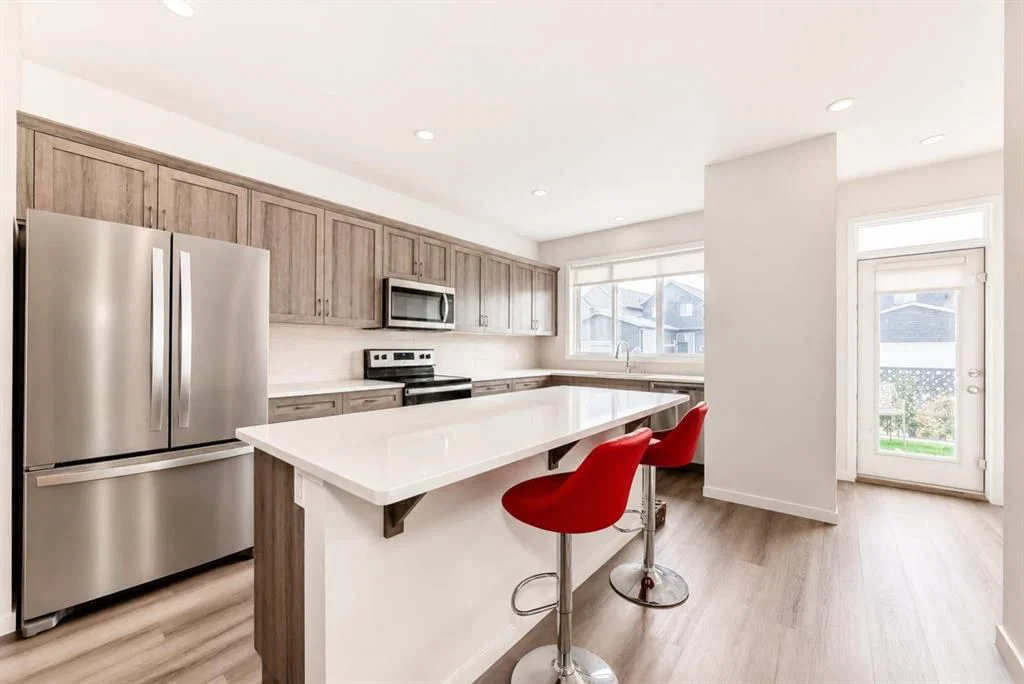
Location, location, location, close to all amenities, including South Health Campus, theatres, parks, schools, restaurants, grocery stores, pharmacies, and the shopping and services of 130th Avenue. Enjoy easy access to Deerfoot Trail, Stoney Trail, and Highway 22X, making commuting anywhere in the city convenient. Excellent investment opportunity or great to live up and rent down. Features a two-bedroom basement legal suite with a separate entrance. Welcome to this beautiful two-story home built by Trico Homes. The main level features an open concept between the kitchen and living room, creating a bright and inviting space for everyday living. Vinyl plank flooring runs throughout the home, except the upper-level bedrooms that feature carpeting. The kitchen offers an abundance of cabinetry in a neutral color palette, a large central island with quartz countertops and an eating bar, stainless steel appliances, and a large west-facing window that fills the space with natural light. The spacious living room also features a large window for morning sun. Completing the main level is a convenient 2-piece bathroom and a large closet off the rear entrance. Step outside to the west-facing backyard, where you'll find a spacious deck, a partially fenced yard, and a large parking pad with room for up to four vehicles. Upstairs, you'll find three generously sized bedrooms, including a spacious master bedroom with a walk-in closet and a 4-piece ensuite. One of the secondary bedrooms also includes a walk-in closet. A second 4-piece bathroom completes the upper level. A bonus room in the center of the upstairs is great for another tv room or for the children to play. The legal suite in the basement has its own separate entrance and offers two bedrooms, a spacious open-concept between the kitchen and living area, quartz countertops, stainless steel appliances, and ample cabinet space. The bedrooms are thoughtfully positioned on opposite sides of the legal suite for added privacy. A 4-piece bathroom completes this level. Please note that the property is currently tenant-occupied. Some photos have been digitally decluttered and enhanced for presentation purposes. Enhancements are limited to the removal of personal items, clutter, vehicles, and minor landscaping maintenance such as weed removal.
Property Taxes
$4,542/yr (2025)
Listing Information
MLS® NumberA2319031
StatusActive
List Price$639, 900
Days on Market77 days
OccupancyTenant
Property Details
Property TypeDetached
Architectural Style2 Storey
ZoningR-G
Above-Grade Sq Ft1, 801 sq ft
Year Built2021
Bedrooms3
Full Bathrooms4
Half Bathrooms1
Total Bathrooms4.5
Interior
BasementFull, Finished, Separate/Exterior Entry
FlooringCarpet, Ceramic Tile, Vinyl Plank
Fireplaces0
HeatingForced Air
Air ConditioningNone
Exterior & Parking
ExteriorWood Frame
RoofAsphalt Shingle
FoundationPoured Concrete
Total Parking4
Patio / DeckDeck
Site & Lot
Lot Size2, 970 sq ft
Lot Acres0.07 acres
Lot Width28.18
Lot FeaturesBack Lane, Back Yard, Rectangular Lot
Legal Description2011958;45;32
Inclusions
See Remarks
Room Dimensions
Main Level
Kitchen16`2" × 12`11"
Dining Room11`3" × 12`11"
Living Room17`6" × 13`0"
2pc Bathroom4`9" × 5`6"
Upper Level
Bedroom - Primary11`11" × 11`0"
Walk-In Closet9`5" × 4`6"
4pc Ensuite bath9`5" × 4`11"
Laundry4`11" × 7`4"
Bonus Room10`5" × 10`2"
4pc Bathroom8`11" × 4`11"
Bedroom10`10" × 8`11"
Bedroom9`8" × 9`7"
Basement Level
Furnace/Utility Room16`6" × 7`0"
Kitchenette10`8" × 9`6"
Living/Dining Room Combination10`8" × 10`4"
Bedroom8`11" × 9`10"
4pc Bathroom8`0" × 5`3"
Bedroom13`11" × 9`5"
Laundry3`3" × 3`3"
Property History
No previous MLS® listings on record for this property — this appears to be its first time offered. Want to know how often homes nearby change hands? Ask our team.
What did similar homes here actually sell for?
CalgaryListings Group clients see recent sold prices and sale-to-list ratios for homes just like this one — plus smart matches and one-tap showing requests. Free with your client portal account.