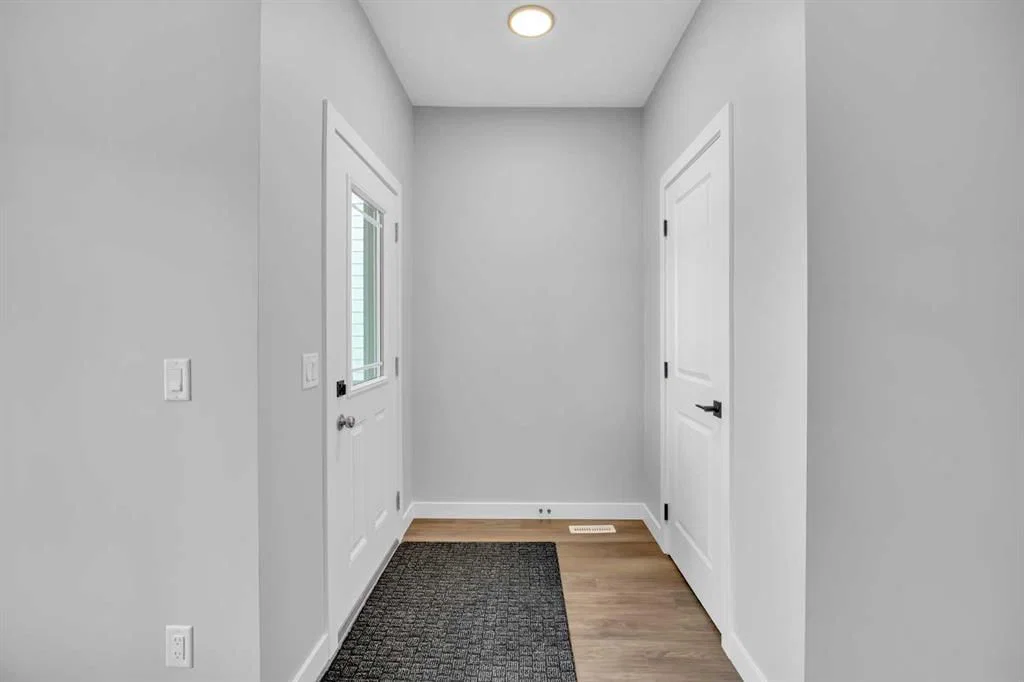
View all 45 photos
3
Bedrooms
3
Bathrooms
1,680
Sq ft
2025
Year built
2
Garage
3,474
Lot sq ft
$689,800
10 Versant Path SW, Calgary T2Y 0Z5
Alpine ParkActiveMLS® A2334110· 31 days on market
CalgaryListings Insight
Set in Alpine Park, 10 Versant Path SW is a 3-bedroom home built in 2025, offering 3.5 bathrooms and 1,680 sq ft of living space above grade. This home also offers a double garage, vinyl plank flooring, and a fireplace. Before writing, ask about recent comparable sales, inspection items, permits, basement development, and long-term resale fit. If rental income is part of the plan, verify suite legality, permits, insurance, lender treatment, and current lease details before removing conditions. MLS® A2334110.
Set in Alpine Park, 10 Versant Path SW is a 3-bedroom home built in 2025, offering 3.5 bathrooms and 1,680 sq ft of living space above grade. This home also offers a double garage, vinyl plank flooring, and a fireplace. Before writing, ask about recent comparable sales, inspection items, permits, basement development, and long-term resale fit. If rental income is part of the plan, verify suite legality, permits, insurance, lender treatment, and current lease details before removing conditions. MLS® A2334110.
Want to see this home?
Tour this home in person with a CalgaryListings REALTOR® and get straight answers before you decide.
Ask a Question About This ListingCalgary Listings Group · eXp RealtyHomeowners · Free & InstantThinking of selling?Curious what your own home could be worth? Get an instant, no-obligation estimate based on current market data.
Get an Instant Home Evaluation →About this property
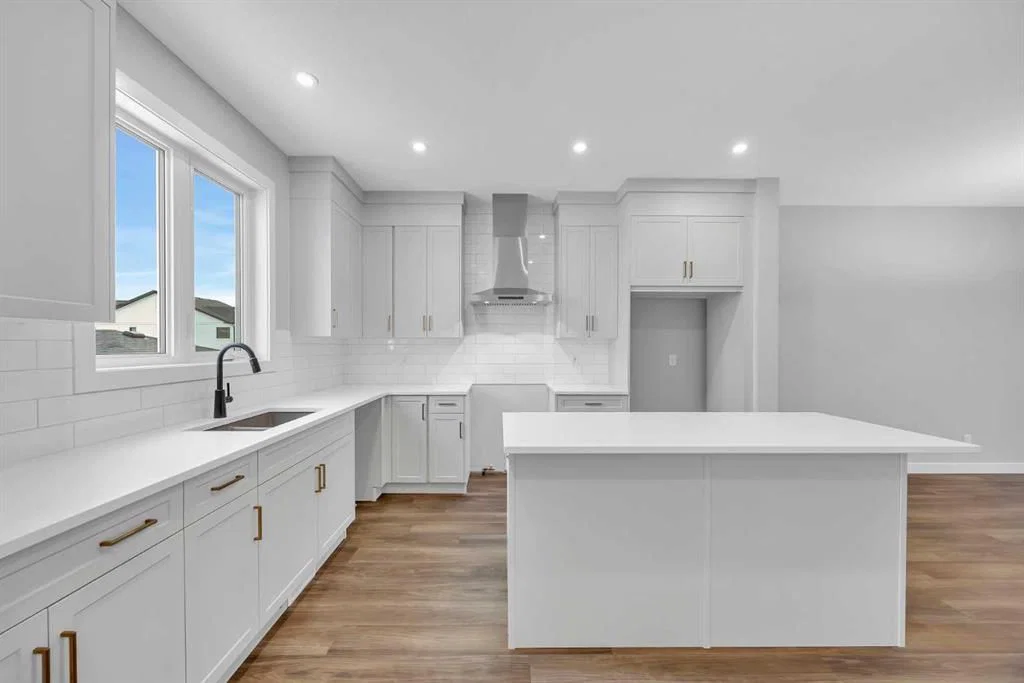
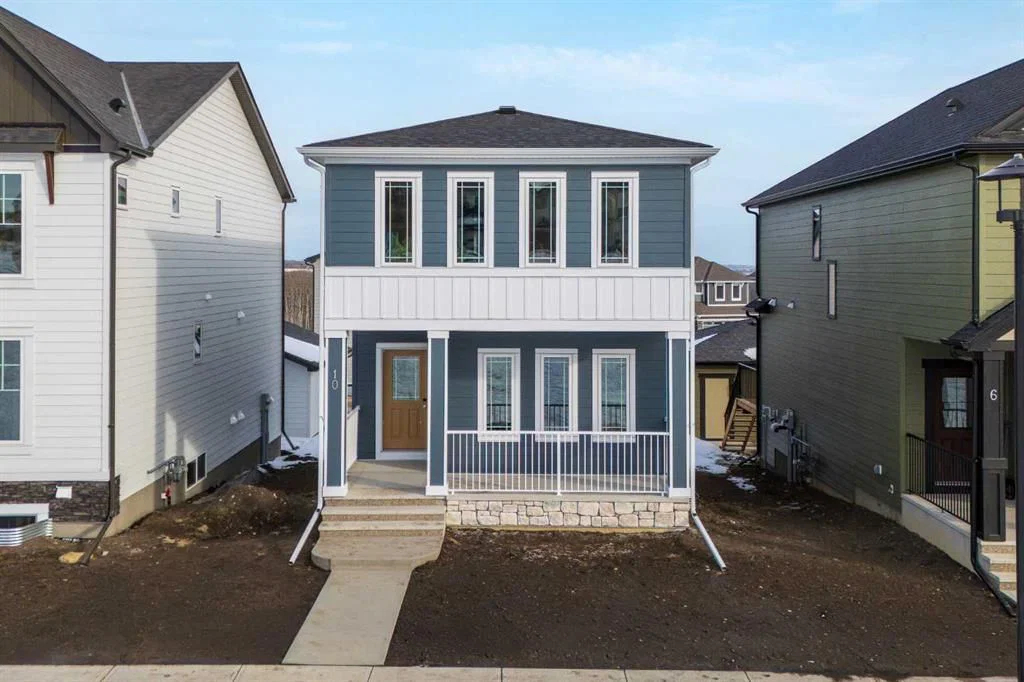
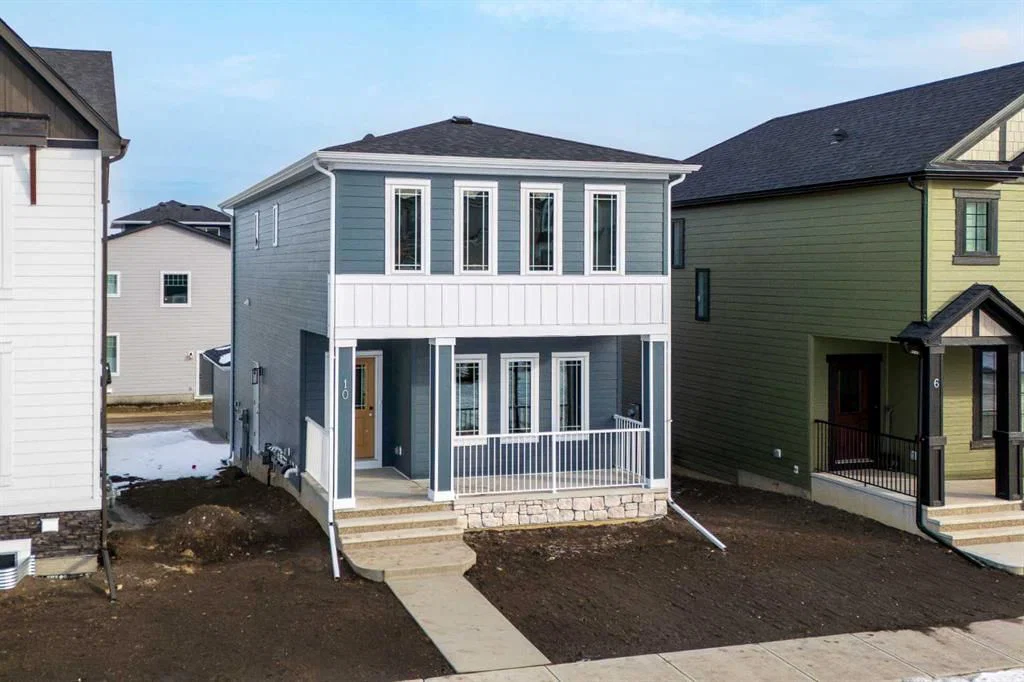
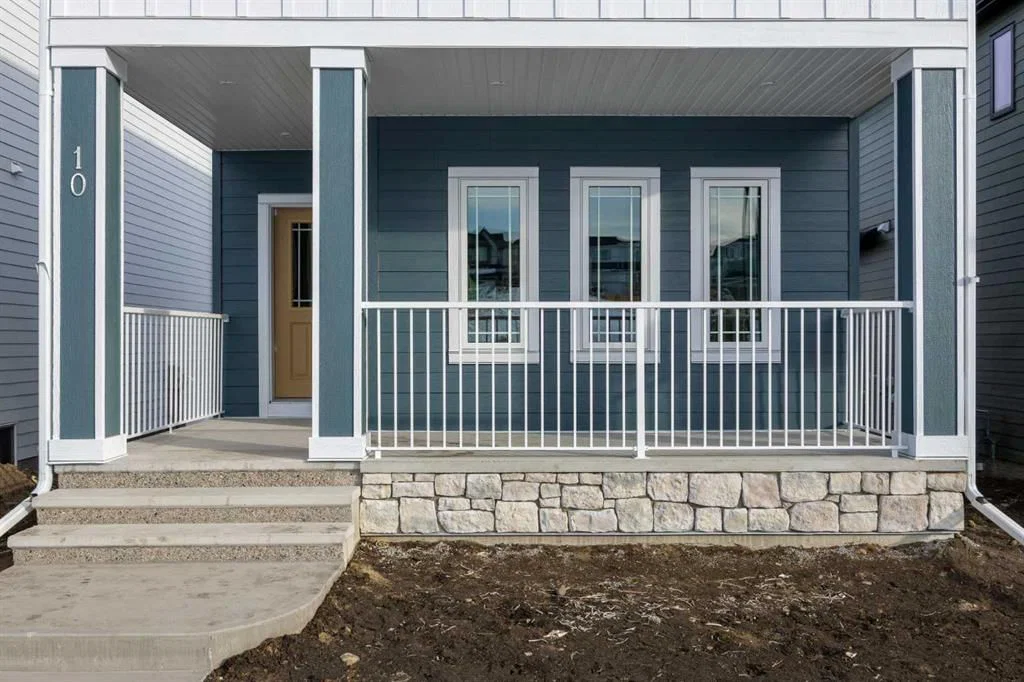
Welcome to The Newport III by Broadview Homes, a beautifully designed 1,680 sq. ft. detached home in the sought-after community of Vermilion Hill. Perfectly positioned fronting directly onto park space, this brand new home offers the rare opportunity to enjoy unobstructed green space views and immediate access to nature, all while remaining just minutes from everyday amenities. Thoughtfully designed with 3 bedrooms, 2.5 bathrooms, a central upper loft, separate side entrance, detached double garage, rear deck, and oversized concrete patio, this home combines stylish finishes with exceptional functionality. Designed for modern living, the main floor features a bright, open-concept layout that flows effortlessly from one space to the next. The kitchen is both functional and inviting, showcasing a spacious central island, ample cabinetry, and a generous pantry that provides excellent storage. Overlooking the dining area and great room, it creates the perfect setting for everyday living and entertaining. The great room is highlighted by a striking electric fireplace with floor-to-ceiling tile surround, while large windows flood the space with natural light and create a seamless connection to the rear deck and expansive concrete patio. The upper level offers a thoughtfully designed layout centered around a versatile loft that provides additional living space for a family room, home office, or children's play area. The spacious primary retreat features a walk-in closet and a private ensuite complete with dual vanities and a fully tiled walk-in shower. Two additional bedrooms, a well-appointed 4-piece bathroom, and convenient upper-level laundry complete the second floor. The unfinished basement offers excellent future potential with rough-ins already in place for future development. Combined with the separate side entrance, the lower level provides flexibility to create additional living space tailored to your family's needs. Nestled in one of Calgary's newest southwest communities, Vermilion Hill is surrounded by some of the city's most celebrated natural landscapes. Residents enjoy easy access to Fish Creek Provincial Park, Glenmore Reservoir, Weaselhead Flats, scenic walking and cycling pathways, neighbourhood parks, and future community amenities. With convenient access to Tsuut'ina Trail, commuting throughout Calgary is effortless while still enjoying the peaceful setting and outdoor lifestyle that make Vermilion Hill such a desirable place to call home.
Listing Information
MLS® NumberA2334110
StatusActive
List Price$689, 800
Days on Market31 days
OccupancyNew; Never Occupied
Property Details
Property TypeDetached
Architectural Style2 Storey
ZoningR-G
Above-Grade Sq Ft1, 680 sq ft
Year Built2025
Bedrooms3
Full Bathrooms3
Half Bathrooms1
Total Bathrooms3.5
Interior
BasementFull, Unfinished, Separate/Exterior Entry
FlooringCarpet, Ceramic Tile, Vinyl Plank
Fireplaces1
HeatingForced Air
Air ConditioningNone
Exterior & Parking
ExteriorComposite Siding, Concrete, Stone, Wood Frame
RoofAsphalt Shingle
FoundationPoured Concrete
Garage Spaces2
Total Parking2
Patio / DeckFront Porch
Site & Lot
Lot Size3, 474 sq ft
Lot Acres0.08 acres
Lot Width34.12
Lot FeaturesBack Lane, Back Yard, Front Yard, Interior Lot
Legal Description2412029
Inclusions
Dishwasher,Microwave,Range,Range Hood,Refrigerator
Room Dimensions
Main Level
2pc Bathroom6`1" × 4`11"
Dining Room9`5" × 14`5"
Family Room16`4" × 12`5"
Kitchen13`2" × 12`7"
Upper Level
4pc Bathroom9`1" × 5`9"
4pc Ensuite bath11`2" × 5`3"
Bedroom10`4" × 9`3"
Bedroom10`4" × 9`3"
Family Room10`2" × 12`11"
Bedroom - Primary12`5" × 12`11"
Property History
2024-01-01
Listed at $000,000
Status
2024-01-01
Listed at $000,000
Status
2024-01-01
Listed at $000,000
Status
This property has been listed 1 time before — see each asking price, what happened, and any sold prices.
Takes 10 seconds · no spam · instant access
What did similar homes here actually sell for?
CalgaryListings Group clients see recent sold prices and sale-to-list ratios for homes just like this one — plus smart matches and one-tap showing requests. Free with your client portal account.