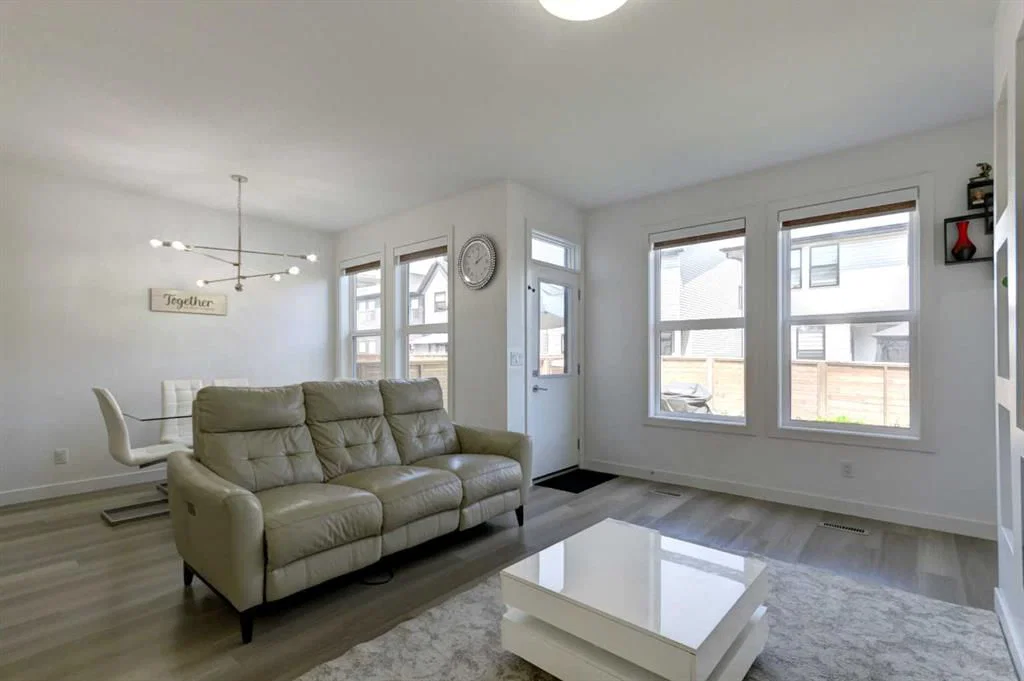
View all 35 photos
3
Bedrooms
4
Bathrooms
2,161
Sq ft
2023
Year built
$5,459
Property tax (2026)
2
Garage
3,250
Lot sq ft
$749,900
92 Copperhead Grove SE, Calgary T2Z 5H2
CopperfieldActiveMLS® A2333779· 21 days on market
CalgaryListings Insight
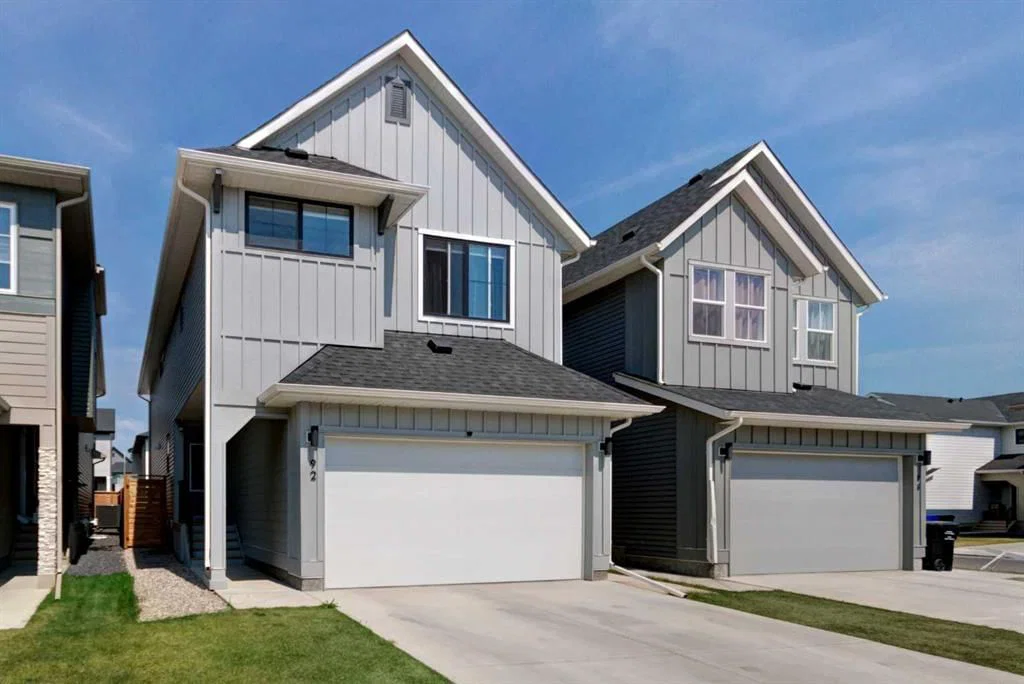
Tucked into the community of Copperfield, this 3-bedroom home at 92 Copperhead Grove SE was built in 2023 and includes 4.5 bathrooms and 2,161 sq ft of living space above grade. Additional features include a fully finished basement with a separate entrance, a double garage, vinyl plank flooring, a fireplace, and air conditioning. For new construction, review builder terms, deposit structure, possession timelines, warranty coverage, GST treatment, and what is actually included. If rental income is part of the plan, verify suite legality, permits, insurance, lender treatment, and current lease details before removing conditions. MLS® A2333779.
Tucked into the community of Copperfield, this 3-bedroom home at 92 Copperhead Grove SE was built in 2023 and includes 4.5 bathrooms and 2,161 sq ft of living space above grade. Additional features include a fully finished basement with a separate entrance, a double garage, vinyl plank flooring, a fireplace, and air conditioning. For new construction, review builder terms, deposit structure, possession timelines, warranty coverage, GST treatment, and what is actually included. If rental income is part of the plan, verify suite legality, permits, insurance, lender treatment, and current lease details before removing conditions. MLS® A2333779.
Want to see this home?
Tour this home in person with a CalgaryListings REALTOR® and get straight answers before you decide.
Ask a Question About This ListingCalgary Listings Group · eXp RealtyHomeowners · Free & InstantThinking of selling?Curious what your own home could be worth? Get an instant, no-obligation estimate based on current market data.
Get an Instant Home Evaluation →About this property
Welcome to this beautifully maintained 2023-built home in the vibrant community of Copperfield, where modern design, thoughtful upgrades, and exceptional income potential come together in one impressive package.
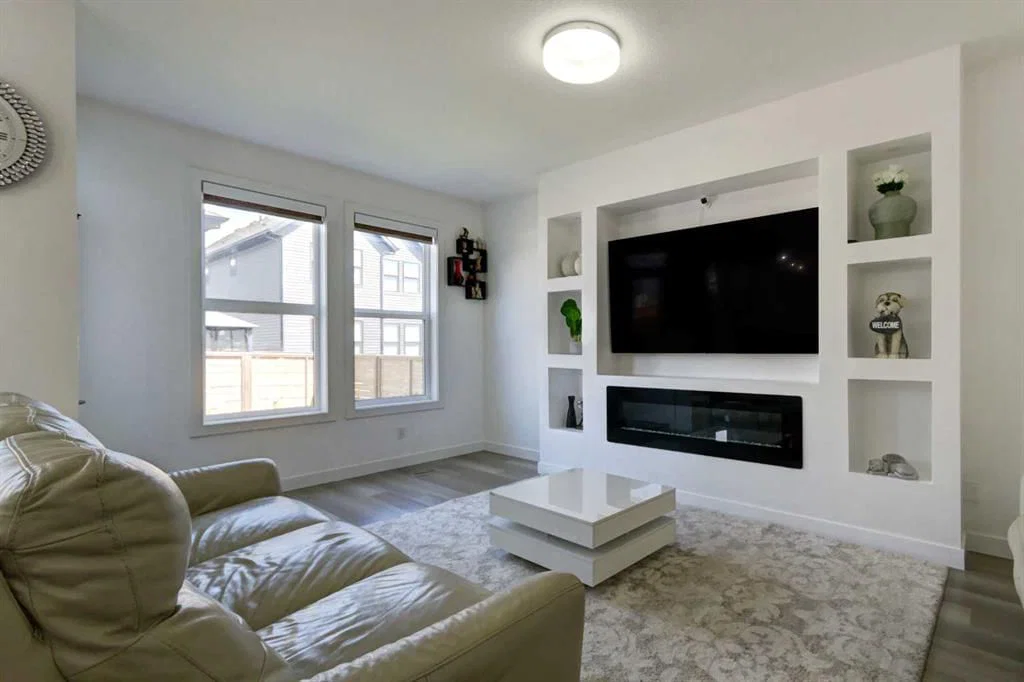
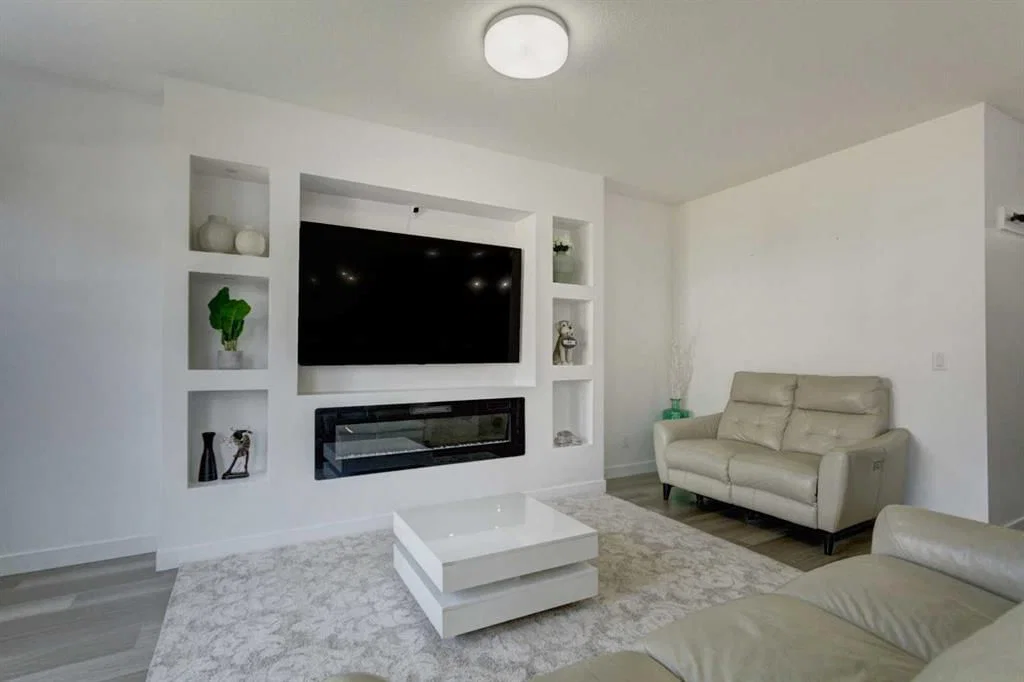
Offering 2,160 sq. ft. of thoughtfully designed above-grade living space, this home features a bright, open-concept floor plan that's perfect for both everyday living and entertaining. The inviting living room is centered around a sleek electric fireplace with custom built-in shelving, creating a warm and stylish focal point. A dedicated main-floor office provides the ideal space for working from home, studying, or managing day-to-day tasks.
The beautifully appointed kitchen is designed to impress, featuring quartz countertops, stainless steel appliances, ample cabinetry, and generous prep space, making it ideal for family meals and hosting guests. The adjoining dining and living areas flow seamlessly together, creating a functional and welcoming atmosphere.
Upstairs, you'll find three spacious bedrooms, a convenient upper-level laundry room, and an impressive bonus room with soaring vaulted ceilings—perfect as a family gathering space, media room, or play area. The luxurious primary retreat also boasts vaulted ceilings and offers a spa-inspired ensuite complete with dual vanities, a walk-in shower, and a generous walk-in closet.
One of this home's most valuable features is the fully legal two-bedroom basement suite with its own private entrance. Complete with a spacious living area, full kitchen, separate laundry, and currently generating $1,500 per month in rental income, it provides an outstanding opportunity for mortgage assistance or comfortable multigenerational living.
Outside, you'll appreciate that the landscaping and fencing have already been completed, allowing you to enjoy the yard immediately without the added expense of finishing a new build. Additional upgrades include a water softener, reverse osmosis water filtration system, and an A/C rough-in, making it easy to add central air in the future. A double attached garage provides everyday convenience along with plenty of storage.
Move-in ready and loaded with value, this exceptional Copperfield home offers the perfect blend of modern style, functional family living, and built-in investment potential. Whether you're looking for your forever home or a property that helps pay for itself, this one is sure to impress.
Property Taxes
$5,459/yr (2026)
Listing Information
MLS® NumberA2333779
StatusActive
List Price$749, 900
Days on Market21 days
OccupancyOwner
Property Details
Property TypeDetached
Architectural Style2 Storey
ZoningR-G
Above-Grade Sq Ft2, 161 sq ft
Year Built2023
Bedrooms3
Full Bathrooms4
Half Bathrooms1
Total Bathrooms4.5
Interior
BasementFull, Finished, Separate/Exterior Entry
FlooringCarpet, Marble, Vinyl Plank
Fireplaces1
HeatingForced Air
Air ConditioningRough-In
Exterior & Parking
ExteriorCement Fiber Board, Vinyl Siding, Wood Frame
RoofAsphalt Shingle
FoundationPoured Concrete
Garage Spaces2
Total Parking4
Patio / DeckDeck
Site & Lot
Lot Size3, 250 sq ft
Lot Acres0.07 acres
Lot Width30.05
Lot FeaturesBack Yard, Cul-De-Sac, Environmental Reserve, Interior Lot, Landscaped, No Back Lane, Rectangular Lot, Street Lighting
Legal Description2211982;47;15
Inclusions
Dishwasher,Electric Range,Garage Control(s),Range Hood,Refrigerator,Washer/Dryer,Window Coverings
Room Dimensions
Main Level
2pc Bathroom
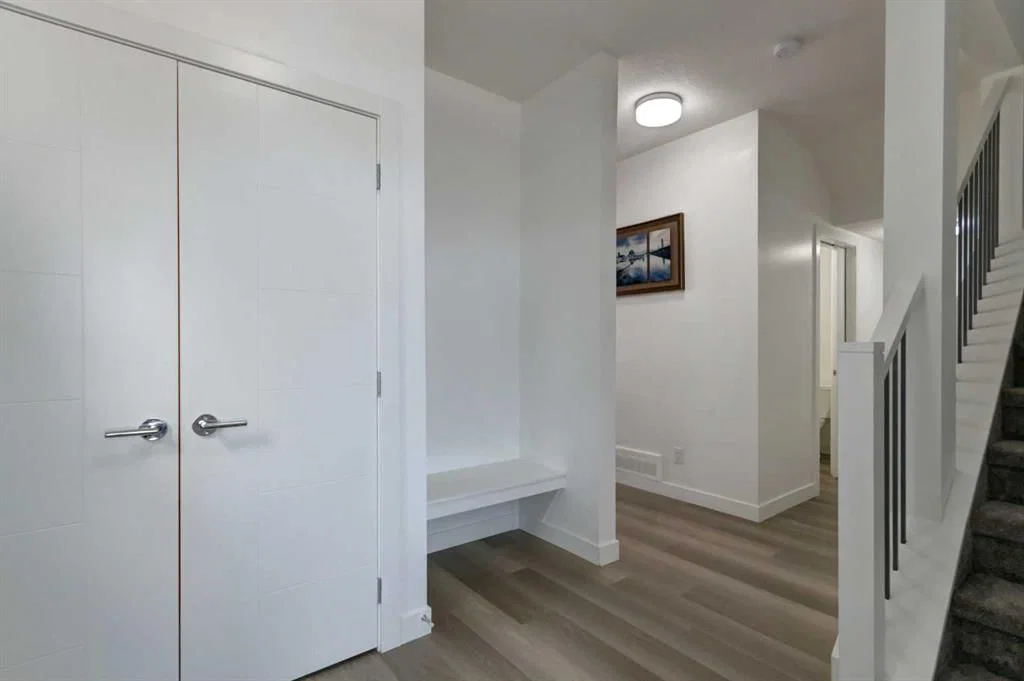
Foyer8`5" × 10`8"
Office7`10" × 10`0"
Kitchen8`8" × 14`3"
Living Room11`10" × 18`0"
Dining Room8`8" × 10`7"
Second Level
5pc Bathroom
5pc Ensuite bath
Bedroom10`0" × 13`4"
Bedroom13`3" × 11`4"
Bedroom - Primary18`5" × 12`6"
Walk-In Closet9`6" × 8`6"
Bonus Room18`0" × 14`0"
Laundry6`7" × 6`5"
Basement Level
3pc Bathroom
Bedroom11`2" × 8`11"
Bedroom9`4" × 9`11"
Kitchen9`6" × 6`4"
Game Room15`4" × 13`0"
Property History
No previous MLS® listings on record for this property — this appears to be its first time offered. Want to know how often homes nearby change hands? Ask our team.
What did similar homes here actually sell for?
CalgaryListings Group clients see recent sold prices and sale-to-list ratios for homes just like this one — plus smart matches and one-tap showing requests. Free with your client portal account.