220 Copperpond Green SE, Copperfield, Calgary

← Back to all Calgary listings
Last listed at $745,000
Sold
The sale price and sold-to-list ratio for this home are members-only under Alberta VOW rules.
Takes 10 seconds · no spam · board rules require a free account
220 Copperpond Green SE, Calgary T2Z 1H9
Copperfield
SoldMLS® A2326672· 27 days on market
3
Bedrooms
3
Bathrooms
2,224
Sq ft
2013
Year built
$5,017
Property tax (2026)
3
Garage
4,434
Lot sq ft
CalgaryListings Insight
This home at 220 Copperpond Green SE is a 3-bedroom home with 3.5 bathrooms. Built in 2013, it is located in the community of Copperfield and offers 2,224 sq ft of living space above grade. Notable features include a triple garage, hardwood flooring, a fireplace, and a quiet cul-de-sac location. Before writing, ask about recent comparable sales, inspection items, permits, basement development, and long-term resale fit. If rental income is part of the plan, verify suite legality, permits, insurance, lender treatment, and current lease details before removing conditions. This sale can help you understand current pricing in the area. Ask us how it compares with nearby active and recently sold homes. MLS® A2326672.

Thinking of selling nearby?

This property sold in Copperfield. Find out what your home could be worth in today’s market — no obligation.

Get Your Free Home ValuationBrowse Active ListingsCalgary Listings Group · eXp Realty

About this property

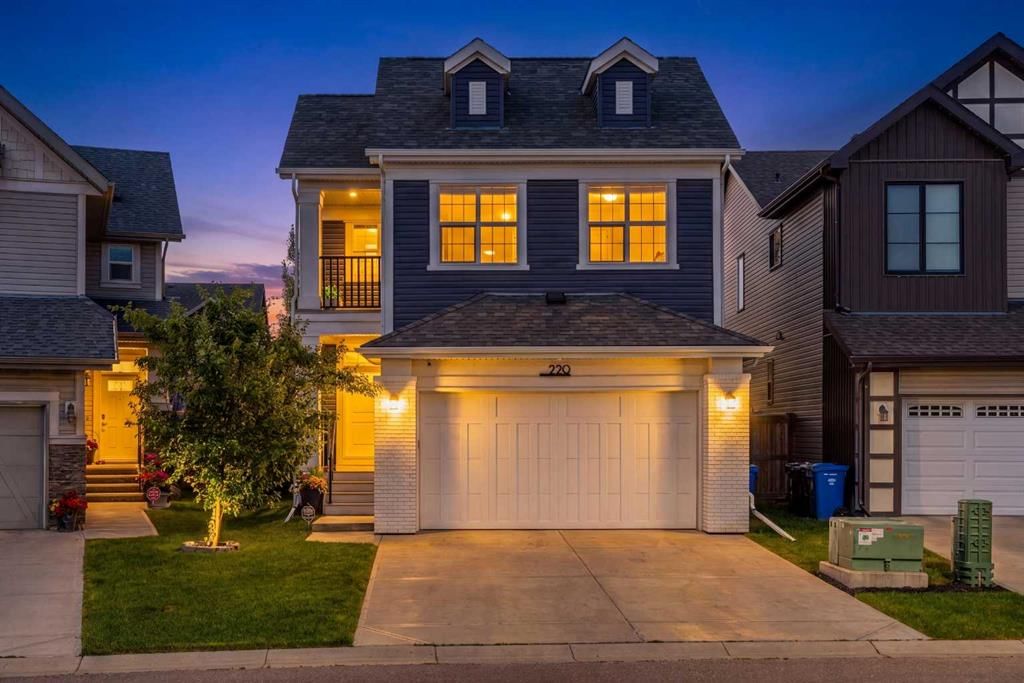
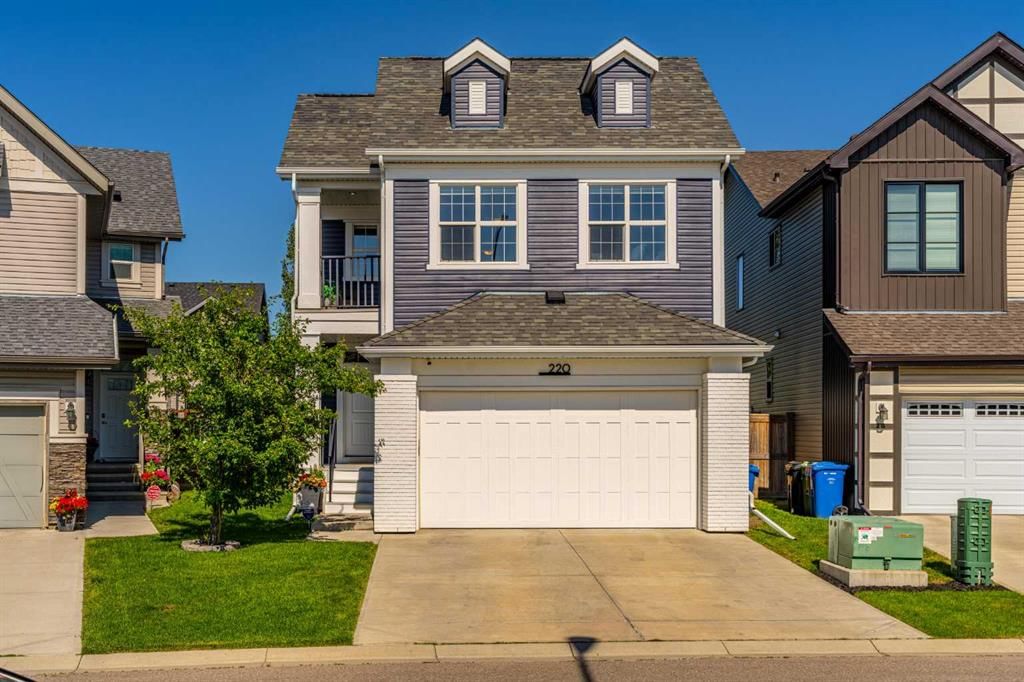
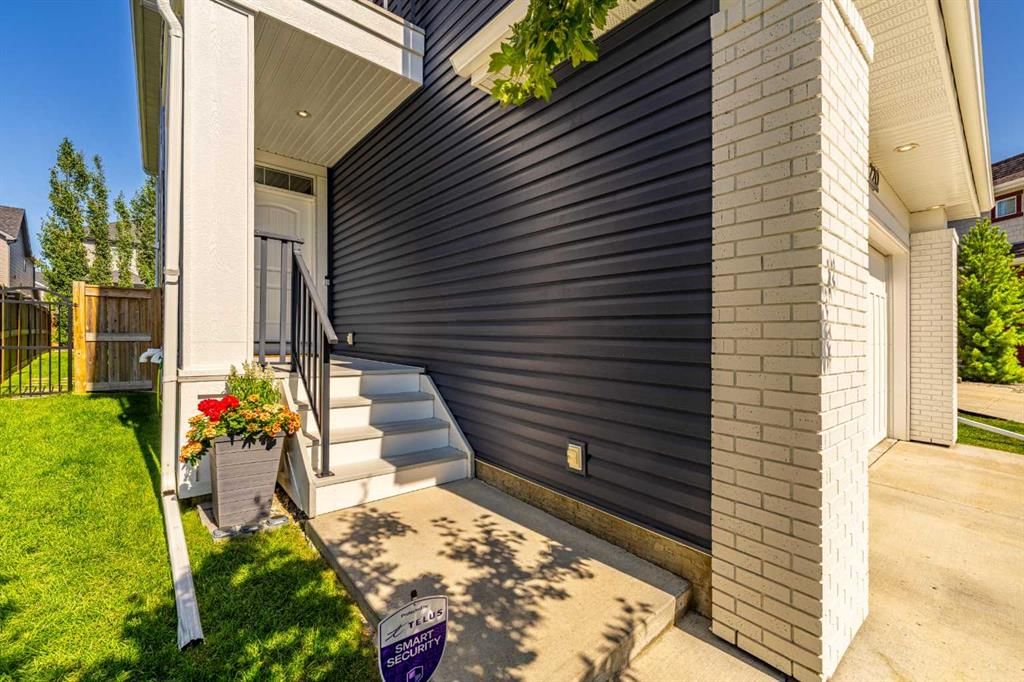
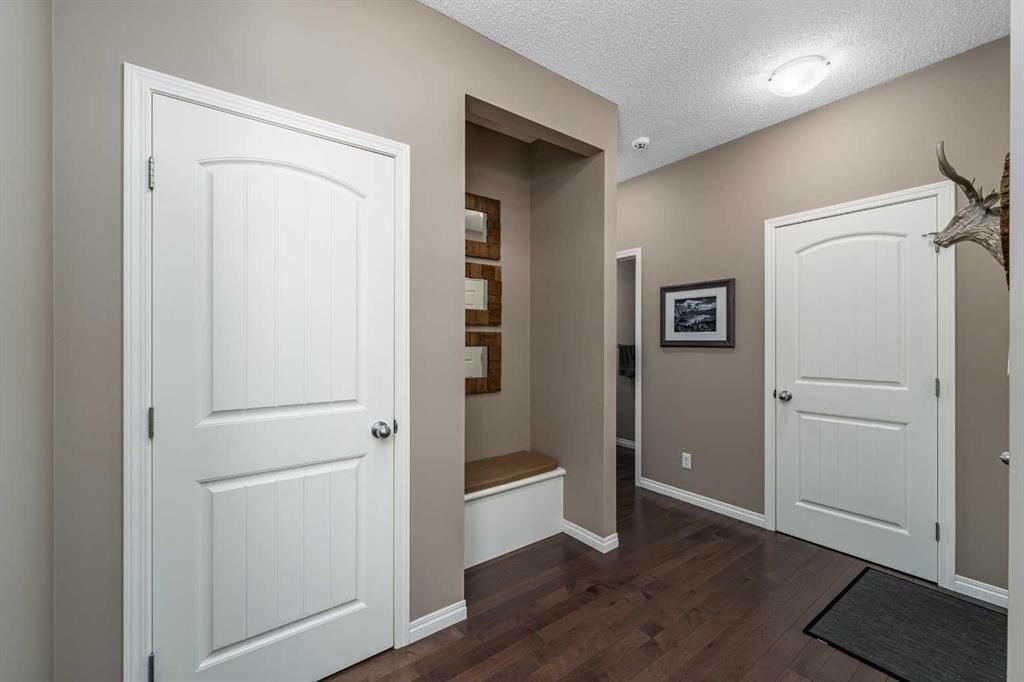
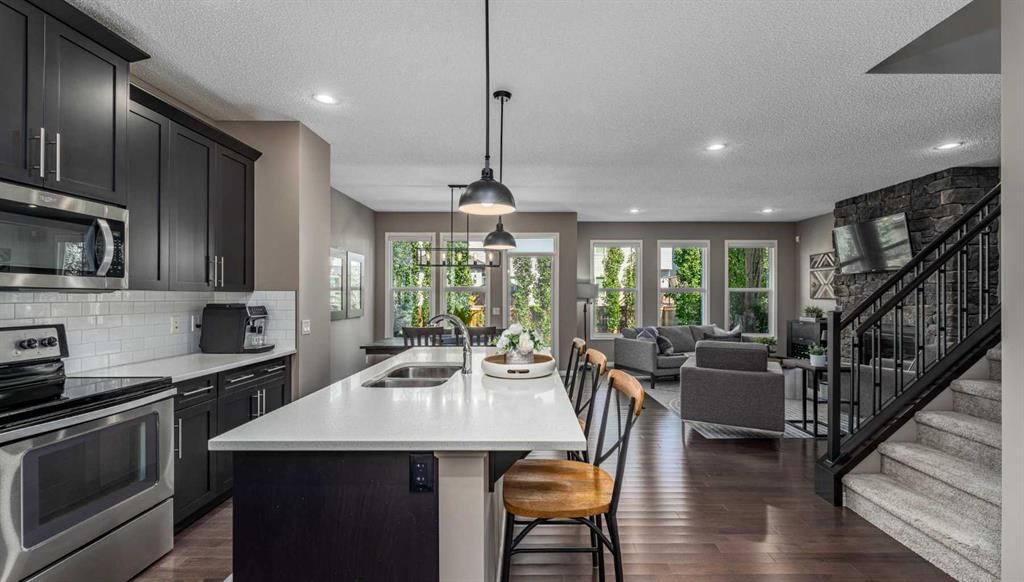
Some homes are simply well cared for. Others set the standard. CUSTOM-BUILT FOR THE ORIGINAL OWNERS and genuinely loved for over a decade: no smoking, no pets, no shortcuts, just pride of ownership in every corner. 220 Copperpond Green is the TURNKEY Copperfield home buyers wait for and rarely find. Curb appeal? This one stops the scroll. MODERN, CHARACTER FILLED, and undeniably sharp: a striking roofline with dormer accents, crisp white brick framing the garage, NEW VINYL SIDING (2021) in a rich, standout colour, and a PRIVATE FRONT BALCONY off the primary suite that glows at golden hour. The 8-FOOT HIGH GARAGE DOOR leads into the RARE TANDEM 3-CAR GARAGE with a gas line roughed in for a future heater, TWO 220-VOLT OUTLETS, HIGH-LIFT DOOR CONVERSION with side-mounted opener, plus a full CABINET SYSTEM with wall-mounted cabinets with a rolling workbench and butcher block top. This isn't just parking, it's a fully dialed-in WORKSHOP. Step inside to a spacious entryway with a charming CUSTOM BUILT-IN BENCH, opening to a bright, OPEN-CONCEPT MAIN FLOOR made for real life: a beautiful kitchen with pantry, CENTRE ISLAND with eat-up bar, QUARTZ COUNTERTOPS and UNDERMOUNT SINKS throughout, and a striking STONE GAS FIREPLACE anchoring the living room, the kind of space where dinner runs long and nobody minds. A gorgeous WOOD FEATURE WALL rises along the staircase, HUNTER DOUGLAS SILHOUETTE BLINDS span the entire main level, and PHANTOM SCREENS on the balcony and back patio doors let the summer breeze drift through. Upstairs, the bedrooms are MASSIVE. The primary retreat measures an incredible 15' x 18' with an 11' x 9' WALK-IN CLOSET, a huge 5-PIECE ENSUITE, and that PRIVATE BALCONY where the day ends with a sunset and a deep breath. Two more big bedrooms (each 14' x 9'6") and an 11' x 16' BONUS ROOM with a stunning TRAY CEILING round out the level. In total: 2,224 SQ FT ABOVE GRADE. The unfinished basement is a blank canvas, ALREADY PLUMBED for a future bathroom, so developing it your way comes at minimum cost. Out back is where this home really shows its heart: towering COLUMNAR ASPENS, a high fence for privacy, flowing STAMPED CONCRETE, and the greenest grass in the community. A mature, beautiful yard that's been tended, not just maintained. Add the BBQ GAS LINE and custom shed, and summer evenings are ready when you are. The big-ticket items? Already handled. CLASS 4 IMPACT-RESISTANT SHINGLES and all-new blown-in attic insulation (2020), NEW SIDING (2021), and ON-DEMAND TANKLESS HOT WATER. Furnace motor (2025), microwave hood fan and washer/dryer (2022), updated closet shelving. You're not inheriting a to-do list, you're inheriting peace of mind. Steps from COPPER POND, pathways, parks, and schools, with QUICK POSSESSION AVAILABLE. You could be watching sunsets from that balcony before summer's out. Homes loved like this don't come up often in Copperfield. Come feel the difference.
Property Taxes
$5,017.35/yr (2026)

Listing Information

MLS® NumberA2326672
StatusSold
List Price$745, 000
Days on Market27 days
OccupancyOwner

Property Details

Property TypeDetached
Architectural Style2 Storey
ZoningR-G
Above-Grade Sq Ft2, 224 sq ft
Year Built2013
Bedrooms3
Full Bathrooms3
Half Bathrooms1
Total Bathrooms3.5

Interior

BasementFull, Unfinished, None
FlooringHardwood
Fireplaces1
HeatingForced Air, Natural Gas
Air ConditioningNone

Exterior & Parking

ExteriorBrick, Stone, Stucco, Vinyl Siding, Wood Frame
RoofAsphalt Shingle
FoundationPoured Concrete
Garage Spaces3
Total Parking5
Patio / DeckBalcony(s), Patio

Site & Lot

Lot Size4, 434 sq ft
Lot Acres0.10 acres
Lot Width31.96
Lot FeaturesBack Yard, Cul-De-Sac, Landscaped, Lawn, Street Lighting
Legal Description1113698

Inclusions

Dishwasher,Dryer,Electric Stove,Freezer,Garage Control(s),Microwave Hood Fan,Refrigerator,Washer,Window Coverings

Room Dimensions

Main Level
Foyer12`7" × 7`10"
Kitchen8`9" × 16`6"
Pantry4`2" × 3`11"
Dining Room11`1" × 10`2"
Living Room13`1" × 16`10"
Storage2`10" × 3`5"
2pc Bathroom2`11" × 7`11"
Second Level
Bonus Room11`1" × 16`5"
Laundry10`0" × 6`5"
Bedroom - Primary15`1" × 18`11"
Walk-In Closet11`1" × 8`10"
Bedroom14`0" × 9`7"
Bedroom14`0" × 9`7"
5pc Ensuite bath9`1" × 12`4"
4pc Bathroom10`2" × 4`11"
Balcony8`8" × 5`8"

Property History

No previous MLS® listings on record for this property — this appears to be its first time offered. Want to know how often homes nearby change hands? Ask our team.

Schools near this home

  • Copperfield SchoolPublic (CBE) · Elementary · 216 m · about 1 min by carSchool website
  • St. Isabella SchoolCatholic (CCSD) · Elementary/Junior High · 507 m · about 3 mins by carSchool website
  • Dr. Martha Cohen SchoolPublic (CBE) · Elementary/Junior High · 960 m · about 3 mins by carSchool website
  • Joane Cardinal-Schubert High SchoolPublic (CBE) · about 11 mins by carSchool website

Distances and drive times are measured from the centre of Copperfield, not from this address. Designation depends on address, grade, program and capacity and changes from year to year — check the CBE or Calgary Catholic finder before you buy.

Commute from Copperfield

DestinationBy carBy transit
Downtown Calgary27 mins1 hour 14 mins
University of Calgary28 mins1 hour 42 mins
Foothills Medical Centre27 mins1 hour 46 mins
Mount Royal University22 mins1 hour 36 mins
Calgary International Airport27 mins1 hour 49 mins
Westside Recreation Centre25 mins1 hour 43 mins

Off-peak estimates measured from the centre of Copperfield, not from this address. Live traffic varies.

Who lives in Copperfield

  • 14,095Population
  • 2.8Average household size
  • 80%Owner-occupied households
  • $110KMedian household income
  • 25%Residents aged 0–14

2021 Census of Canada, via the City of Calgary community profile — long-term neighbourhood context, not current market activity. Full Copperfield census profile →

Questions about this home

How much is 220 Copperpond Green SE?

220 Copperpond Green SE in Copperfield is listed for sale at $745,000. It has been on the market 27 days.

How many bedrooms and bathrooms does 220 Copperpond Green SE have?

220 Copperpond Green SE in Copperfield has 3 bedrooms and 3 bathrooms. The listing records 2,224 sq ft above grade. It is a detached house.

Live MLS® Data · Calgary Listings Group · Serving Calgary Since 1997

Comparable homes for sale in Copperfield

All Copperfield listings →

The active MLS® listings in Copperfield closest to this home on price. Updated every 10 minutes.

Recently sold in Copperfield

All Copperfield listings →
Enlarged listing photo

Free account · no cost, no obligation

Everything we give our clients, before you're one.

One free account opens the whole toolkit — the guides we write for Calgary buyers and sellers, the checklists we actually use on deals, the video library, and a concierge that answers your questions any time of day.

Already have one? Sign in →

Takes about twenty seconds. Unsubscribe any time.