View all 44 photos
3
Bedrooms
3
Bathrooms
1,732
Sq ft
1989
Year built
$4,332
Property tax (2026)
2
Garage
5,123
Lot sq ft
$685,000
105 Riverview Court SE, Calgary T2C 3V7
RiverbendNewMLS® A2333017· 3 days on market
CalgaryListings Insight
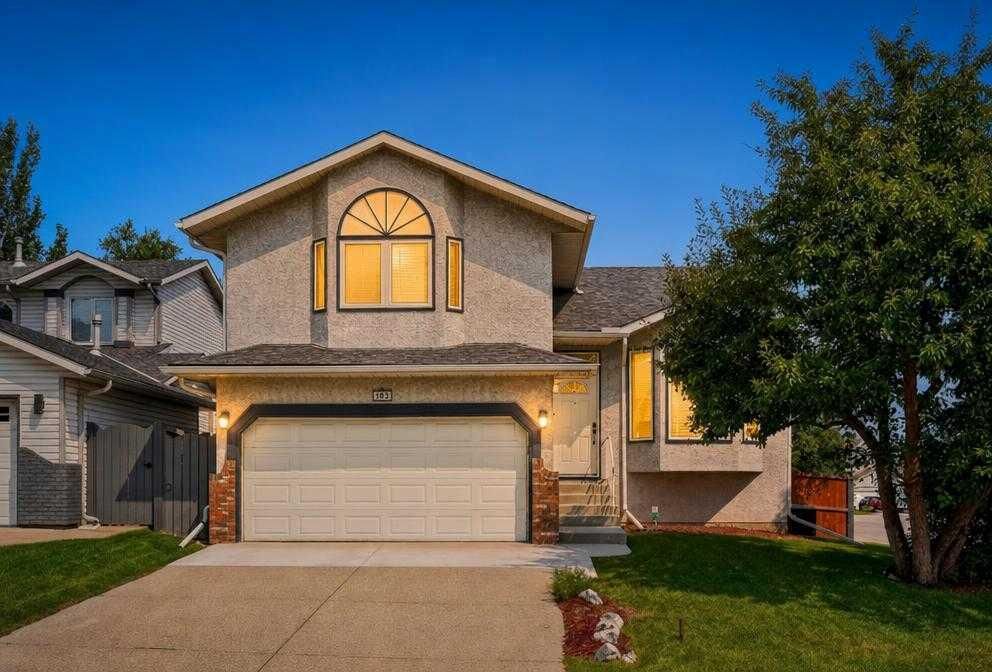
Welcome to 105 Riverview Court SE — a 3-bedroom home built in 1989, featuring 3.5 bathrooms in the community of Riverbend, with 1,732 sq ft of living space above grade. Additional features include a fully finished basement, a double garage, hardwood flooring, a fireplace, and air conditioning. Before writing, ask about recent comparable sales, inspection items, permits, basement development, and long-term resale fit. If rental income is part of the plan, verify suite legality, permits, insurance, lender treatment, and current lease details before removing conditions. This one is new to market, so showing access and offer timing may matter. MLS® A2333017.
Welcome to 105 Riverview Court SE — a 3-bedroom home built in 1989, featuring 3.5 bathrooms in the community of Riverbend, with 1,732 sq ft of living space above grade. Additional features include a fully finished basement, a double garage, hardwood flooring, a fireplace, and air conditioning. Before writing, ask about recent comparable sales, inspection items, permits, basement development, and long-term resale fit. If rental income is part of the plan, verify suite legality, permits, insurance, lender treatment, and current lease details before removing conditions. This one is new to market, so showing access and offer timing may matter. MLS® A2333017.
Want to see this home?
Tour this home in person with a CalgaryListings REALTOR® and get straight answers before you decide.
Ask a Question About This ListingCalgary Listings Group · eXp RealtyHomeowners · Free & InstantThinking of selling?Curious what your own home could be worth? Get an instant, no-obligation estimate based on current market data.
Get an Instant Home Evaluation →About this property
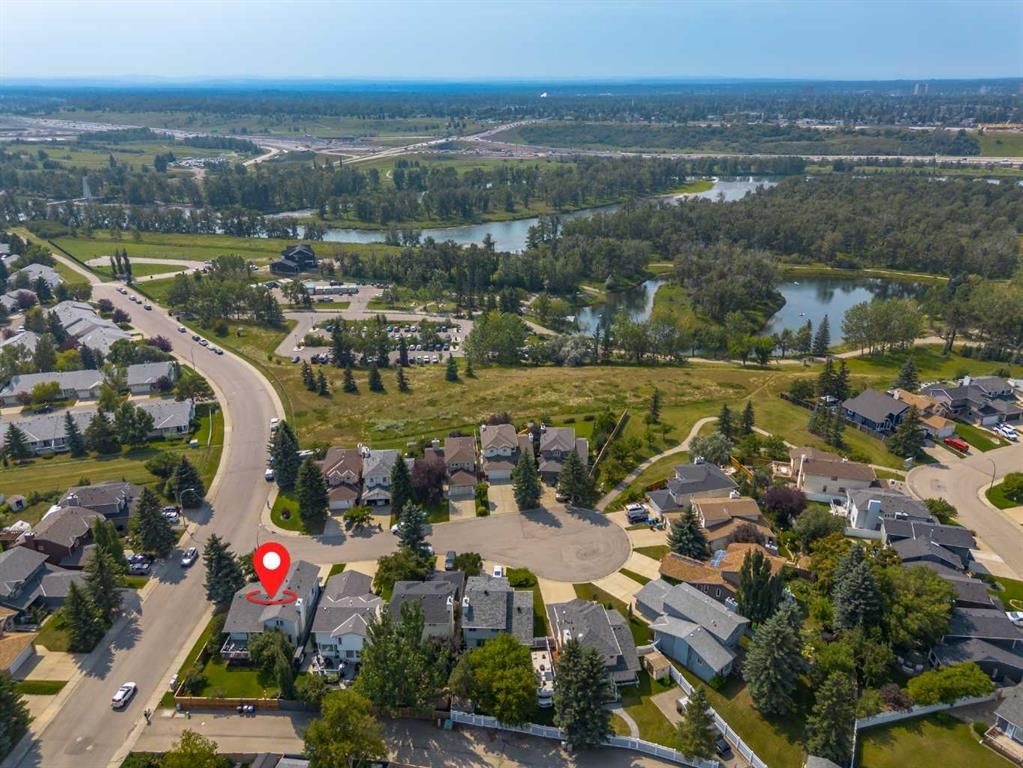
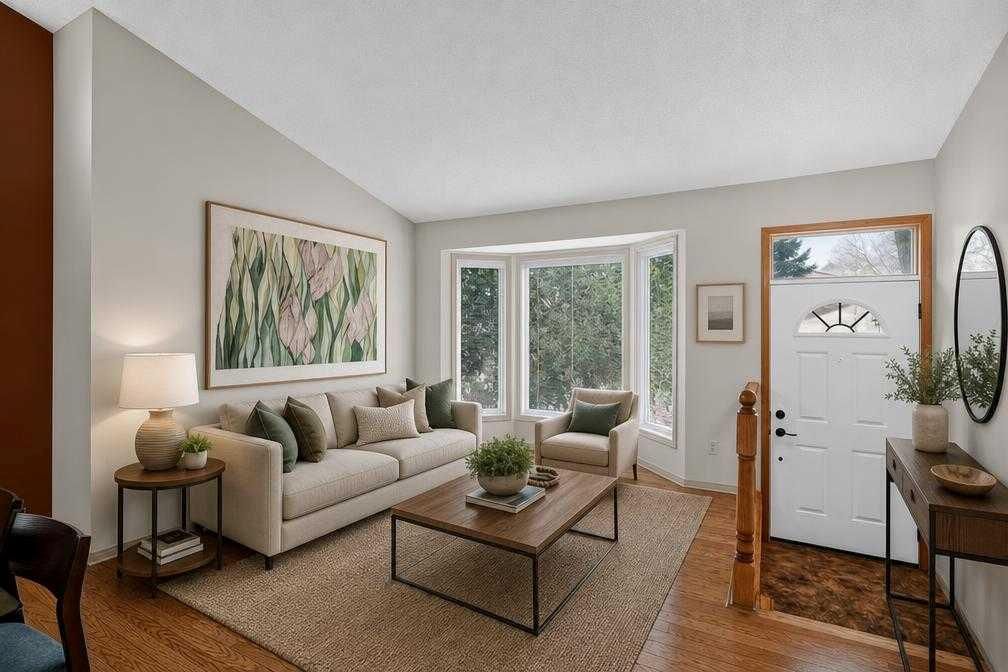
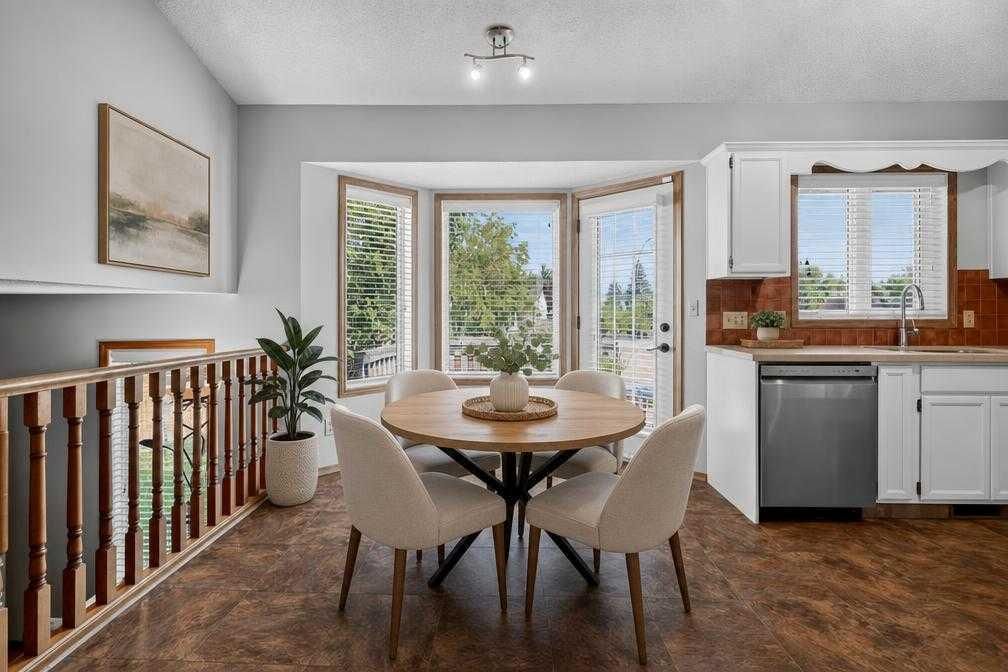
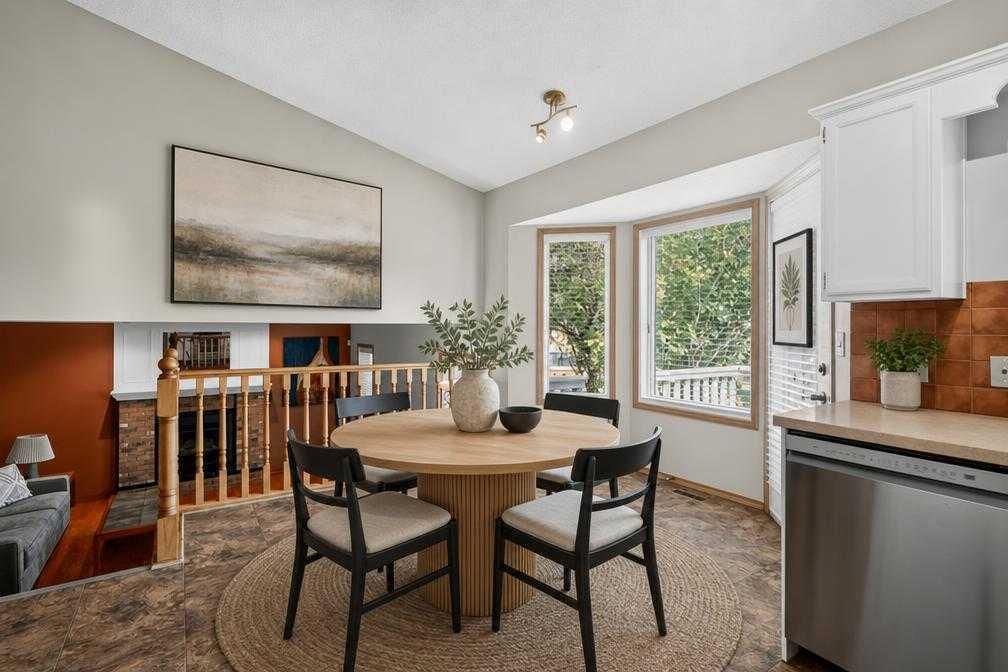
Welcome to this stunning, 4 level split home that is just steps away from CARBUN PARK, one of Calgary's most beautiful parks where you can fish, canoe, bike, hike, walk the dog or just relax and have a cookout with the family. This home sits on an oversized, corner lot that is manicured and landscaped to create a serene outdoor space and curb appeal. This 3 bedroom, 2.5 bathroom home truly has it all. As you enter the home you are greeted with high ceilings, an open floor plan and many upgrades. Your formal dining room and sitting area bring you in to this warm and inviting home. Your kitchen is spacious with a great amount of counter space, cupboards, drawers, quartz countertops, stainless steel appliances, a breakfast nook and overlooks your backyard and lower living room. The living room features a gas fireplace for those cold winter nights and is large enough for entertaining or for quiet nights at home with the family. The upper level gives you 2 good size bedrooms, a 4 piece bathroom and primary retreat with BRAND NEW spa inspired ensuite with a beautiful walk-in shower, heated floors, and a gorgeous vanity. The lower level is fully completed and offers you great space for an entertainment room or home office. Your north facing back yard is well landscaped with quaint gardens, trees and well kept grass. This home is right next Carbun Park, close to schools, shopping and main routes to get around the city. Do not miss out on this opportunity to make this fantastic property your new home.
Property Taxes
$4,332/yr (2026)
Listing Information
MLS® NumberA2333017
StatusActive
List Price$685, 000
Days on Market3 days
OccupancyOwner
Property Details
Property TypeDetached
Architectural StyleBi-Level
ZoningR-CG
Above-Grade Sq Ft1, 732 sq ft
Year Built1989
Bedrooms3
Full Bathrooms3
Half Bathrooms1
Total Bathrooms3.5
Interior
BasementFull, Finished, None
FlooringCarpet, Hardwood, Linoleum, Tile
Fireplaces1
HeatingForced Air
Air ConditioningFull
Exterior & Parking
ExteriorBrick, Stucco, Wood Frame
RoofAsphalt Shingle
FoundationPoured Concrete
Garage Spaces2
Total Parking4
Patio / DeckDeck
Site & Lot
Lot Size5, 123 sq ft
Lot Acres0.12 acres
Lot Width24.90
Lot FeaturesBack Lane, Back Yard, Garden, Landscaped, Lawn, Level, Many Trees, Private
Legal Description8811794;5;15
Inclusions
Dishwasher,Dryer,Electric Stove,Refrigerator,Washer
Room Dimensions
Main Level
Entrance3`6" × 5`0"
Living Room11`3" × 12`3"
Dining Room8`9" × 11`9"
Breakfast Nook9`2" × 10`10"
Kitchen9`7" × 11`10"
Upper Level
Bedroom - Primary11`4" × 15`1"
Bedroom9`3" × 10`5"
Bedroom8`6" × 14`0"
4pc Bathroom5`0" × 8`4"
3pc Ensuite bath8`0" × 8`4"
Lower Level
Living Room15`0" × 15`8"
Laundry5`5" × 5`1"
2pc Bathroom4`9" × 5`5"
Basement Level
Family Room14`4" × 14`8"
Furnace/Utility Room14`0" × 15`7"
Property History
No previous MLS® listings on record for this property — this appears to be its first time offered. Want to know how often homes nearby change hands? Ask our team.
What did similar homes here actually sell for?
CalgaryListings Group clients see recent sold prices and sale-to-list ratios for homes just like this one — plus smart matches and one-tap showing requests. Free with your client portal account.