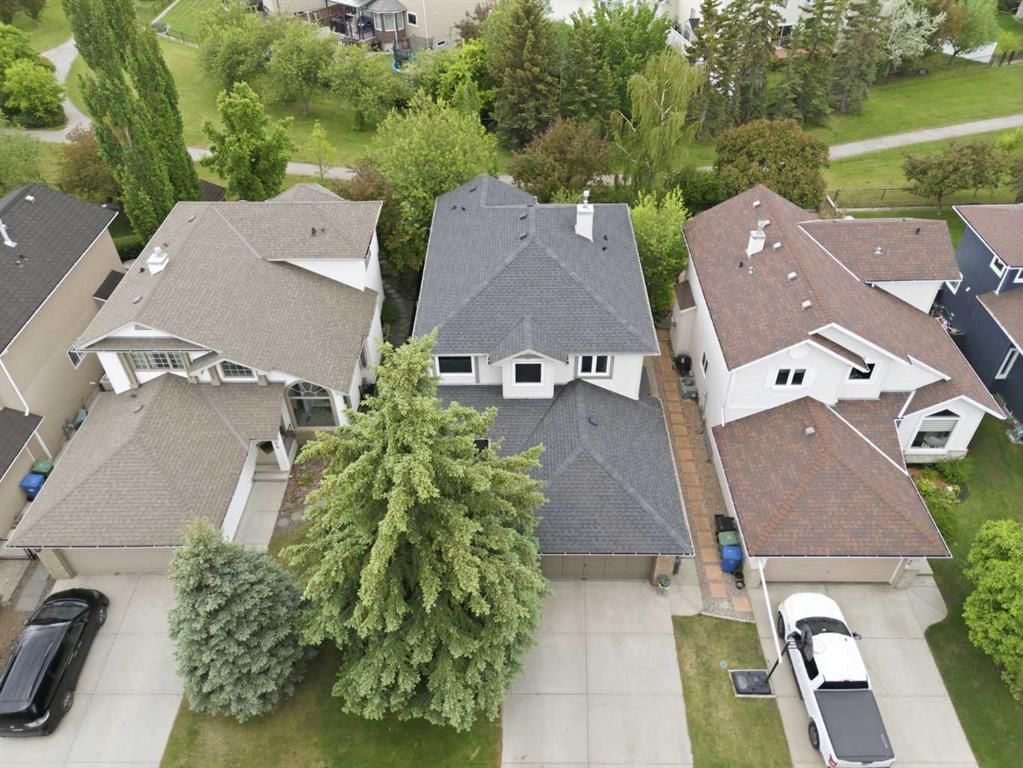
View all 47 photos
3
Bedrooms
3
Bathrooms
1,837
Sq ft
1994
Year built
$4,938
Property tax (2026)
2
Garage
4,994
Lot sq ft
$764,900
142 Riverview Circle SE, Calgary T2C 4J9
RiverbendActiveMLS® A2333405· 29 days on market
CalgaryListings Insight
This home at 142 Riverview Circle SE is a 3-bedroom home with 3.5 bathrooms. Built in 1994, it is located in the community of Riverbend and offers 1,837 sq ft of living space above grade. Highlights include a double garage, hardwood flooring, a fireplace, and air conditioning. Before writing, ask about recent comparable sales, inspection items, permits, basement development, and long-term resale fit. If rental income is part of the plan, verify suite legality, permits, insurance, lender treatment, and current lease details before removing conditions. MLS® A2333405.
This home at 142 Riverview Circle SE is a 3-bedroom home with 3.5 bathrooms. Built in 1994, it is located in the community of Riverbend and offers 1,837 sq ft of living space above grade. Highlights include a double garage, hardwood flooring, a fireplace, and air conditioning. Before writing, ask about recent comparable sales, inspection items, permits, basement development, and long-term resale fit. If rental income is part of the plan, verify suite legality, permits, insurance, lender treatment, and current lease details before removing conditions. MLS® A2333405.
Want to see this home?
Tour this home in person with a CalgaryListings REALTOR® and get straight answers before you decide.
Ask a Question About This ListingCalgary Listings Group · eXp RealtyHomeowners · Free & InstantThinking of selling?Curious what your own home could be worth? Get an instant, no-obligation estimate based on current market data.
Get an Instant Home Evaluation →About this property
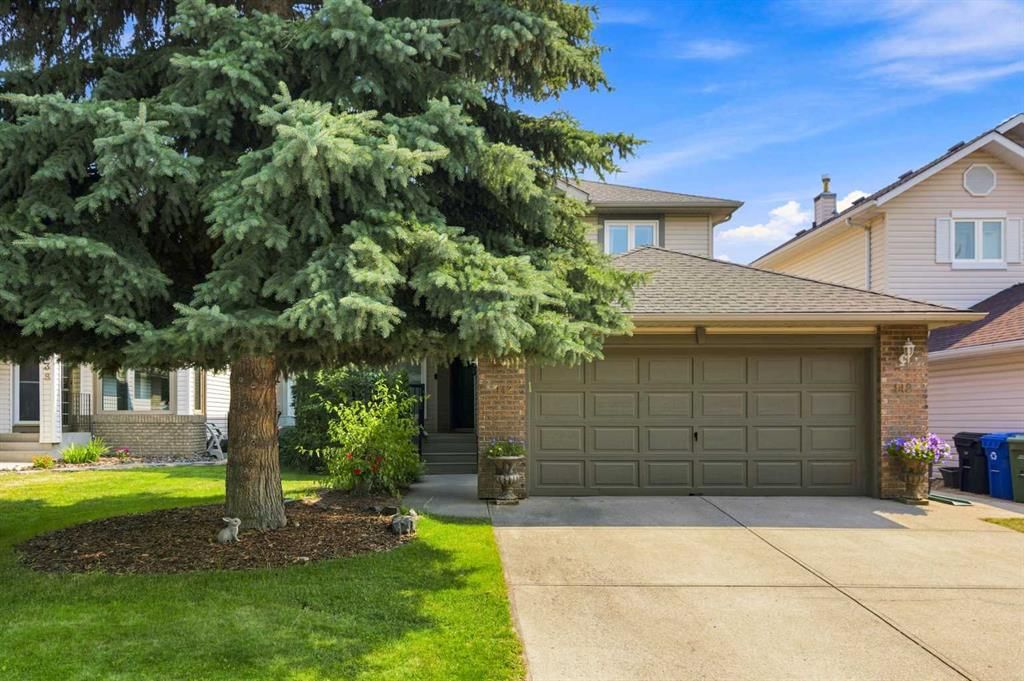
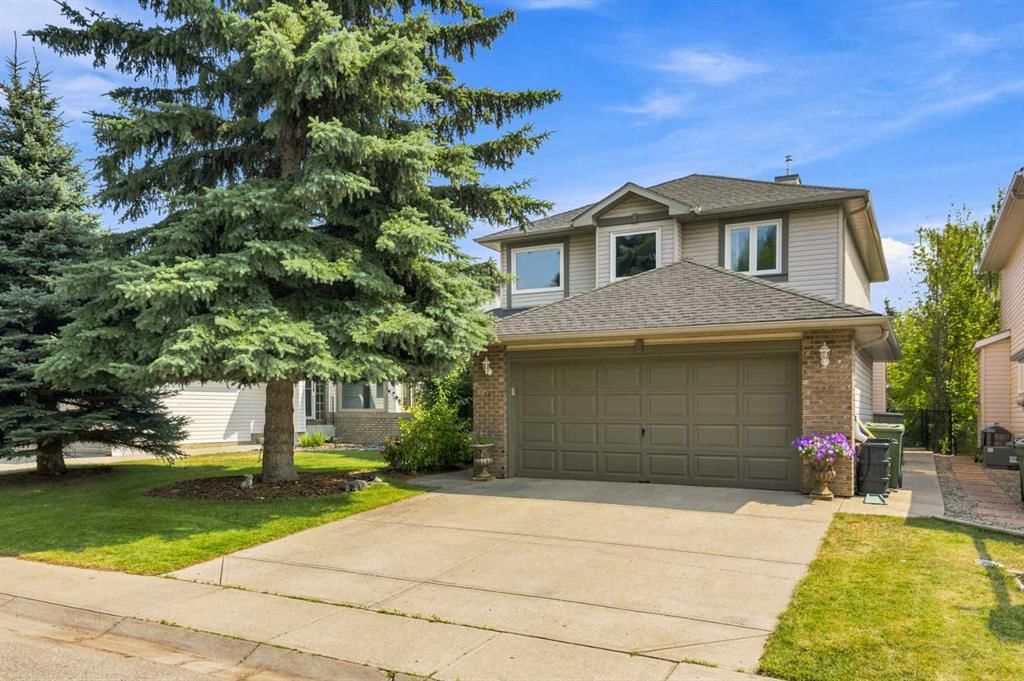
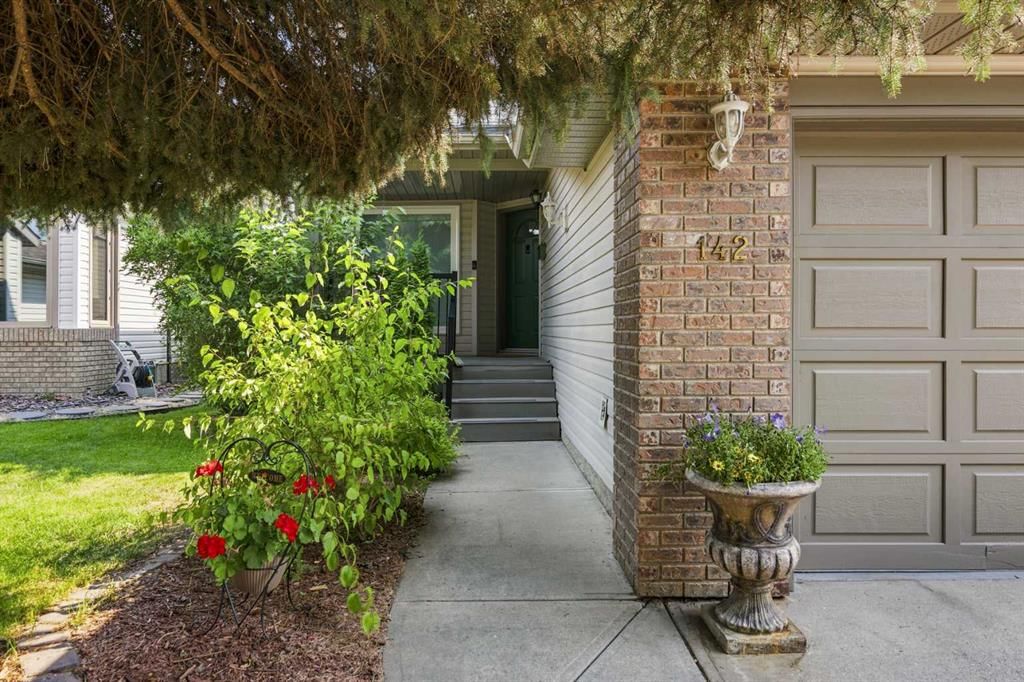
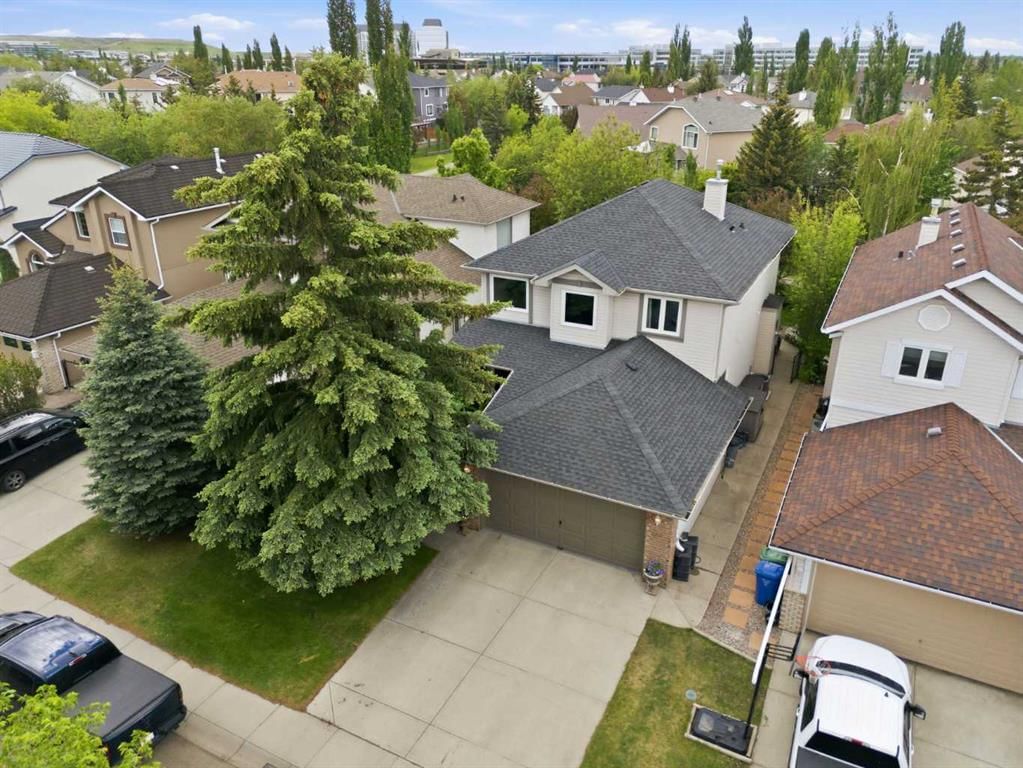
Welcome to this wonderful family home located in the vibrant community of Riverbend. This 1,838 sq ft 2 storey home features an open main floor with vaulted living room and dining room and a family room with a lovely gas firepalce . The beautiful bright kitchen has granite island & countertops, stainless steel appliances and refinished cabinets(2023). A private den/office, laundry room and 2 piece powder room complete this level. The kitchen has a sliding door leading to a sunny south-facing, nicely landscaped backyard . Step out on the large, low-maintenance, composite deck and down to the extensive concrete patio plus a good size dog run for your best friend! Upstairs there are 3 bedrooms and a 4 piece main bathroom. The large primary bedroom has a walk-in closet and full 4 piece ensuite. The list of the many recent updates includes furnace(2021), main and ensuite bathrooms(2022), hardwood(2015) and carpet(2017), triple pane windows on main and upper floor(2022), blinds(2022), roof(2015), refrigerator(2018) and washer/dryer(2023). And for those hot summer days and nights there is CENTRAL AIR CONDITIONING(2021)! Now about the location! Backing onto a green space that leads to the extensive river pathway system and up to the left is the Eric Harvie pedestrian bridge over to Sue Higgins off leash park. Staying on the river pathway you will soon come across the beautiful Carburn Park with its ponds and forest. Riverbend has 2 schools, a neighbourhood shopping centre and is next to Quarry Park with the YMCA and many fine shoppes and restaurants. 15 minutes to downtown! This is a wonderful home in a great community!
Property Taxes
$4,937.55/yr (2026)
Listing Information
MLS® NumberA2333405
StatusActive
List Price$764, 900
Days on Market29 days
OccupancyVacant
Property Details
Property TypeDetached
Architectural Style2 Storey
ZoningR-CG
Above-Grade Sq Ft1, 837 sq ft
Year Built1994
Bedrooms3
Full Bathrooms3
Half Bathrooms1
Total Bathrooms3.5
Interior
BasementFull, Unfinished, None
FlooringHardwood, Tile
Fireplaces1
HeatingForced Air, Natural Gas
Air ConditioningCentral Air
Central VacuumYes
Exterior & Parking
ExteriorWood Frame
RoofAsphalt Shingle
FoundationPoured Concrete
Garage Spaces2
Total Parking4
Patio / DeckDeck
Site & Lot
Lot Size4, 994 sq ft
Lot Acres0.11 acres
Lot Width42.16
Lot FeaturesBacks on to Park/Green Space, Dog Run Fenced In, Landscaped, Level, Rectangular Lot, Treed
Legal Description9312499
Inclusions
Central Air Conditioner,Dishwasher,Dryer,Garage Control(s),Gas Stove,Microwave Hood Fan,Refrigerator,Washer,Window Coverings
Room Dimensions
Main Level
Living Room13`3" × 12`1"
Dining Room13`11" × 8`2"
Kitchen16`8" × 12`1"
Family Room15`0" × 13`8"
Den9`9" × 9`0"
2pc Bathroom5`1" × 5`0"
Foyer13`6" × 9`11"
Second Level
Bedroom - Primary16`7" × 11`11"
Bedroom11`2" × 10`8"
Bedroom13`3" × 8`11"
4pc Ensuite bath11`0" × 5`4"
4pc Bathroom8`0" × 5`0"
Property History
2024-01-01
Listed at $000,000
Status
2024-01-01
Listed at $000,000
Status
2024-01-01
Listed at $000,000
Status
This property has been listed 1 time before — see each asking price, what happened, and any sold prices.
Takes 10 seconds · no spam · instant access
What did similar homes here actually sell for?
CalgaryListings Group clients see recent sold prices and sale-to-list ratios for homes just like this one — plus smart matches and one-tap showing requests. Free with your client portal account.