View all 48 photos
3
Bedrooms
4
Bathrooms
2,551
Sq ft
2022
Year built
$6,516
Property tax (2026)
2
Garage
4,133
Lot sq ft
$974,999
192 Magnolia Manor SE, Calgary T3M 3J1
MahoganyActiveMLS® A2332415· 30 days on market
CalgaryListings Insight
This home at 192 Magnolia Manor SE is a 3-bedroom home with 4.5 bathrooms. Built in 2022, it is located in the community of Mahogany and offers 2,551 sq ft of living space above grade. Additional features include a fully finished basement, a double garage, hardwood flooring, a fireplace, and air conditioning. Before writing, ask about recent comparable sales, inspection items, permits, basement development, and long-term resale fit. MLS® A2332415.
This home at 192 Magnolia Manor SE is a 3-bedroom home with 4.5 bathrooms. Built in 2022, it is located in the community of Mahogany and offers 2,551 sq ft of living space above grade. Additional features include a fully finished basement, a double garage, hardwood flooring, a fireplace, and air conditioning. Before writing, ask about recent comparable sales, inspection items, permits, basement development, and long-term resale fit. MLS® A2332415.
Want to see this home?
Tour this home in person with a CalgaryListings REALTOR® and get straight answers before you decide.
Ask a Question About This ListingCalgary Listings Group · eXp RealtyHomeowners · Free & InstantThinking of selling?Curious what your own home could be worth? Get an instant, no-obligation estimate based on current market data.
Get an Instant Home Evaluation →About this property
**PRICE REDUCED** Welcome to 192 Magnolia Manor SE, an extraordinary home that offers luxury, thoughtful design, and exceptional value in the heart of Mahogany. Situated on a quiet, family-friendly street, this home backs onto a scenic walking path and is ideally located near the future school development—close enough for convenience, yet far enough away to enjoy peace and privacy.
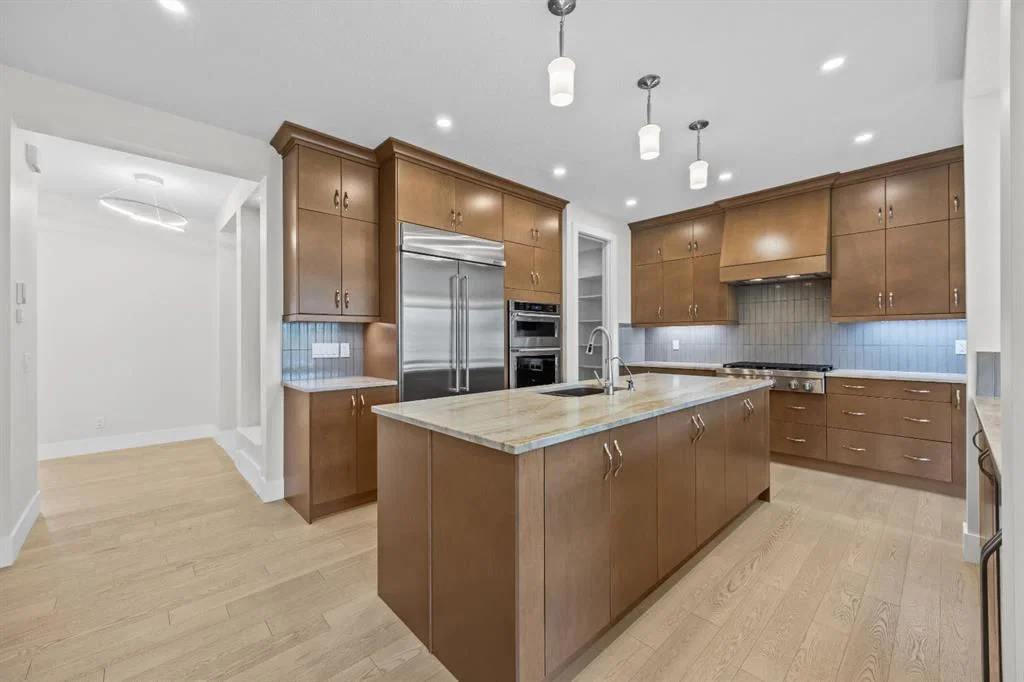
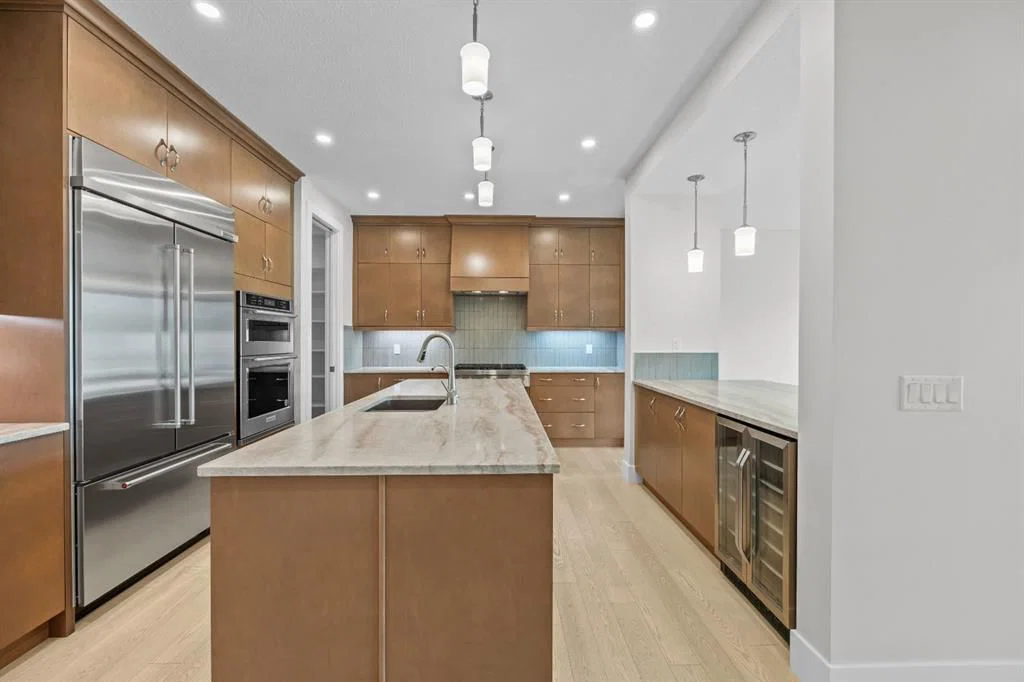
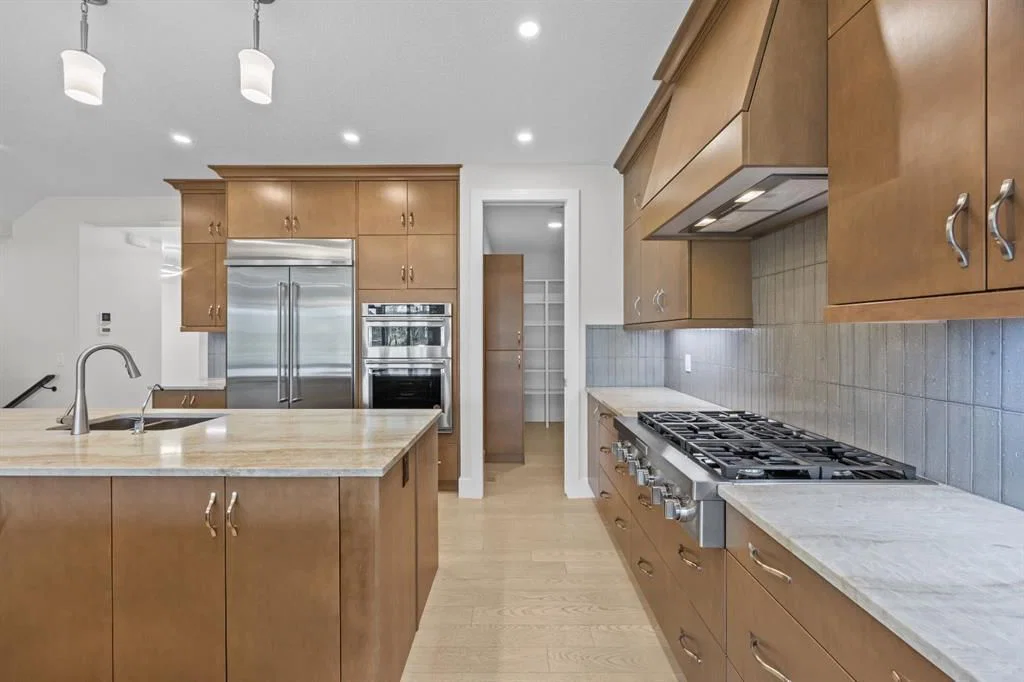
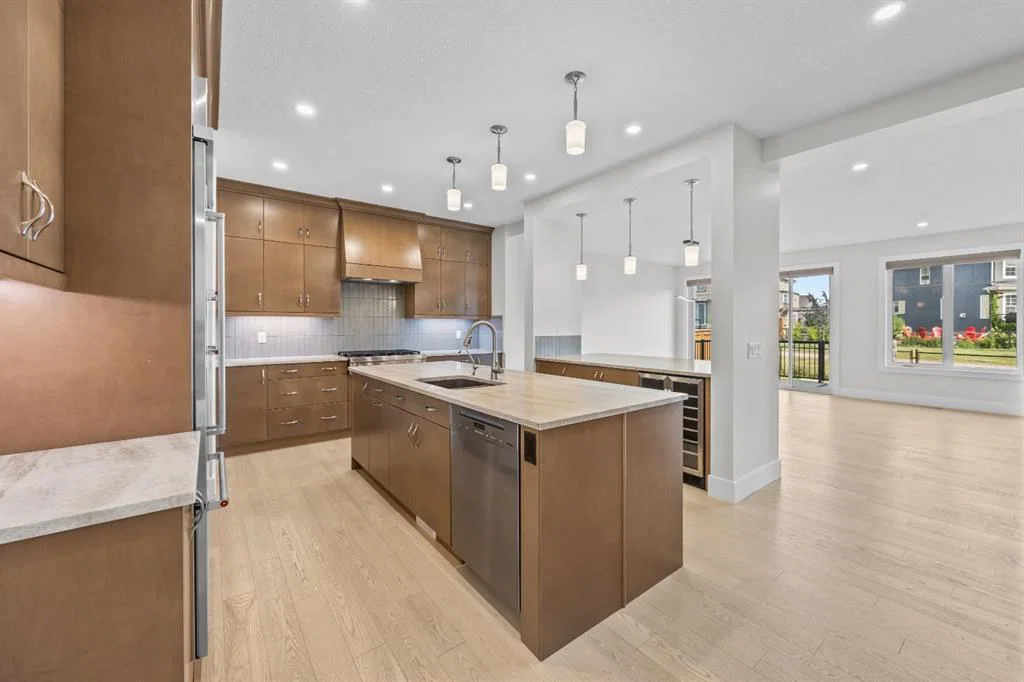
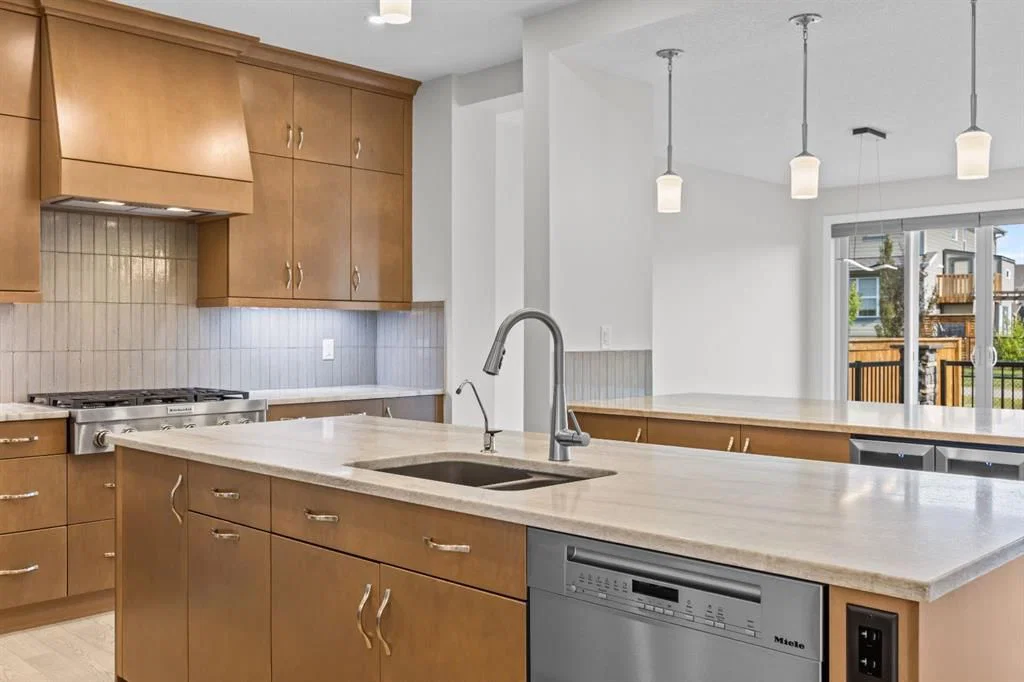
Originally purchased for nearly $1.3 million, this home showcases extensive, high-end upgrades throughout. From the moment you step inside, you’ll appreciate the quality craftsmanship, featuring rich hardwood flooring throughout the main level and most of the upper floor, custom solid wood cabinetry, and a chef-inspired kitchen complete with luxury built-in appliances.
Designed for both everyday living and entertaining, the fully finished basement features a stunning theatre room and a stylish wet bar, creating the perfect space for movie nights or hosting family and friends.
The oversized finished garage is equally impressive, offering epoxy floors, a gas heater, and extensive built-in storage, ideal for keeping everything organized while providing year-round comfort.
One of the upper-level guest bedrooms has been thoughtfully customized with a built-in office workspace and Murphy bed, creating the perfect flexible space for working from home or accommodating overnight guests. Should you prefer a traditional bedroom, these additions were installed after construction and can be easily removed to restore the room to its original layout.
Every detail of this home reflects pride of ownership and quality, making it an outstanding opportunity to own a truly upgraded property in one of Calgary’s most desirable lake communities. This is more than just a home, it’s a lifestyle, offering luxury, functionality, and remarkable value for its next owner.
Don’t miss your chance to make 192 Magnolia Manor SE your next address.
Property Taxes
$6,516/yr (2026)
Listing Information
MLS® NumberA2332415
StatusActive
List Price$974, 999
Days on Market30 days
OccupancyOwner
Property Details
Property TypeDetached
Architectural Style2 Storey
ZoningR-G
Above-Grade Sq Ft2, 551 sq ft
Year Built2022
Bedrooms3
Full Bathrooms4
Half Bathrooms1
Total Bathrooms4.5
Interior
BasementFull, Finished, None
FlooringHardwood, Tile
Fireplaces1
HeatingForced Air, Natural Gas
Air ConditioningCentral Air, Heat Pump
Exterior & Parking
ExteriorCement Fiber Board, Wood Frame
RoofAsphalt Shingle
FoundationPoured Concrete
Garage Spaces2
Total Parking4
Patio / DeckDeck
Site & Lot
Lot Size4, 133 sq ft
Lot Acres0.09 acres
Lot Width10.96
Lot FeaturesBack Yard, Backs on to Park/Green Space, Front Yard, Landscaped, Lawn, Low Maintenance Landscape, No Back Lane
Legal Description2111687;100;61
Inclusions
Bar Fridge,Built-In Freezer,Built-In Gas Range,Built-In Oven,Built-In Refrigerator,Central Air Conditioner,Convection Oven,Dishwasher,Disposal,Double Oven,Dryer,Garburator,Gas Cooktop,Gas Water Heater,Instant Hot Water,Microwave,Tankless Water Heater,Washer,Water Conditioner,Water Purifier
Room Dimensions
Main Level
Foyer10`5" × 12`9"
2pc Bathroom8`0" × 2`11"
Pantry5`1" × 8`8"
Kitchen14`3" × 14`6"
Dining Room11`2" × 17`0"
Living Room13`9" × 17`7"
Second Level
Bedroom15`11" × 12`9"
Bedroom15`2" × 12`8"
5pc Bathroom5`8" × 13`0"
Family Room15`5" × 13`2"
Laundry7`11" × 5`11"
Walk-In Closet6`9" × 13`10"
5pc Ensuite bath13`1" × 16`11"
Bedroom - Primary11`5" × 17`10"
Basement Level
Bedroom11`1" × 9`11"
Furnace/Utility Room12`2" × 14`1"
4pc Bathroom10`2" × 5`9"
Media Room13`10" × 16`10"
Game Room9`5" × 17`6"
Property History
2024-01-01
Listed at $000,000
Status
2024-01-01
Listed at $000,000
Status
2024-01-01
Listed at $000,000
Status
This property has been listed 1 time before — see each asking price, what happened, and any sold prices.
Takes 10 seconds · no spam · instant access
What did similar homes here actually sell for?
CalgaryListings Group clients see recent sold prices and sale-to-list ratios for homes just like this one — plus smart matches and one-tap showing requests. Free with your client portal account.