View all 23 photos
3
Bedrooms
3
Bathrooms
2,575
Sq ft
2024
Year built
$4,842
Property tax (2025)
2
Garage
3,896
Lot sq ft
$969,000
80 Magnolia Green SE, Calgary T3M 3X8
MahoganyActiveMLS® A2278847· 159 days on market
CalgaryListings Insight
Tucked into the community of Mahogany, this 3-bedroom home at 80 Magnolia Green SE was built in 2024 and includes 3.5 bathrooms and 2,575 sq ft of living space above grade. This home also offers a double garage, vinyl plank flooring, a fireplace, air conditioning, and a corner lot. Before writing, ask about recent comparable sales, inspection items, permits, basement development, and long-term resale fit. If rental income is part of the plan, verify suite legality, permits, insurance, lender treatment, and current lease details before removing conditions. MLS® A2278847.
Tucked into the community of Mahogany, this 3-bedroom home at 80 Magnolia Green SE was built in 2024 and includes 3.5 bathrooms and 2,575 sq ft of living space above grade. This home also offers a double garage, vinyl plank flooring, a fireplace, air conditioning, and a corner lot. Before writing, ask about recent comparable sales, inspection items, permits, basement development, and long-term resale fit. If rental income is part of the plan, verify suite legality, permits, insurance, lender treatment, and current lease details before removing conditions. MLS® A2278847.
Want to see this home?
Tour this home in person with a CalgaryListings REALTOR® and get straight answers before you decide.
Ask a Question About This ListingCalgary Listings Group · eXp RealtyHomeowners · Free & InstantThinking of selling?Curious what your own home could be worth? Get an instant, no-obligation estimate based on current market data.
Get an Instant Home Evaluation →About this property
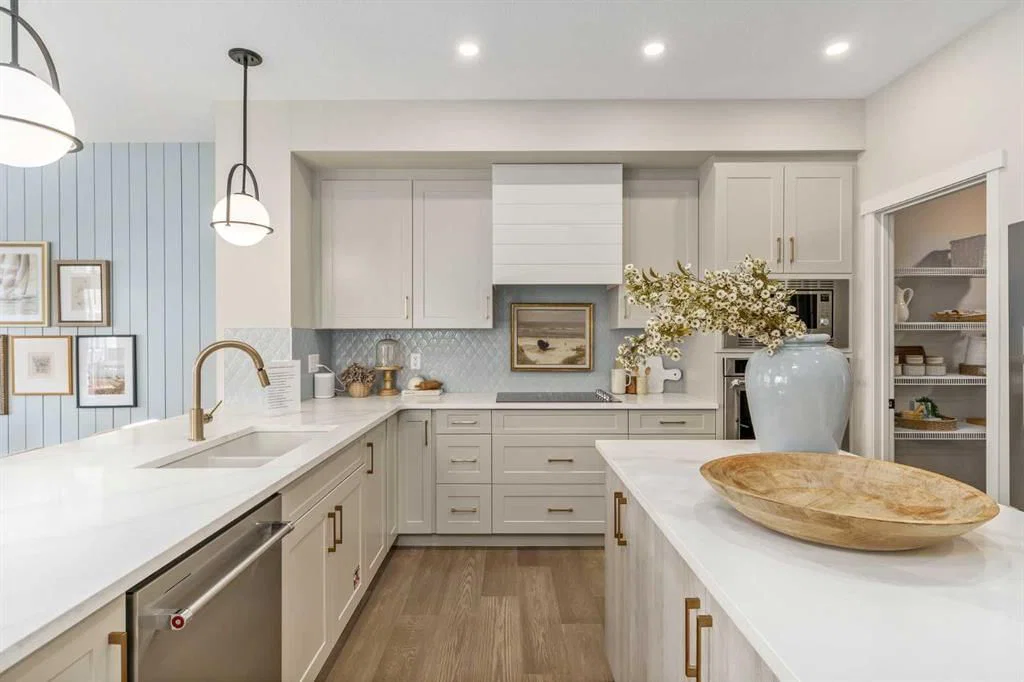
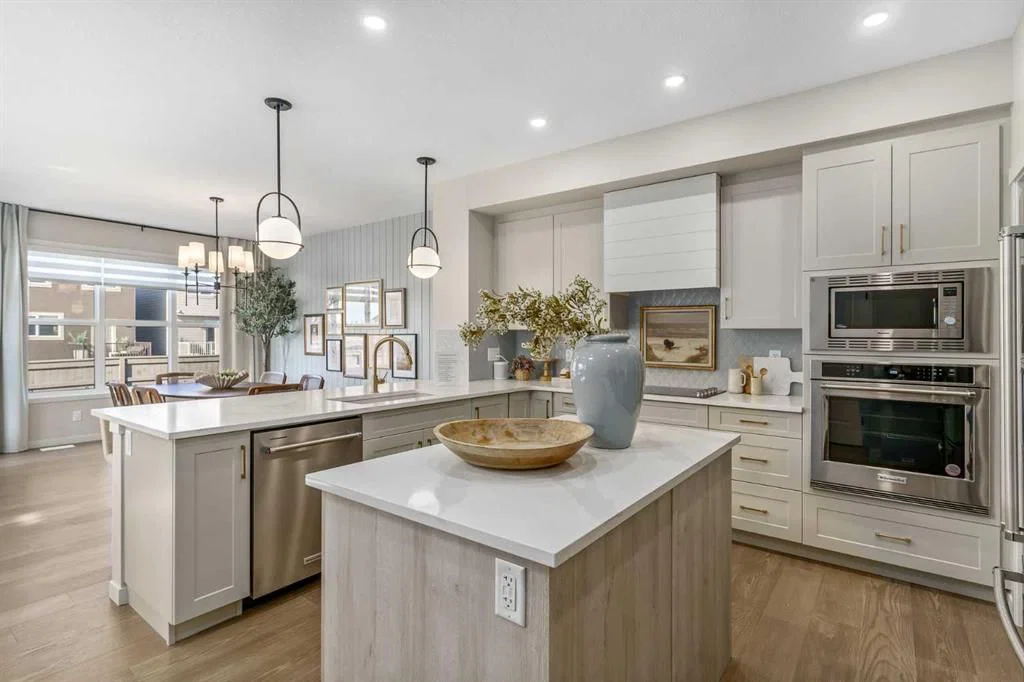
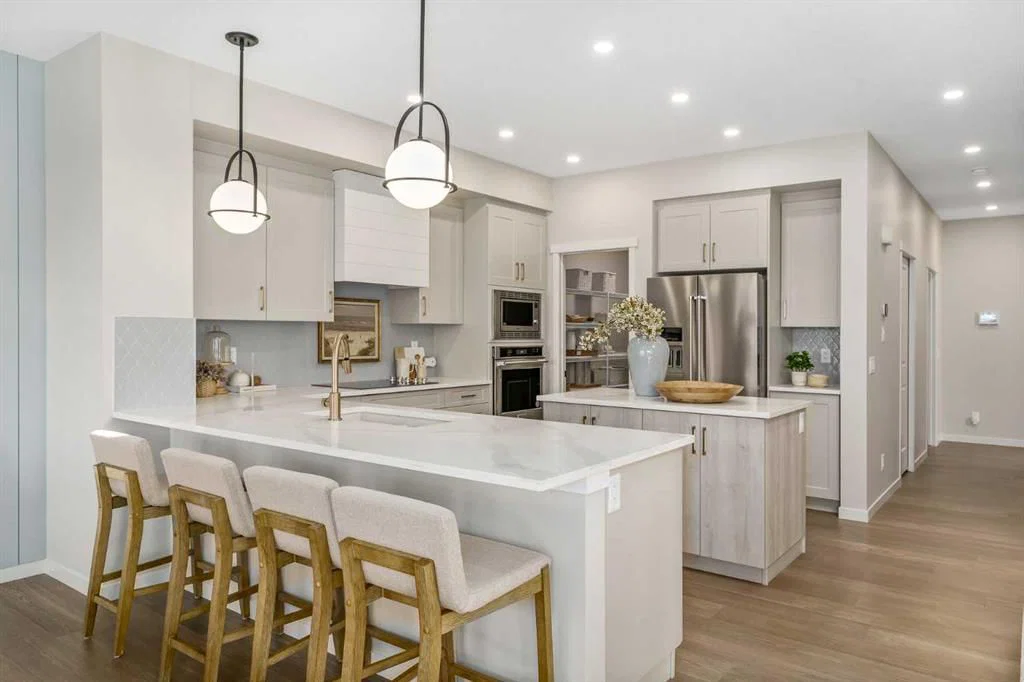
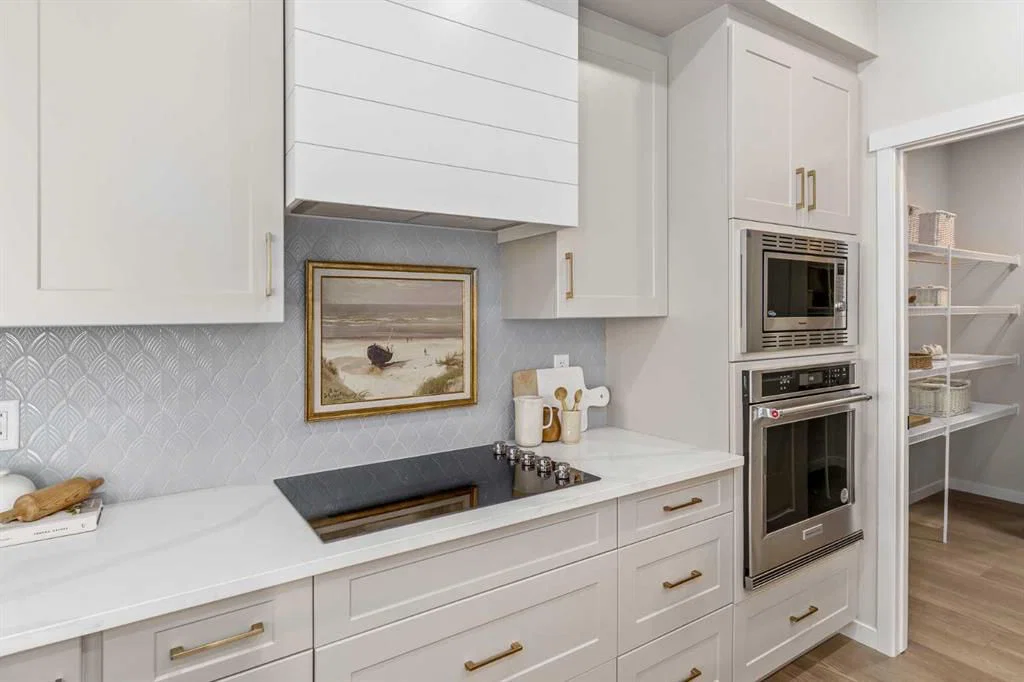
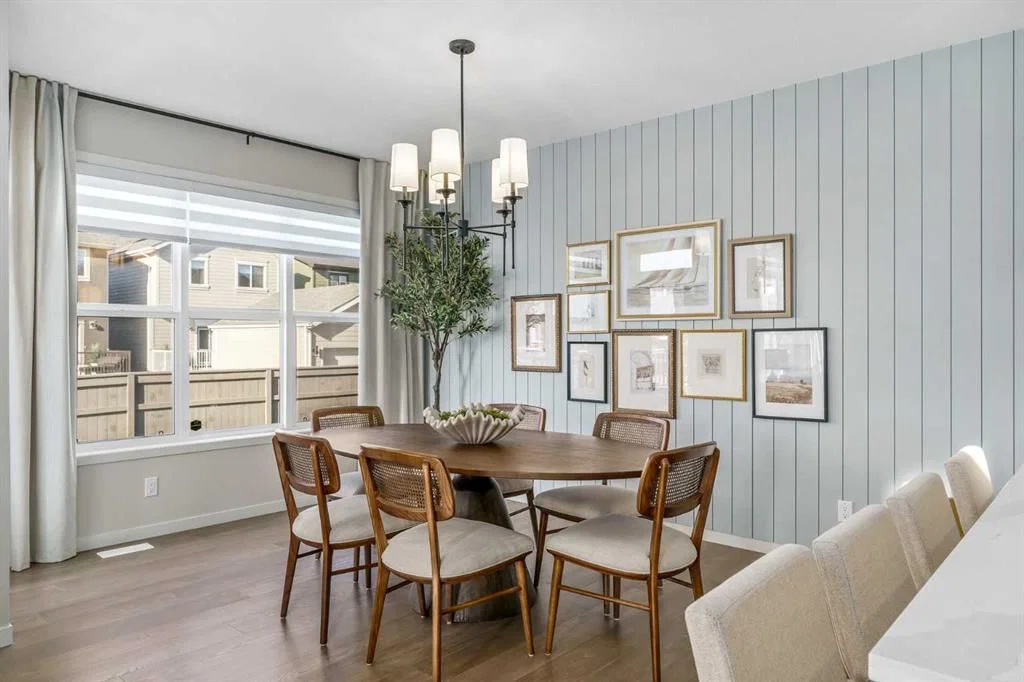
UNBELIEVABLE OPPORTUNITY! Purchase this incredible showhome at today's prices while taking advantage of the leaseback program for up to 6-12 months. Step into the Castella showhome—a beautifully curated space that feels like your Pinterest board brought to life! This 3-bedroom “Castella” floor plan is thoughtfully designed to be the perfect canvas for a lifetime of cherished moments. The main floor boasts stunning light-toned flooring, setting a warm and inviting atmosphere. It seamlessly contrasts with champagne gold hardware, black lighting accents, and timeless white cabinetry, creating a modern yet classic aesthetic throughout. The versatile front flex room offers the ideal spot for a home office, reading nook, or playroom, adapting to your family’s needs effortlessly. At the heart of the home, the upgraded kitchen is a culinary delight. It’s equipped with premium stainless steel appliances, including a built-in oven, microwave, and countertop stove. A chic chimney hood fan takes center stage, highlighted by a striking teardrop backsplash. Crisp white quartz countertops tie it all together, offering both style and functionality. The back wall is a stunning expanse of glass, flooding the space with natural light and bringing the outdoors in. Adjacent to the kitchen, the dining area features a charming shiplap accent wall and ample space for gathering. The sliding patio door provides seamless access to your outdoor deck—perfect for enjoying summer evenings. The living room centers around a striking gas fireplace with floor-to-ceiling tile surround, framed by dual windows, further enhancing the bright and airy feel. Prepare to be captivated as you move upstairs! The central bonus room, with its vaulted ceiling, creates a natural division between the primary suite and the secondary “kids wing,” offering both privacy and functionality. The spacious primary bedroom is a retreat in itself, featuring expansive windows that bathe the room in light. The luxurious 5-piece ensuite feels like your own private spa, complete with a free-standing tub, dual vanities flanked by subway tile, and a show-stopping design reminiscent of the Ritz Carlton experience. The walk-in closet, directly connected to the laundry room, is a dream with ample built-in storage—making laundry day more convenient than ever. The secondary wing is perfect for children or guests, with two generous bedrooms, each featuring its own walk-in closet. The shared bathroom is designed with convenience in mind, offering dual sinks to ensure morning routines run smoothly. Adding even more value, the separate entrance offers an incredible opportunity for a future basement suite (A secondary suite would be subject to approval & permitting by the city/municipality).*Please note: the builder will continue to use this as a show home until it’s no longer required (estimated possession is 18 months). The builder will lease back the property at 6% of the original purchase price (excluding GST), prorated over 12 months.
Property Taxes
$4,842/yr (2025)
Listing Information
MLS® NumberA2278847
StatusActive
List Price$969, 000
Days on Market159 days
OccupancyShow Home
Property Details
Property TypeDetached
Architectural Style2 Storey
ZoningR-G
Above-Grade Sq Ft2, 575 sq ft
Year Built2024
Bedrooms3
Full Bathrooms3
Half Bathrooms1
Total Bathrooms3.5
Interior
BasementFull, Unfinished, Separate/Exterior Entry
FlooringCarpet, Tile, Vinyl Plank
Fireplaces1
HeatingForced Air, Natural Gas
Air ConditioningCentral Air
Exterior & Parking
ExteriorBrick, Cement Fiber Board
RoofAsphalt Shingle
FoundationPoured Concrete
Garage Spaces2
Total Parking4
Patio / DeckDeck
Site & Lot
Lot Size3, 896 sq ft
Lot Acres0.09 acres
Lot Width43.08
Lot FeaturesBack Lane, Back Yard, Corner Lot, Landscaped, Street Lighting
Legal Description2410897;141;42
Inclusions
Built-In Oven,Dishwasher,Dryer,Electric Stove,Garage Control(s),Microwave,Range Hood,Refrigerator,Washer
Room Dimensions
Main Level
Living Room13`1" × 14`0"
Kitchen15`3" × 10`6"
Dining Room14`6" × 10`11"
Den11`4" × 10`0"
Mud Room10`7" × 6`1"
2pc Bathroom7`4" × 3`0"
Upper Level
Bonus Room12`7" × 13`7"
Bedroom - Primary13`1" × 13`7"
5pc Ensuite bath15`9" × 11`0"
Bedroom11`6" × 13`7"
Bedroom11`6" × 10`1"
5pc Bathroom10`3" × 11`0"
Laundry7`2" × 11`0"
Property History
2024-01-01
Listed at $000,000
Status
2024-01-01
Listed at $000,000
Status
2024-01-01
Listed at $000,000
Status
This property has been listed 2 times before — see each asking price, what happened, and any sold prices.
Takes 10 seconds · no spam · instant access
What did similar homes here actually sell for?
CalgaryListings Group clients see recent sold prices and sale-to-list ratios for homes just like this one — plus smart matches and one-tap showing requests. Free with your client portal account.