View all 41 photos
4
Bedrooms
4
Bathrooms
1,967
Sq ft
1996
Year built
$5,991
Property tax (2026)
2
Garage
6,113
Lot sq ft
$799,999
151 Citadel Green NW, Calgary T3G 4G5
CitadelActiveMLS® A2331551· 35 days on market
CalgaryListings Insight
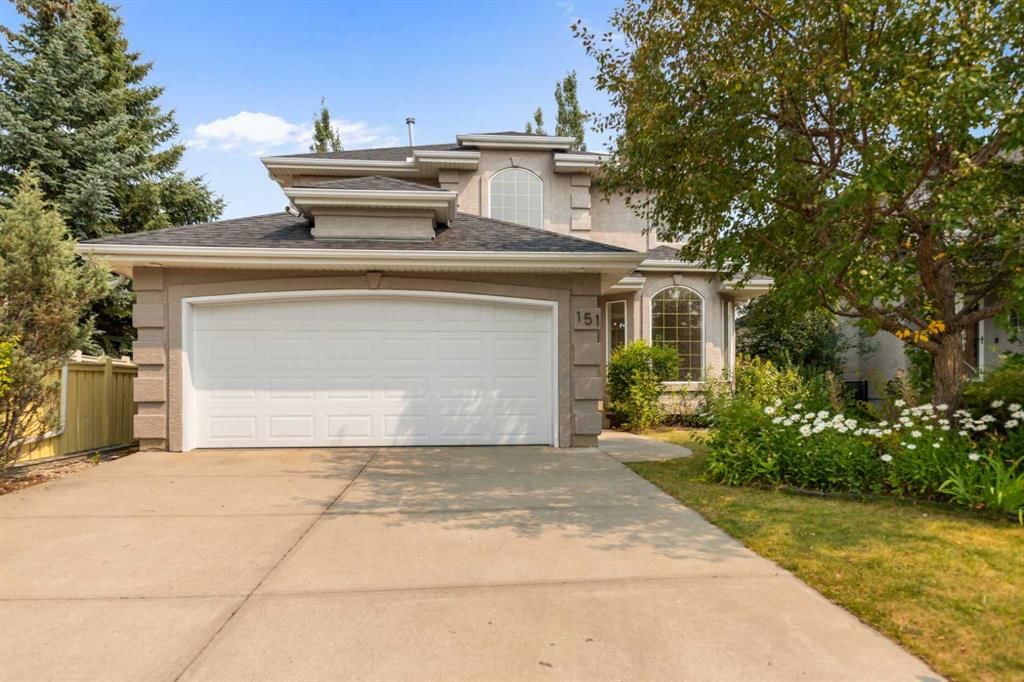
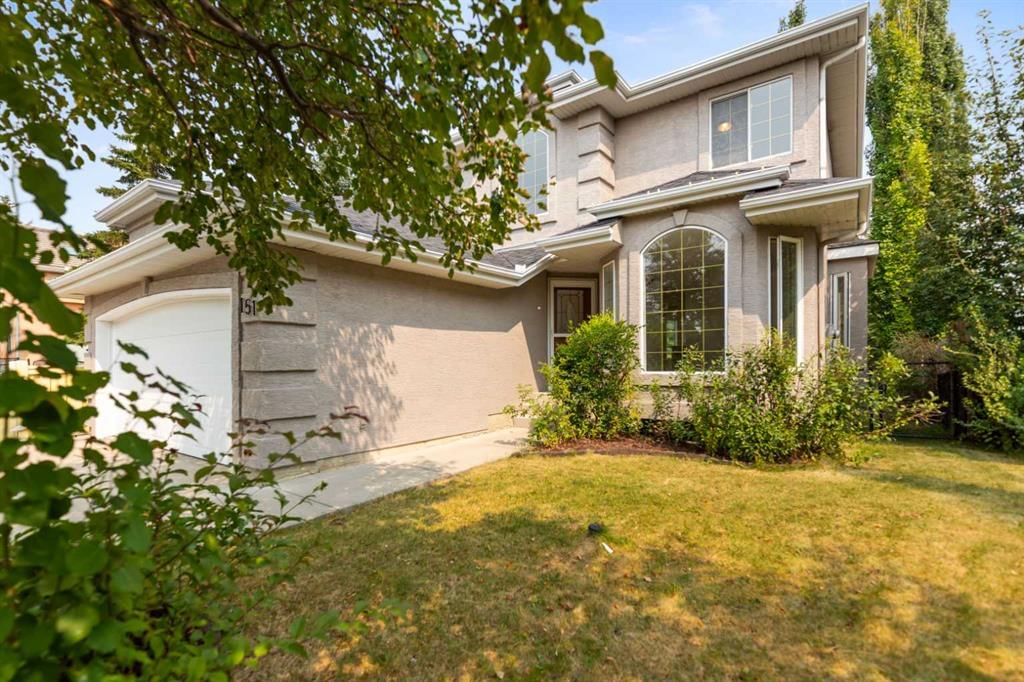
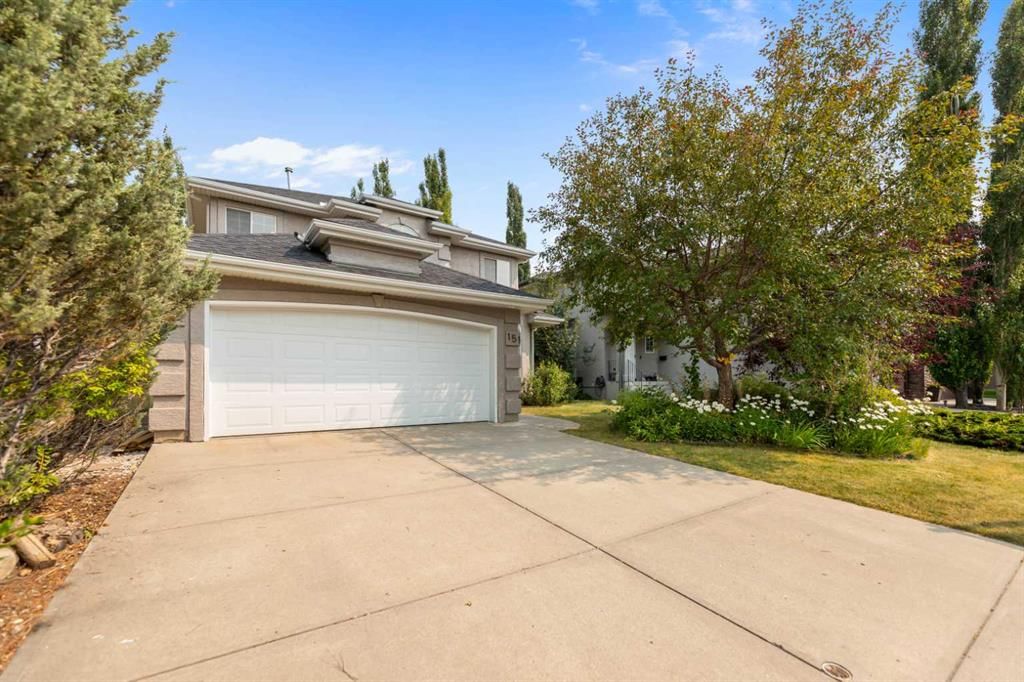
Tucked into the community of Citadel, this 4-bedroom home at 151 Citadel Green NW was built in 1996 and includes 4.5 bathrooms and 1,967 sq ft of living space above grade. This home also offers a fully finished basement, a double garage, hardwood flooring, and 2 fireplaces. Before writing, ask about recent comparable sales, inspection items, permits, basement development, and long-term resale fit. MLS® A2331551.
Tucked into the community of Citadel, this 4-bedroom home at 151 Citadel Green NW was built in 1996 and includes 4.5 bathrooms and 1,967 sq ft of living space above grade. This home also offers a fully finished basement, a double garage, hardwood flooring, and 2 fireplaces. Before writing, ask about recent comparable sales, inspection items, permits, basement development, and long-term resale fit. MLS® A2331551.
Want to see this home?
Tour this home in person with a CalgaryListings REALTOR® and get straight answers before you decide.
Ask a Question About This ListingCalgary Listings Group · eXp RealtyHomeowners · Free & InstantThinking of selling?Curious what your own home could be worth? Get an instant, no-obligation estimate based on current market data.
Get an Instant Home Evaluation →About this property
Click brochure link for more details. Welcome to this immaculate, newly renovated executive home in the exclusive estate community of Morningside, perfectly situated adjacent to the prestigious Hamptons Golf Course community. Backing onto a beautifully landscaped park on a quiet, serene street, this classic two-storey home blends timeless elegance with modern updates.
Home Highlights
Sophisticated Main Level: Step into a dramatic foyer featuring an attractive two-tone staircase, rich hardwood floors, luxury vinyl plank flooring throughout the bathrooms and laundry areas, and elegant living and dining areas illuminated by bright front bay windows.
Modern Kitchen: The heart of the home boasts brand-new quartz countertops, a large island with seating, a walk-in pantry, and a sunlit casual dining area.
Generous Accommodations: Fully finished with 5 spacious bedrooms and 3.5 bathrooms to comfortably accommodate growing families.
Fully Developed Basement: A versatile lower level complete with a large recreation room, cozy fireplace, full bath, and a functional kitchenette/wet bar (featuring a sink, bar fridge, countertop, and cabinets). It is the perfect, private setup for in-laws, teenagers, or guests.
Your Private Backyard Oasis
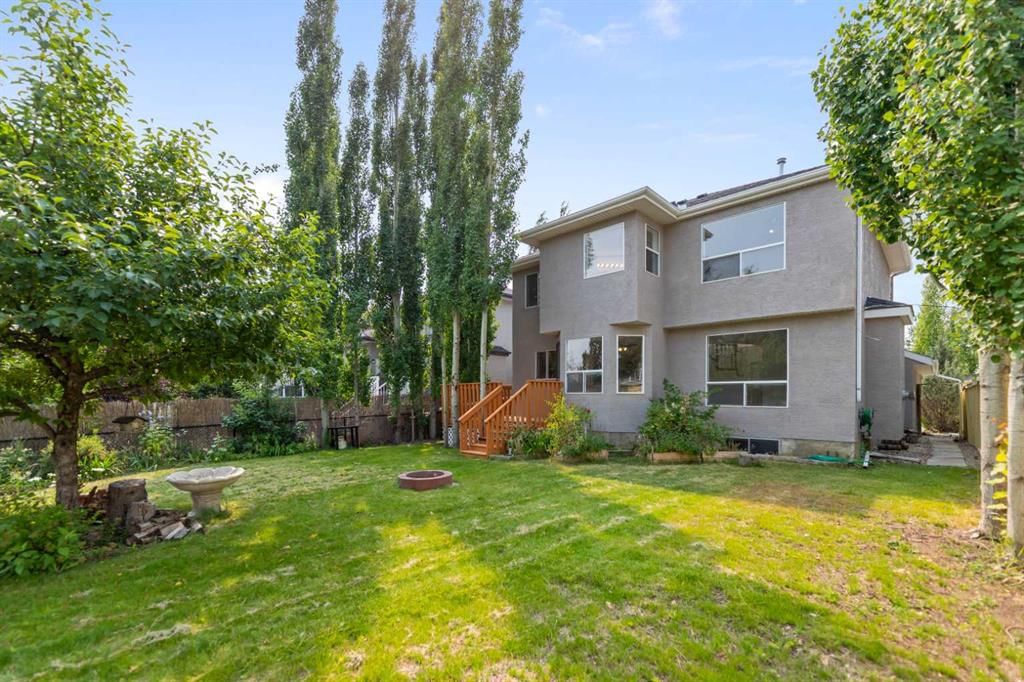
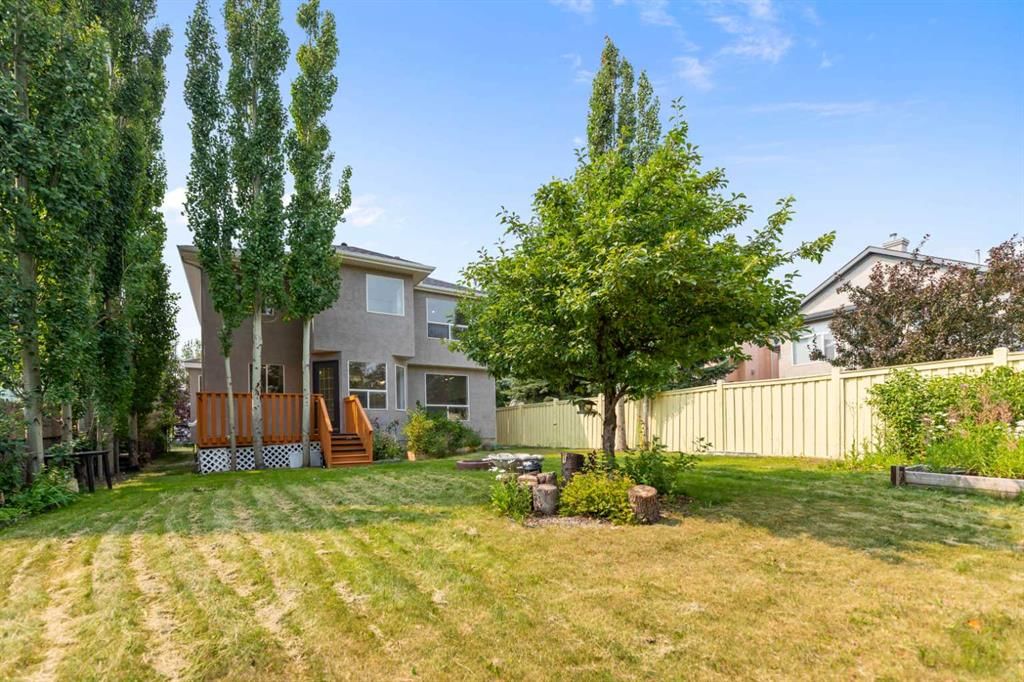
The massive backyard is a true retreat, backing directly onto a quiet park and green space. Enjoy absolute tranquility on the private deck, surrounded by mature trees, shrubs, and a beautiful variety of blooming flowers.
Property Taxes
$5,991/yr (2026)
Listing Information
MLS® NumberA2331551
StatusActive
List Price$799, 999
Days on Market35 days
OccupancyVacant
Property Details
Property TypeDetached
Architectural Style2 Storey
ZoningR-CG
Above-Grade Sq Ft1, 967 sq ft
Year Built1996
Bedrooms4
Full Bathrooms4
Half Bathrooms1
Total Bathrooms4.5
Interior
BasementFull, Finished, None
FlooringCarpet, Hardwood, Vinyl Plank
Fireplaces2
HeatingForced Air, Natural Gas
Air ConditioningNone
Exterior & Parking
ExteriorStucco, Wood Frame
RoofAsphalt Shingle
FoundationPoured Concrete
Garage Spaces2
Total Parking4
Patio / DeckDeck
Site & Lot
Lot Size6, 113 sq ft
Lot Acres0.14 acres
Lot Width42.65
Lot FeaturesBacks on to Park/Green Space, Fruit Trees/Shrub(s), No Back Lane
Legal Description9512369;20;7
Inclusions
Bar Fridge,See Remarks
Room Dimensions
Main Level
2pc Bathroom0`0" × 0`0"
Family Room13`11" × 13`0"
Kitchen18`3" × 17`11"
Dining Room8`0" × 16`3"
Living Room13`0" × 14`8"
Laundry7`3" × 7`9"
2pc Bathroom5`5" × 8`4"
Upper Level
Bedroom - Primary12`6" × 12`2"
Bedroom10`6" × 9`10"
Bedroom11`2" × 9`10"
Bedroom10`2" × 9`10"
4pc Bathroom0`0" × 0`0"
4pc Ensuite bath0`0" × 0`0"
Bedroom - Primary13`9" × 12`8"
4pc Ensuite bath12`5" × 9`6"
Bedroom9`11" × 11`4"
4pc Bathroom5`0" × 7`10"
Bedroom13`10" × 10`3"
Bedroom12`3" × 10`6"
Basement Level
Bedroom11`3" × 11`8"
4pc Bathroom0`0" × 0`0"
Bedroom11`8" × 11`2"
Game Room11`8" × 18`2"
4pc Bathroom4`11" × 9`10"
Other14`6" × 15`10"
Property History
No previous MLS® listings on record for this property — this appears to be its first time offered. Want to know how often homes nearby change hands? Ask our team.
What did similar homes here actually sell for?
CalgaryListings Group clients see recent sold prices and sale-to-list ratios for homes just like this one — plus smart matches and one-tap showing requests. Free with your client portal account.