View all 41 photos
3
Bedrooms
2
Bathrooms
1,122
Sq ft
1962
Year built
$4,678
Property tax (2026)
2
Garage
5,188
Lot sq ft
$750,000
4707 Brockington Road NW, Calgary T2L 1R5
BrentwoodActiveMLS® A2330736· 43 days on market
CalgaryListings Insight
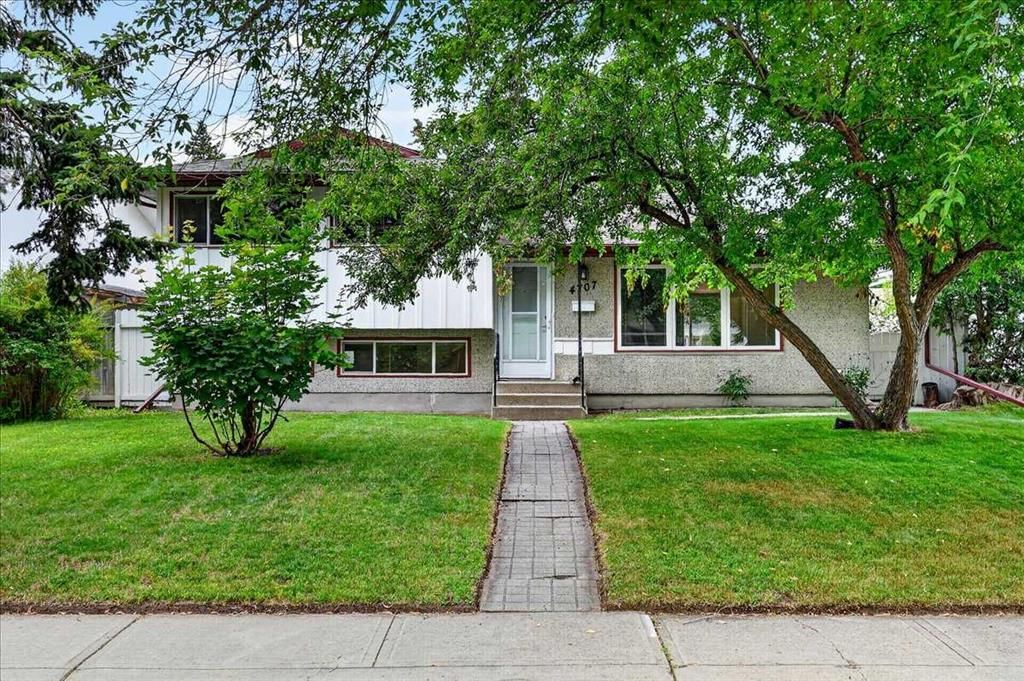
Set in Brentwood, 4707 Brockington Road NW is a 3-bedroom home built in 1962, offering 2 bathrooms and 1,122 sq ft of living space above grade. This home also offers a fully finished basement, a double garage, and tile flooring. Before writing, ask about recent comparable sales, inspection items, permits, basement development, and long-term resale fit. MLS® A2330736.
Set in Brentwood, 4707 Brockington Road NW is a 3-bedroom home built in 1962, offering 2 bathrooms and 1,122 sq ft of living space above grade. This home also offers a fully finished basement, a double garage, and tile flooring. Before writing, ask about recent comparable sales, inspection items, permits, basement development, and long-term resale fit. MLS® A2330736.
Want to see this home?
Tour this home in person with a CalgaryListings REALTOR® and get straight answers before you decide.
Ask a Question About This ListingCalgary Listings Group · eXp RealtyHomeowners · Free & InstantThinking of selling?Curious what your own home could be worth? Get an instant, no-obligation estimate based on current market data.
Get an Instant Home Evaluation →About this property
OPEN HOUSE on Sunday, September 6th from 2-4pm. Finding a home in Brentwood is an opportunity. Finding one that is updated, move-in ready, offers four levels of finished living space, and sits on a quiet street with an oversized garage is a rare opportunity. This is the kind of home that delivers exceptional value for families looking for space today and flexibility for the future.
Located in the highly sought-after community of Brentwood, you will enjoy the convenience of nearby schools, parks, shopping, public transit, the University of Calgary, Foothills Medical Centre, Alberta Children's Hospital, Nose Hill Park, and quick access throughout the city.
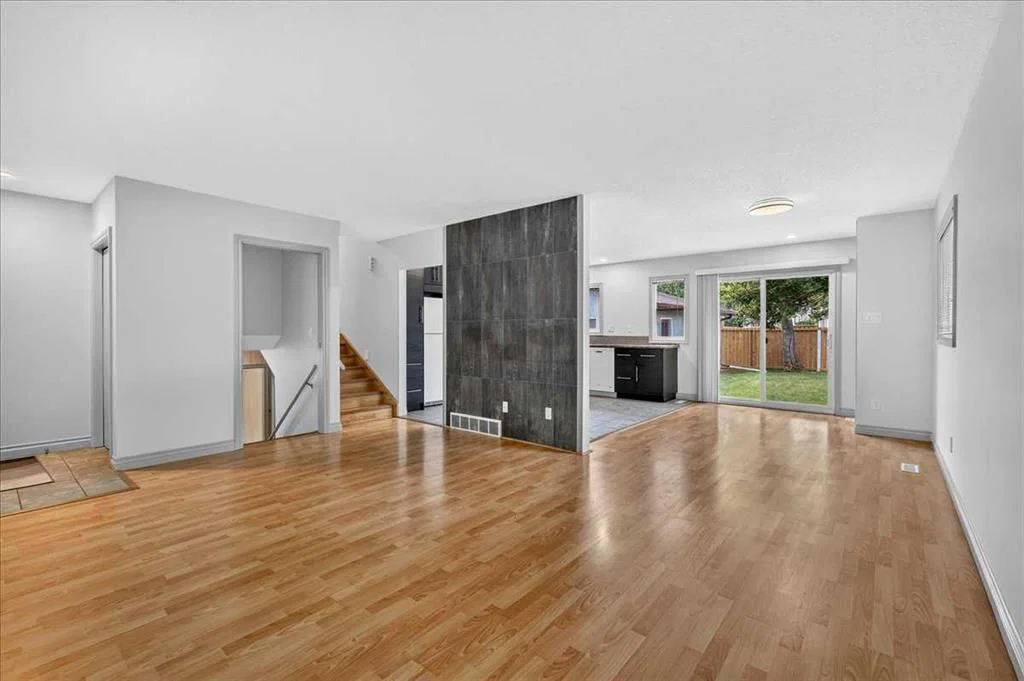
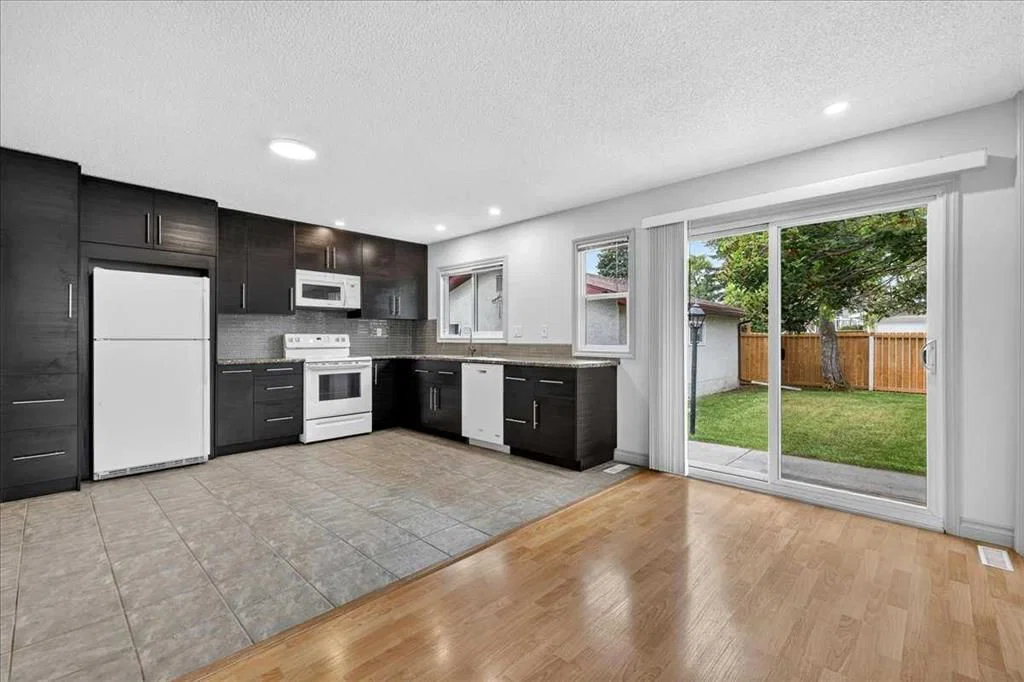
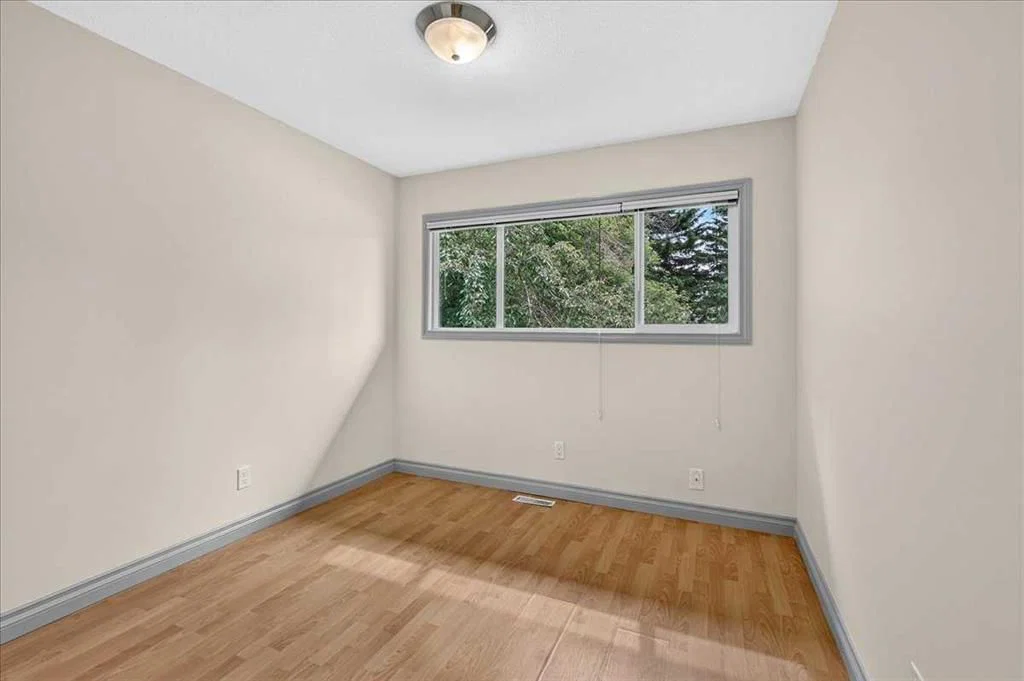
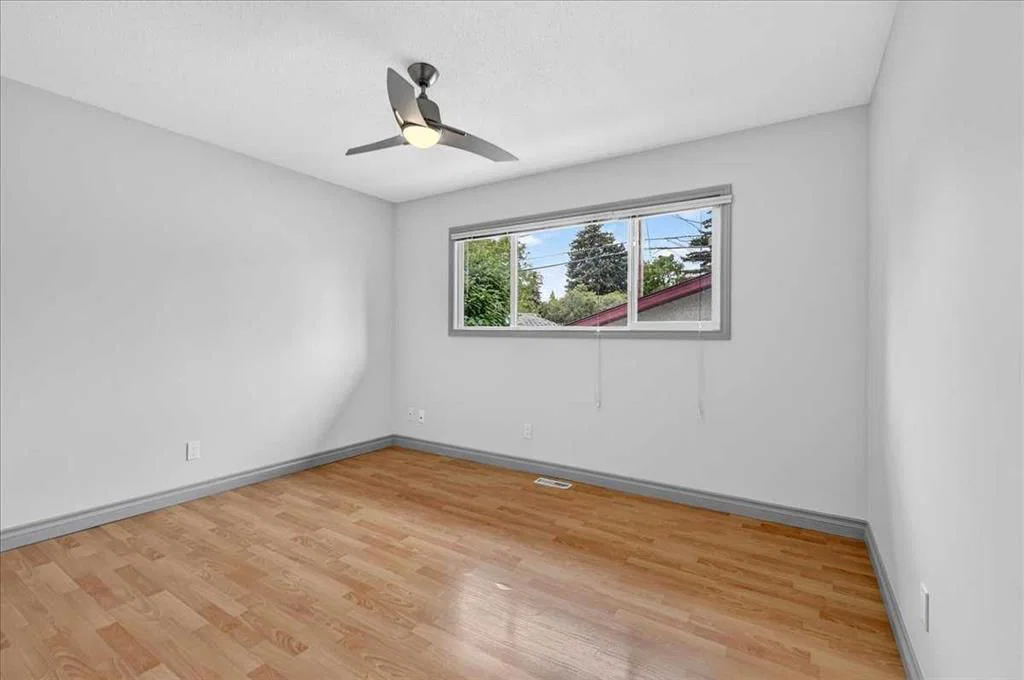
From the moment you step inside, you will appreciate the bright open-concept design connecting the living room, dining area, and beautifully updated kitchen. Fresh interior paint creates a clean, modern feel, allowing you to simply move in and start enjoying your new home. Direct access from the kitchen and eating area to the sunny west-facing backyard makes everyday living and outdoor entertaining effortless. The upper level offers three spacious bedrooms and a full bathroom, providing an ideal layout for families. The third level expands your living options with a welcoming family room, a hobby room, and a second full bathroom, making it perfect for teenagers, guests, a home office, or multi-generational living.
The fourth level provides even more flexibility with a large recreation and media room featuring a dry bar. An ideal space for movie nights, games, hobbies, fitness equipment, or simply relaxing with family and friends. Outside, you will discover another standout feature. The large west-facing backyard offers plenty of room to entertain, garden, or simply enjoy the afternoon and evening sunshine. The oversized double detached garage is long enough to comfortably accommodate larger SUVs or trucks while still providing valuable space for storage, tools, or a workshop. Move-in ready and thoughtfully updated, this home combines four finished levels of living space, three bedrooms, two full bathrooms, an oversized double detached garage, and is in an outstanding location on a quiet street. If you are looking for a home that offers space, flexibility, and long-term value in one of Calgary's most desirable northwest communities, this is one you won't want to miss.
Property Taxes
$4,678/yr (2026)
Listing Information
MLS® NumberA2330736
StatusActive
List Price$750, 000
Days on Market43 days
OccupancyVacant
Property Details
Property TypeDetached
Architectural Style4 Level Split
ZoningR-CG
Above-Grade Sq Ft1, 122 sq ft
Year Built1962
Bedrooms3
Full Bathrooms2
Total Bathrooms2
Interior
BasementFull, Finished, Other
FlooringCeramic Tile, Laminate
Fireplaces0
HeatingForced Air, Natural Gas
Air ConditioningNone
Exterior & Parking
ExteriorStucco, Wood Frame
RoofAsphalt Shingle
FoundationPoured Concrete
Garage Spaces2
Total Parking2
Patio / DeckPatio
Site & Lot
Lot Size5, 188 sq ft
Lot Acres0.12 acres
Lot Width51.51
Lot FeaturesBack Lane, Back Yard, Few Trees, Lawn, Rectangular Lot
Legal Description1285JK;3;11
Inclusions
Dishwasher,Dryer,Garage Control(s),Microwave Hood Fan,Range,Refrigerator,Washer,Window Coverings
Room Dimensions
Main Level
Living Room17`1" × 13`3"
Kitchen12`7" × 12`1"
Dining Room12`7" × 9`0"
Foyer6`9" × 3`9"
Upper Level
Bedroom - Primary12`4" × 10`2"
Bedroom9`4" × 9`4"
Bedroom12`10" × 8`1"
4pc Bathroom12`7" × 4`11"
Lower Level
Family Room12`8" × 12`4"
Hobby Room9`7" × 9`6"
3pc Bathroom6`9" × 6`0"
Basement Level
Game Room24`9" × 14`8"
Storage8`11" × 3`3"
Laundry12`4" × 4`11"
Property History
2024-01-01
Listed at $000,000
Status
2024-01-01
Listed at $000,000
Status
2024-01-01
Listed at $000,000
Status
This property has been listed 1 time before — see each asking price, what happened, and any sold prices.
Takes 10 seconds · no spam · instant access
What did similar homes here actually sell for?
CalgaryListings Group clients see recent sold prices and sale-to-list ratios for homes just like this one — plus smart matches and one-tap showing requests. Free with your client portal account.