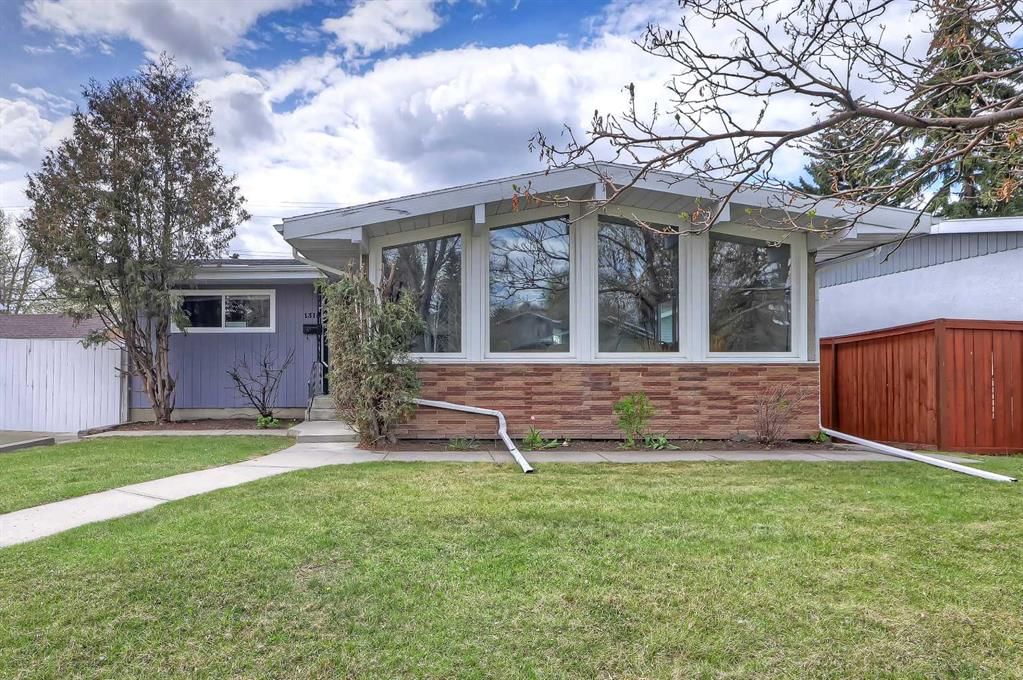
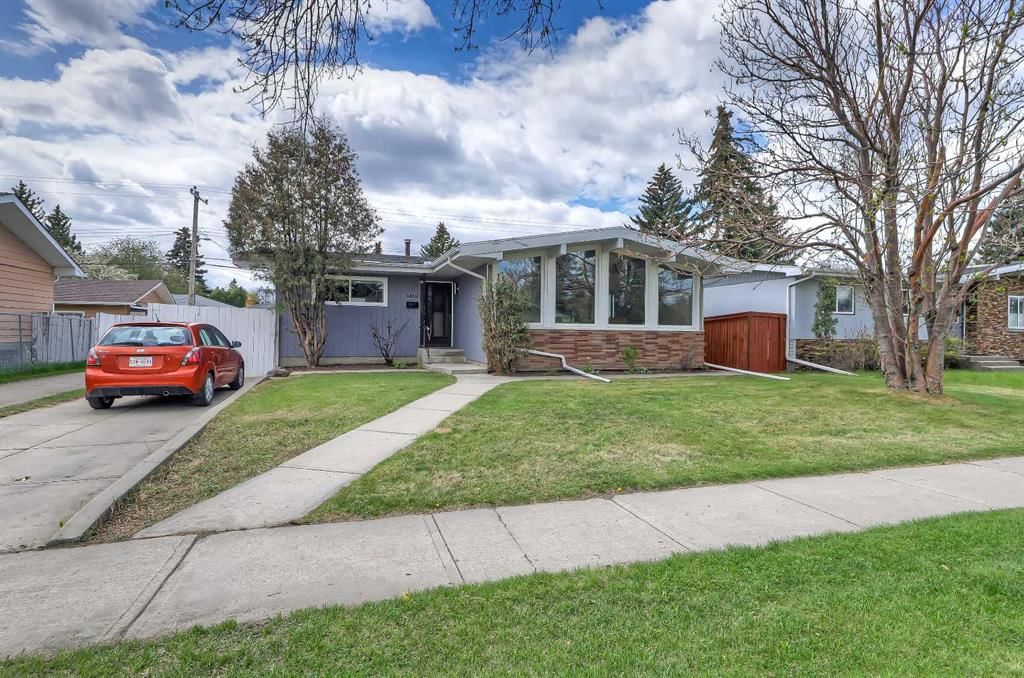
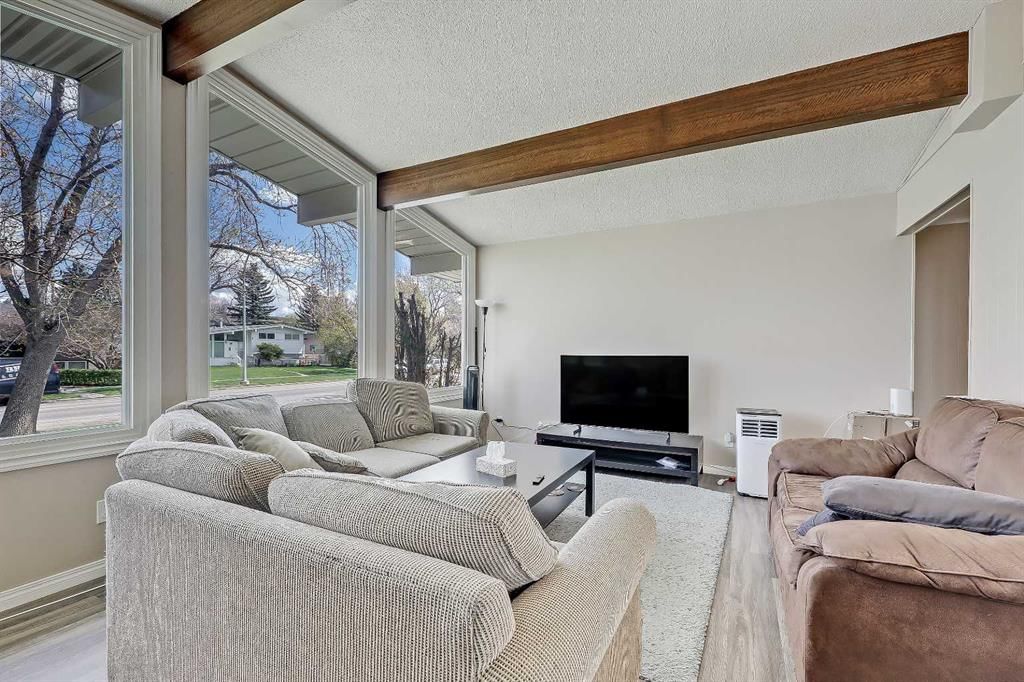
CalgaryListings Insight This home at 1315 Northmount Drive NW is a 3-bedroom home with 2 bathrooms. Built in 1961, it is located in the community of Brentwood and offers 1,191 sq ft of living space above grade. Additional features include a fully finished basement with a separate entrance, a double garage, and hardwood flooring. Before writing, ask about recent comparable sales, inspection items, permits, basement development, and long-term resale fit. If rental income is part of the plan, verify suite legality, permits, insurance, lender treatment, and current lease details before removing conditions. This sale can help you understand current pricing in the area. Ask us how it compares with nearby active and recently sold homes. MLS® A2312941.
Thinking of selling nearby?
This property sold in Brentwood. Find out what your home could be worth in today’s market — no obligation.
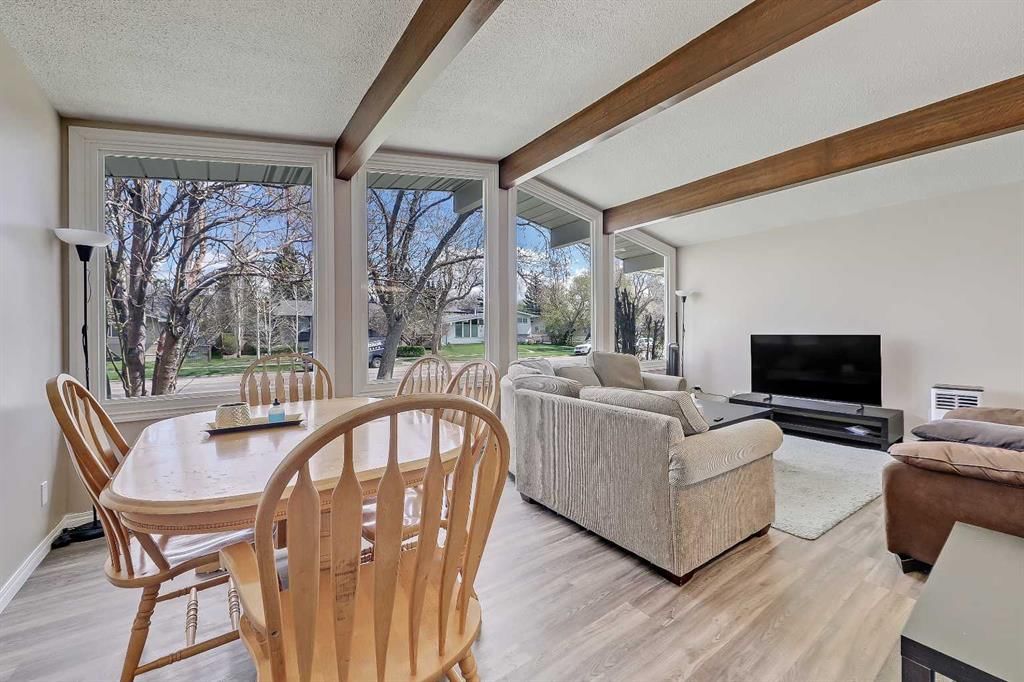
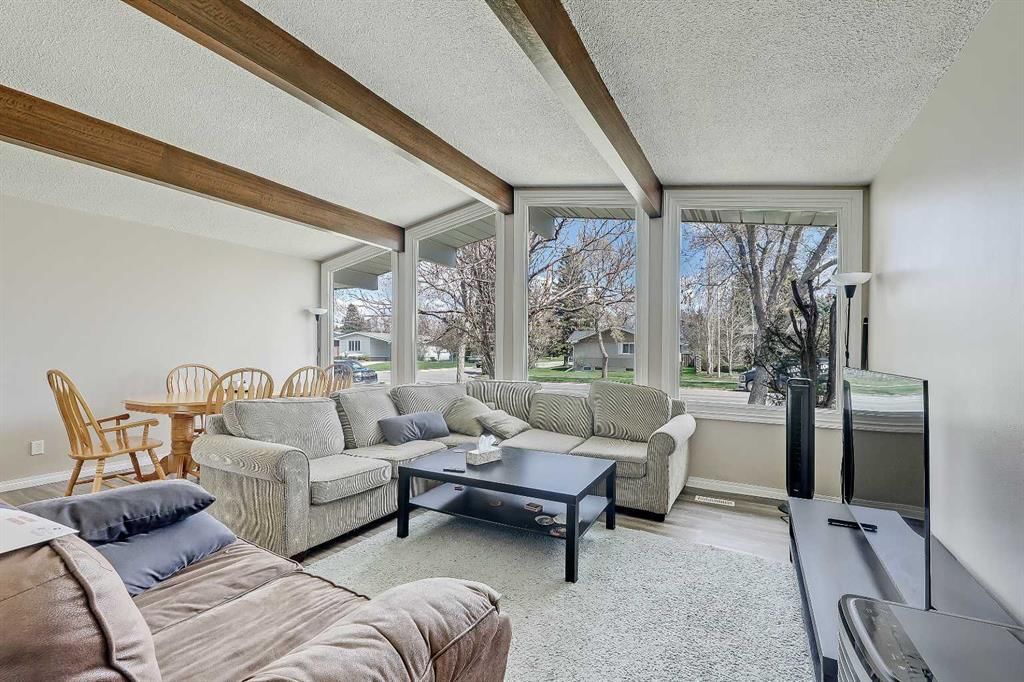
INVESTMENT PROPERTY IN SOUGHT-AFTER BRENTWOOD WITH 6-BEDS (3 BEDS UP), AND A SUNNY SW BACKYARD. This property presents an exceptional opportunity for investors and families alike, offering flexible living, strong rental potential, and a functional layout in one of Calgary’s most consistently desirable NW communities. Featuring 3 beds and one full bath up, a double detached garage, plus A 3-BEDROOM ILLEGAL BASEMENT SUITE, this home has historically attracted strong tenant demand with minimal vacancy. The bright main floor offers hardwood and vinyl flooring throughout, with a spacious living room highlighted by oversized custom triple-pane windows and a vaulted beamed ceiling that creates an open, airy atmosphere. Large windows throughout the main level fill the home with natural light. The updated kitchen provides generous workspace and storage, ideal for daily living and entertaining. Three generously sized bedrooms and an updated 4-pc bathroom complete the upper level. A separate side entrance provides convenient access to the shared laundry area and the illegal suite, supporting functionality for multi-occupant living arrangements. The lower level features a well-configured 3-bedroom illegal suite with strong rental appeal, complete with a spacious combined living and dining area, a 4-piece bathroom, and durable laminate and vinyl flooring throughout, with tile in the bathroom. Outside, the sunny SW-facing backyard offers ample outdoor space and all-day sunlight. A walking path beside the home provides additional separation from the neighbouring property, creating enhanced privacy and openness rarely found in similar homes. Parking is another major asset, featuring a double detached garage accessed from the alley, and additional front driveway parking with a gate for added flexibility. Additional upgrades include newer windows throughout the home, and a 100-amp electrical panel. Located in the highly sought-after community of Brentwood, this property is walking distance to Brentwood LRT Station, shopping, grocery stores including Co-op and FreshCo, restaurants, and everyday amenities. Residents also enjoy close proximity to parks, pathways, and major institutions including the University of Calgary, making this location highly attractive to students, professionals, families, and long-term renters alike. *VISIT MULTIMEDIA LINK FOR FULL DETAILS INCLUDING FLOORPLANS* *Some photos have been edited using AI to remove tenants’ personal items and clutter*
No previous MLS® listings on record for this property — this appears to be its first time offered. Want to know how often homes nearby change hands? Ask our team.
St. Luke SchoolCatholic (CCSD) · Elementary · 635 m · about 2 mins by carSchool website
Simon Fraser SchoolPublic (CBE) · Elementary/Junior High · 801 m · about 3 mins by carSchool website
Sir Winston Churchill High SchoolPublic (CBE) · Senior High · 979 m · about 4 mins by carSchool website
Dr. E.W. Coffin SchoolPublic (CBE) · about 3 mins by carSchool website
Distances and drive times are measured from the centre of Brentwood, not from this address. Designation depends on address, grade, program and capacity and changes from year to year — check the CBE or Calgary Catholic finder before you buy.
Commute from Brentwood
Destination
By car
By transit
Downtown Calgary
15 mins
42 mins
University of Calgary
5 mins
19 mins
Foothills Medical Centre
8 mins
23 mins
Mount Royal University
11 mins
42 mins
Calgary International Airport
16 mins
1 hour 8 mins
Westside Recreation Centre
18 mins
1 hour 6 mins
Off-peak estimates measured from the centre of Brentwood, not from this address. Live traffic varies.
Who lives in Brentwood
7,410Population
2.4Average household size
56%Owner-occupied households
$85KMedian household income
14%Residents aged 0–14
2021 Census of Canada, via the City of Calgary community profile — long-term neighbourhood context, not current market activity. Full Brentwood census profile →
Questions about this home
How much is 1315 Northmount Drive NW?
1315 Northmount Drive NW in Brentwood is listed for sale at $725,000. It has been on the market 14 days.
How many bedrooms and bathrooms does 1315 Northmount Drive NW have?
1315 Northmount Drive NW in Brentwood has 3 bedrooms and 2 bathrooms. The listing records 1,191 sq ft above grade. It is a detached house.
Live MLS® Data · Calgary Listings Group · Serving Calgary Since 1997
Everything we give our clients, before you're one.
One free account opens the whole toolkit — the guides we
write for Calgary buyers and sellers, the checklists we actually use on deals, the
video library, and a concierge that answers your questions any time of day.