← Back to all Calgary listings

170 Verity Manor SW, Calgary

Alpine Park
NewMLS® A2330672· 7 days on market
$918,000
$388 per sq ft (asking)
3
Bedrooms
4.5
Bathrooms
2,364
Sq ft
2025
Year built
$5,815
Property tax (2026)
1
Garage
3,476
Lot sq ft
CalgaryListings Insight
Welcome to 170 Verity Manor SW — a 3-bedroom home built in 2025, featuring 4.5 bathrooms in the community of Alpine Park, with 2,364 sq ft of living space above grade. Additional features include a fully finished basement with a separate entrance, a single garage, vinyl plank flooring, a fireplace, and air conditioning. For new construction, review builder terms, deposit structure, possession timelines, warranty coverage, GST treatment, and what is actually included. If rental income is part of the plan, verify suite legality, permits, insurance, lender treatment, and current lease details before removing conditions. This one is new to market, so showing access and offer timing may matter. MLS® A2330672.

Want to see this home?

Tour this home in person with a CalgaryListings REALTOR® and get straight answers before you decide.

A REALTOR® from our team replies, not a call centre. No obligation.

Calgary Listings Group · eXp Realty
Homeowners · Free & InstantThinking of selling?Curious what your own home could be worth? Get an instant, no-obligation estimate based on current market data.
Get an Instant Home Evaluation →

About this property

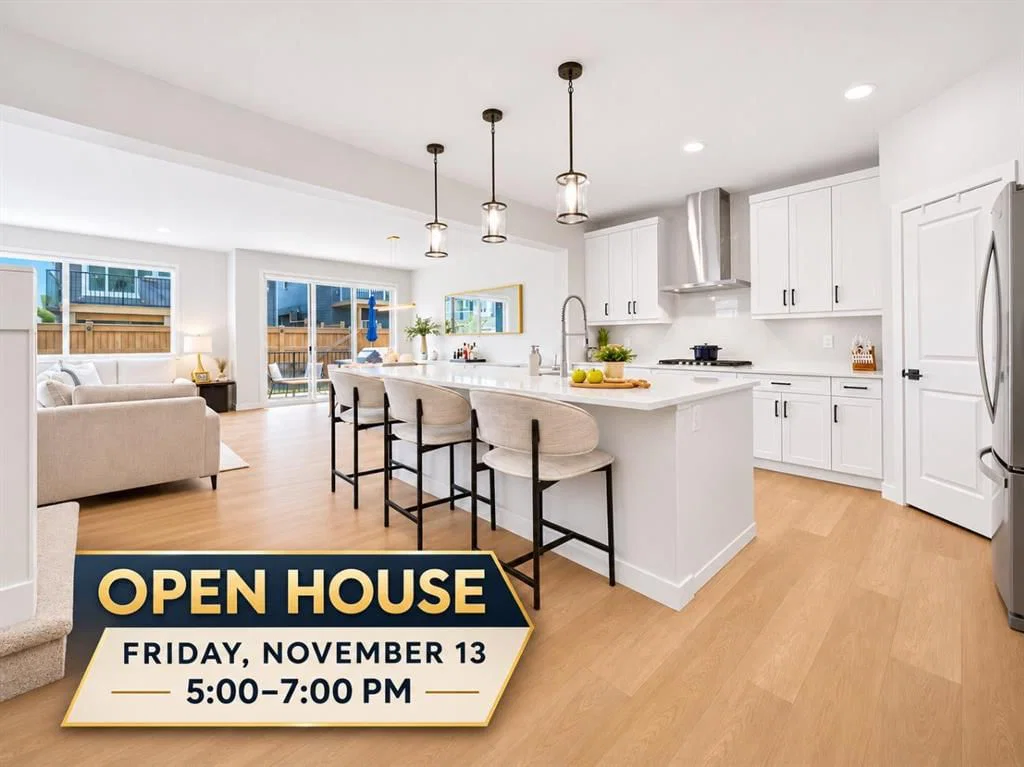
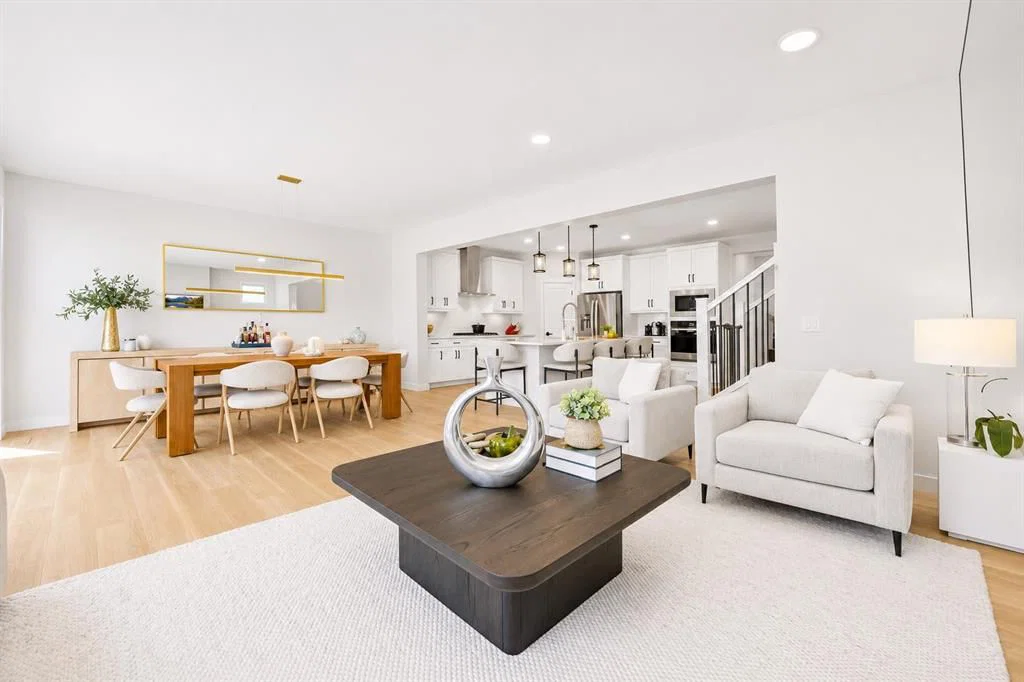
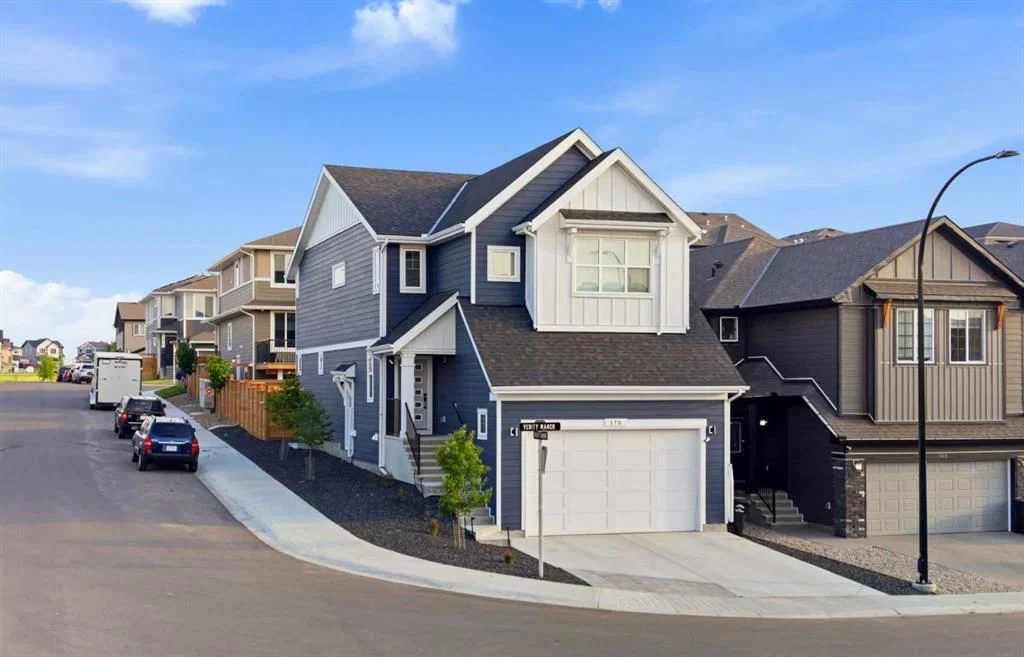
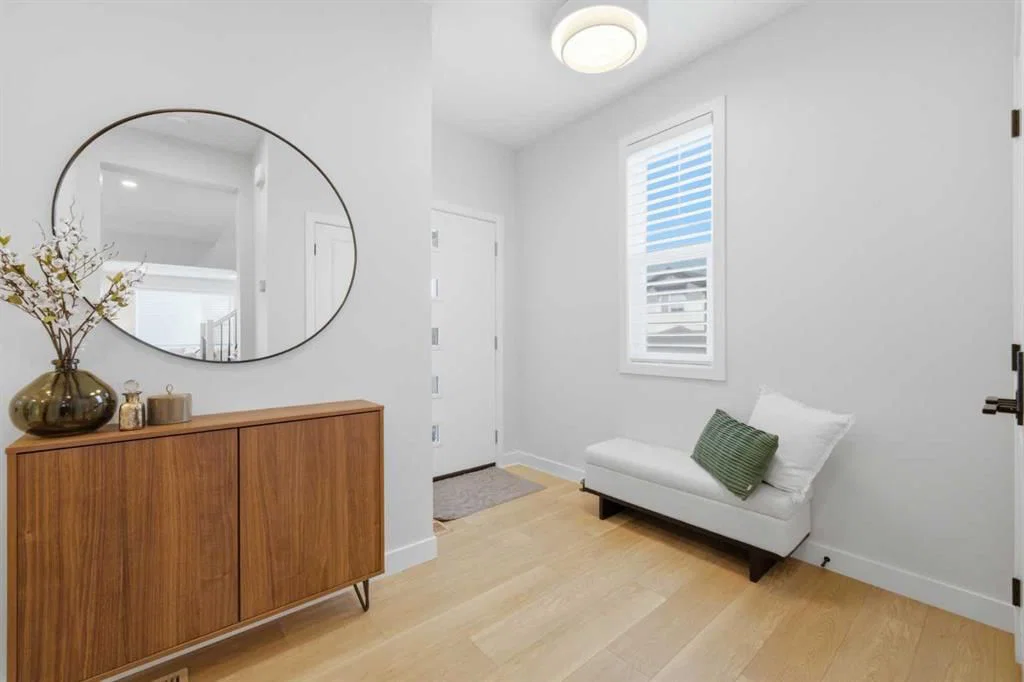
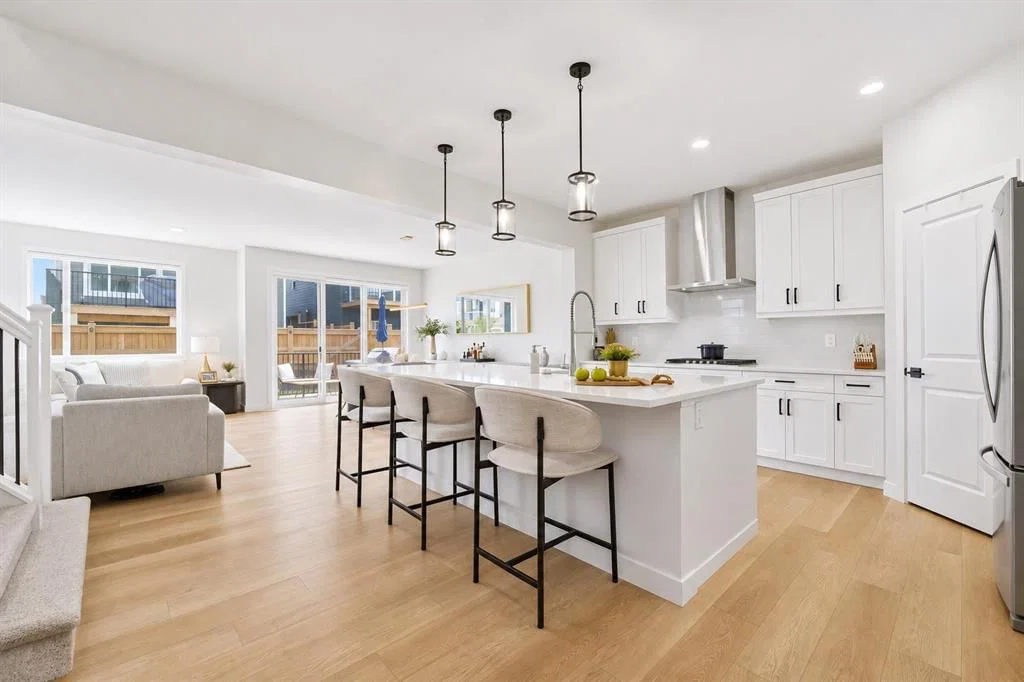
Everyone loves the idea of a brand-new home, until they realize how much comes after getting the keys. At 170 Verity Manor SW, the landscaping is complete, the deck has been enlarged, the basement is finished, and the automated touch-of-a-button blinds and central air conditioning are already installed. Built by Homes by Avi, this nearly new detached home in Alpine Park delivers modern design without the new-build to-do list. Set on a corner lot, this beautifully maintained two-storey offers 4 bedrooms, 3.5 bathrooms, a separate side entrance to the developed basement, and a double attached garage with extra-high ceilings. Inside, expansive windows fill the open-concept main floor with natural light. Wide-plank flooring connects an inviting living room with a contemporary fireplace to a spacious dining area overlooking the backyard. The upgraded kitchen features quartz countertops, white cabinetry, a generous island with seating, a built-in gas cooktop, wall oven, built-in microwave, stainless steel appliances, pantry, garburator, and a water filtration system. A dedicated main-floor office adds valuable work-from-home flexibility. Upstairs, a generous bonus room creates a second living space for movie nights, playtime, or relaxing. The oversized primary retreat features a 5-piece ensuite with dual sinks, a soaker tub, a separate glass shower, and a spacious walk-in closet with custom built-in organizers. Two additional bedrooms with walk-in closets, including a nursery with views toward downtown Calgary, a 5-piece family bathroom with double sinks, and upper-floor laundry with a sink, folding counter, and storage complete the level. The fully developed basement is a major advantage over many nearby new builds, offering a fourth bedroom, full bathroom, recreation area, and a flexible room currently used as a home gym. The original doors have been retained should a future owner prefer an enclosed office. The separate side entrance adds even more flexibility, while the utility and storage space keeps everyday essentials organized. Outside, enjoy an enlarged deck extending beyond the original builder design, a gas BBQ hookup, and a fully landscaped, fenced yard - all ready to enjoy without months of extra projects and both front and backyard are very easy to maintain. Alpine Park offers walking paths by the ponds, playgrounds, and a nearby off-leash dog park, with convenient access to Stoney Trail, Costco at Buffalo Run, shopping, and routes west toward the mountains. The fresh feel of a new home, with the finishing touches already taken care of. Simply unpack and enjoy southwest Calgary living. DON'T FORGET TO WATCH THE VIDEO TOUR!
Property Taxes
$5,815/yr (2026)

Listing Information

MLS® NumberA2330672
StatusActive
List Price$918, 000
Days on Market7 days
OccupancyOwner

Property Details

Property TypeDetached
Architectural Style2 Storey
ZoningR-G
Above-Grade Sq Ft2, 364 sq ft
Year Built2025
Bedrooms3
Full Bathrooms4
Half Bathrooms1
Total Bathrooms4.5

Interior

BasementFull, Finished, Separate/Exterior Entry
FlooringCarpet, Vinyl Plank
Fireplaces1
HeatingHigh Efficiency, Fireplace Insert, Fireplace(s), Forced Air, Natural Gas
Air ConditioningCentral Air

Exterior & Parking

ExteriorCement Fiber Board, Wood Frame
RoofAsphalt Shingle
FoundationPoured Concrete
Garage Spaces1
Total Parking4
Patio / DeckDeck, Front Porch, Wrap Around

Site & Lot

Lot Size3, 476 sq ft
Lot Acres0.08 acres
Lot Width34.06
Lot FeaturesBack Yard, Cleared, Corner Lot, Landscaped, Low Maintenance Landscape
Legal Description2210112;4;49

Inclusions

Built-In Oven,Central Air Conditioner,Dishwasher,Disposal,Garage Control(s),Garburator,Gas Cooktop,Microwave,Range Hood,Refrigerator,Washer/Dryer,Window Coverings

Room Dimensions

Main Level
2pc Bathroom4`10" × 4`10"
Dining Room11`0" × 15`1"
Foyer13`8" × 11`7"
Kitchen19`0" × 14`7"
Living Room11`11" × 17`0"
Office8`11" × 9`8"
Second Level
5pc Bathroom9`2" × 8`10"
5pc Ensuite bath9`8" × 10`6"
Bedroom9`7" × 12`0"
Bedroom13`0" × 13`8"
Family Room17`9" × 14`1"
Laundry9`2" × 6`1"
Bedroom - Primary12`11" × 17`5"
Walk-In Closet9`8" × 6`6"
Basement Level
4pc Bathroom10`9" × 5`7"
Bedroom10`8" × 14`7"
Exercise Room10`9" × 8`0"
Game Room10`7" × 16`7"
Furnace/Utility Room21`9" × 10`11"

Listing Office

RE/MAX First
Listing data provided via MLS®. Not intended to solicit buyers or sellers already under contract.

Property History

No previous MLS® listings on record for this property — this appears to be its first time offered. Want to know how often homes nearby change hands? Ask our team.

What did similar homes here actually sell for?

Calgary Listings Group clients see recent sold prices and sale-to-list ratios for homes just like this one — plus smart matches and one-tap showing requests. Free with your client portal account.

What stands out about this listing

  • Time on marketOn the market 7 days. Detached homes that sold in Alpine Park over November 2025 – October 2026 averaged 67 days.
  • Price per sq ft$388 per sq ft above grade at asking, in line with the $383 per sq ft median across 36 comparable active detached homes in Alpine Park.

Worked out from this MLS® record, our published community data and the other active listings in Alpine Park. Asking prices only; individual sold prices stay members-only under Alberta VOW rules.

Where this price sits in Alpine Park

Asking $918,000. That is about 22% above the $754,900 median sale price for detached homes in Alpine Park over November 2025 – October 2026, across 53 recorded sales. Those sales took 67 days on the market on average. Across all home types, sellers in Alpine Park got 96.4% of their asking price on average and the community was carrying 8.4 months of supply.

Aggregate MLS® statistics from our own published dataset (community medians, methodology). Medians are not adjusted for size, age or condition, and individual sold prices stay members-only under Alberta VOW rules.

Schools near this home

  • Ron Southern SchoolPublic (CBE) · about 8 mins by carSchool website
  • Our Lady of the Rosary SchoolCatholic (CCSD) · about 13 mins by carSchool website
  • Centennial High SchoolPublic (CBE) · about 8 mins by carSchool website
  • Bishop O’Byrne High SchoolCatholic (CCSD) · about 8 mins by carSchool website
  • Menno Simons Christian SchoolPrivate / Independent · about 12 mins by carSchool website
  • Webber AcademyPrivate / Independent · about 17 mins by carSchool website

Distances and drive times are measured from the centre of Alpine Park, not from this address. Designation depends on address, grade, program and capacity and changes from year to year — check the CBE or Calgary Catholic finder before you buy.

Commute from Alpine Park

DestinationBy carBy transit
Downtown Calgary23 mins1 hour 17 mins
University of Calgary20 mins1 hour 39 mins
Foothills Medical Centre19 mins1 hour 48 mins
Mount Royal University12 mins1 hour 24 mins
Calgary International Airport30 mins1 hour 56 mins
Westside Recreation Centre13 mins1 hour 41 mins

Off-peak estimates measured from the centre of Alpine Park, not from this address. Live traffic varies.

Questions about this home

Is 170 Verity Manor SW for sale?

Yes. 170 Verity Manor SW in Alpine Park is an active MLS® listing (MLS® A2330672). It has been on the market 7 days. Listing data last updated 2026-11-16.

What is the asking price of 170 Verity Manor SW?

170 Verity Manor SW in Alpine Park is listed at $918,000.

How many bedrooms and bathrooms does 170 Verity Manor SW have?

170 Verity Manor SW in Alpine Park has 3 bedrooms and 4.5 bathrooms. The listing records 2,364 sq ft above grade. It is a detached house.

How does the asking price of 170 Verity Manor SW compare with the Alpine Park market?

Its $918,000 asking price is about 22% above the $754,900 median sale price for detached homes in Alpine Park (November 2025 – October 2026, 53 sales). Medians are not adjusted for size, age or condition.

Live MLS® Data · Calgary Listings Group · Serving Calgary Since 1997

Comparable homes for sale in Alpine Park

All Alpine Park listings →

Active MLS® listings in Alpine Park closest to this home on price, bedrooms and size. Updated every 10 minutes.

Recently sold in Alpine Park

All Alpine Park listings →
Enlarged listing photo

Free account · no cost, no obligation

Everything we give our clients, before you're one.

One free account opens the whole toolkit — the guides we write for Calgary buyers and sellers, the checklists we actually use on deals, the video library, and a concierge that answers your questions any time of day.

Already have one? Sign in →

Takes about twenty seconds. Unsubscribe any time.