48 Treeline Lane SW, Alpine Park, Calgary

← Back to all Calgary listings
Last listed at $899,900
Sold
The sale price and sold-to-list ratio for this home are members-only under Alberta VOW rules.
Takes 10 seconds · no spam · board rules require a free account
48 Treeline Lane SW, Calgary T2Y 0S2
Alpine Park
SoldMLS® A2278911· 58 days on market
3
Bedrooms
3
Bathrooms
2,392
Sq ft
2024
Year built
$2,740
Property tax (2025)
$105
Condo / HOA fee /mo
2
Garage
3,449
Lot sq ft
CalgaryListings Insight
Tucked into the community of Alpine Park, this 3-bedroom home at 48 Treeline Lane SW was built in 2024 and includes 3.5 bathrooms and 2,392 sq ft of living space above grade. Additional features include a double attached garage, vinyl plank flooring, a fireplace, and a corner lot. Condo fees are approximately $105/month. Before writing, ask about recent comparable sales, inspection items, permits, basement development, and long-term resale fit. If rental income is part of the plan, verify suite legality, permits, insurance, lender treatment, and current lease details before removing conditions. This sale can help you understand current pricing in the area. Ask us how it compares with nearby active and recently sold homes. MLS® A2278911.

Thinking of selling nearby?

This property sold in Alpine Park. Find out what your home could be worth in today’s market — no obligation.

Get Your Free Home ValuationBrowse Active ListingsCalgary Listings Group · eXp Realty

About this property

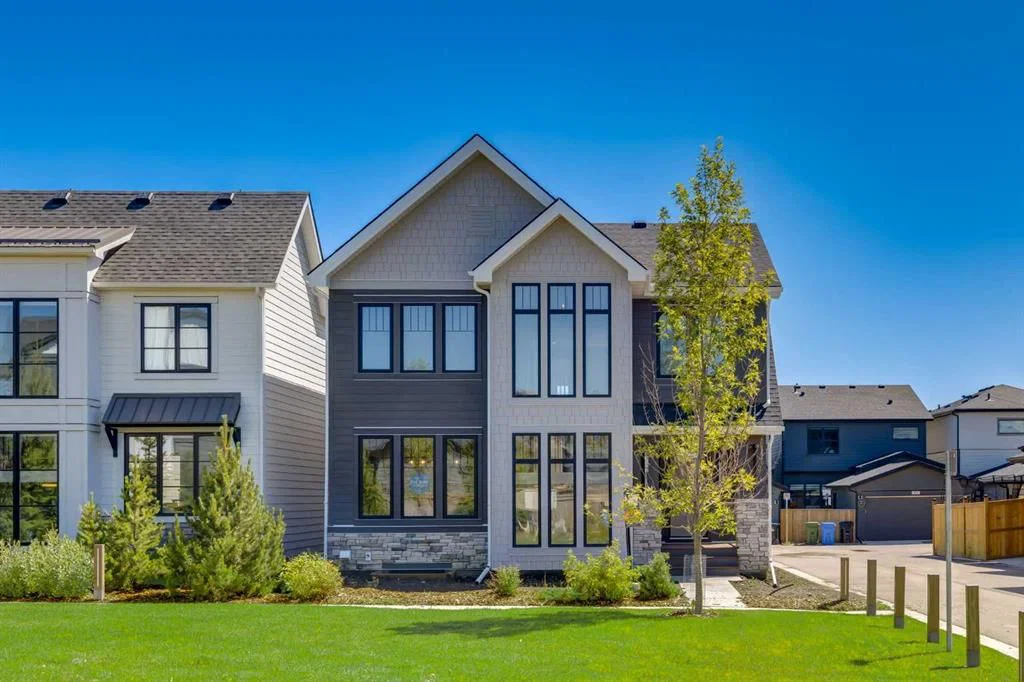
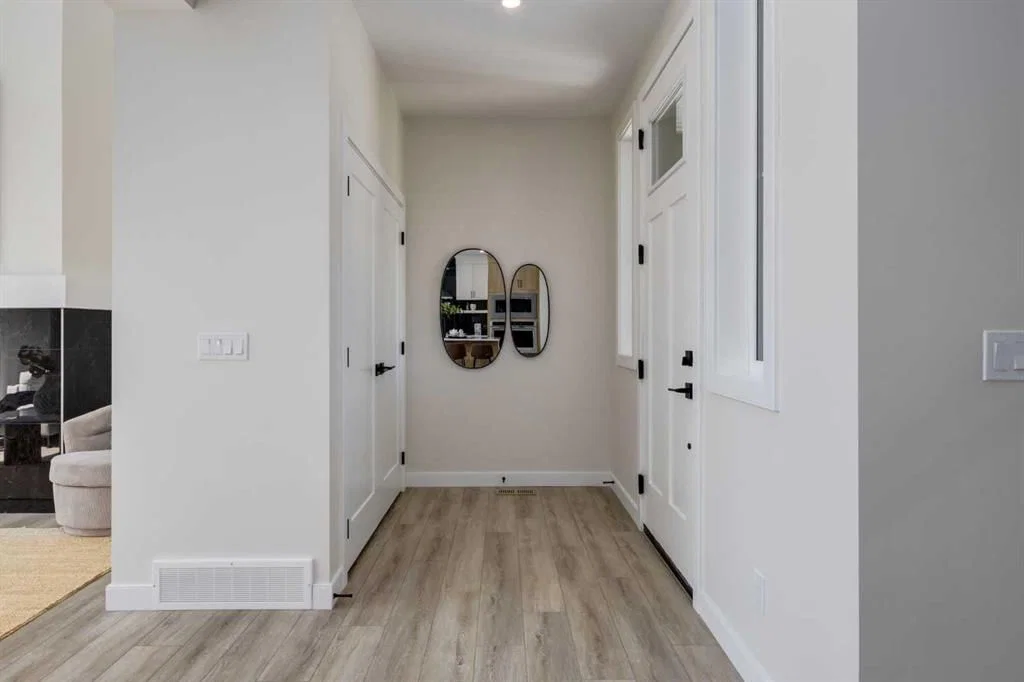
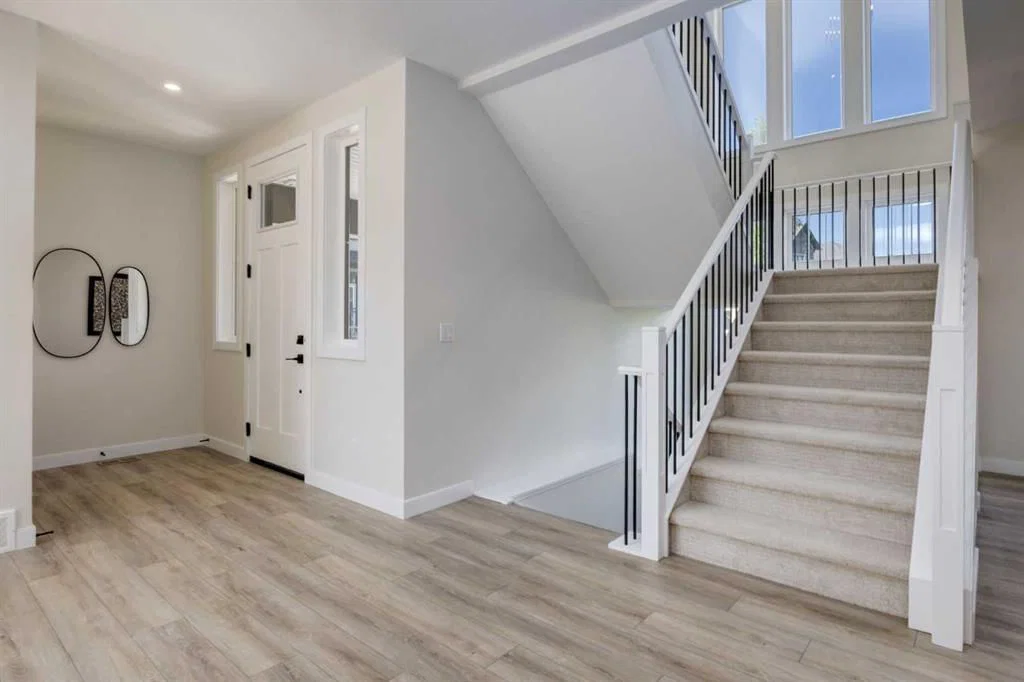
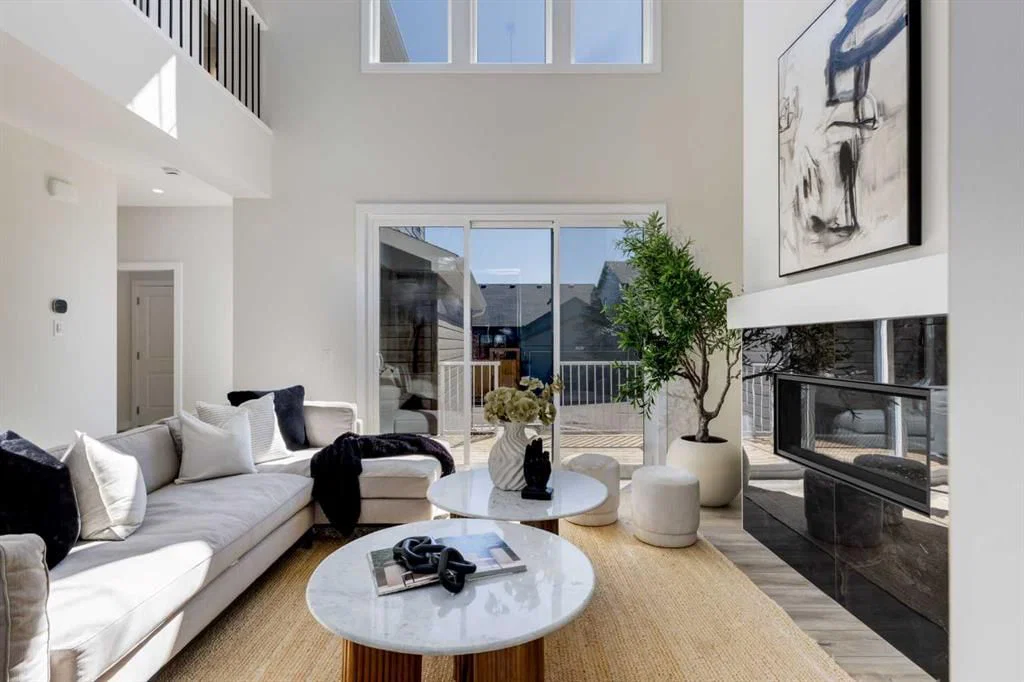
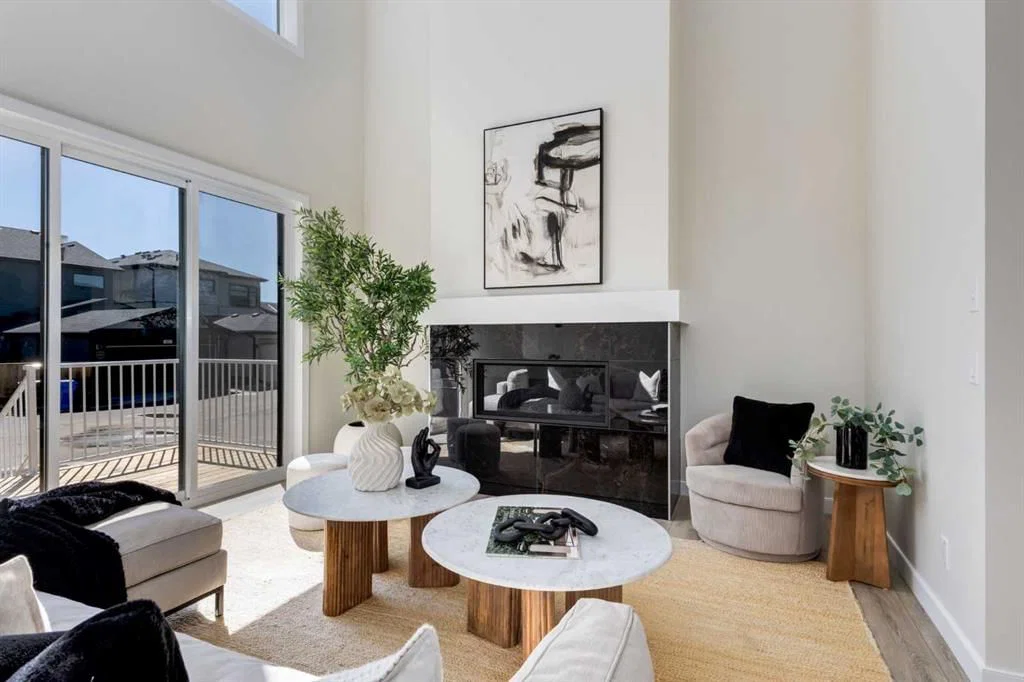
Welcome to the Engler, an architectural two-storey that pairs standout design with day-to-day function, set in a prime front-facing position on Hearth Green. With the park right out front, you’ll love having a natural gathering place for kids to run, neighbours to connect, or a quiet evening by the community firepit. Inside, the home makes an immediate impression with an open-concept plan filled with natural light, soaring two-storey windows, and a dramatic floating staircase with open black railing that keeps sightlines wide and the vibe airy. The kitchen is the true centrepiece, equal parts beautiful and practical, finished with two-tone cabinetry (white uppers raised to the ceiling and rich wood-grain lowers), crisp white quartz countertops, a white Silgranite sink, sleek black hardware, and a bold black backsplash that brings the whole look together. Cooking is a treat with a gas range plus built-in oven and microwave, while the open shelving beside the hood fan adds the perfect modern touch for styling and everyday convenience. Entertaining is effortless thanks to the full butler’s bar, complete with a sink and space for an additional fridge or freezer, ideal for hosting, family movie nights, or keeping things organized when life gets busy. The dining area is bright and welcoming with a statement light fixture and sun pouring in throughout the day, flowing seamlessly into the open-to-above living room where a modern black tile fireplace surround mirrors the kitchen finishes for a cohesive, designer feel. At the back of the home, thoughtful locker-style built-ins and generous mudroom storage keep backpacks, boots, and winter gear neatly tucked away, because real life happens here, and this home is built for it. Upstairs, the winged bedroom layout creates privacy and smart separation: the vaulted owner’s suite overlooks the backyard, while the secondary bedrooms are positioned at the front of the home. You’ll appreciate the balance of comfort and function with a spa-inspired ensuite, a spacious five-piece main bath for the kids, and a large upper laundry room that makes the daily routine smoother. The open-to-below upper hallway adds a loft-like feel and reinforces the bright, expansive atmosphere created by the home’s abundant windows. Downstairs, 9’ foundation walls offer excellent future development potential and a more open, comfortable basement feel. Outside, step onto your deck right off the patio doors, perfect for summer BBQs and morning coffee, plus enjoy the convenience of an attached double garage. Set in Alpine Park, this home is surrounded by a community built around connection: parks, pathways, and a future village centre with local shops and cafés on the way. With design inspired by Calgary’s mountain, prairie, and urban influences, Alpine Park is crafted to encourage neighbourliness, and the Engler is a perfect match for that lifestyle.
Property Taxes
$2,740/yr (2025)
Condo / HOA Fee
$105/mo

Listing Information

MLS® NumberA2278911
StatusSold
List Price$899, 900
Days on Market58 days
OccupancyNew; Never Occupied

Property Details

Property TypeDetached
Architectural Style2 Storey
ZoningDC
Above-Grade Sq Ft2, 392 sq ft
Year Built2024
Bedrooms3
Full Bathrooms3
Half Bathrooms1
Total Bathrooms3.5
Parking TypeDouble Garage Attached

Interior

BasementFull, Unfinished, None
FlooringCarpet, Ceramic Tile, Vinyl Plank
Fireplaces1
HeatingForced Air, Natural Gas
Air ConditioningNone

Exterior & Parking

ExteriorCement Fiber Board, Stone, Wood Frame, Wood Siding
RoofAsphalt Shingle
FoundationPoured Concrete
Garage Spaces2
Total Parking2
Parking TypeDouble Garage Attached
Patio / DeckDeck

Site & Lot

Lot Size3, 449 sq ft
Lot Acres0.08 acres
Lot Width41.01
Lot FeaturesBack Lane, Corner Lot, See Remarks
Legal Description2210217;14

Inclusions

Dishwasher,Electric Stove,Garage Control(s),Microwave,Range Hood,Refrigerator

Condo Details

Monthly Condo Fee$105/mo
Parking TypeDouble Garage Attached
Pet PolicyYes
Building AmenitiesPark · Picnic Area · Playground

Room Dimensions

Main Level
Living Room14`0" × 14`0"
Kitchen11`0" × 15`4"
Dining Room10`9" × 12`10"
2pc Bathroom4`11" × 5`0"
Upper Level
Bedroom - Primary16`0" × 14`0"
5pc Ensuite bath16`1" × 11`0"
Bedroom11`2" × 12`0"
Bedroom9`8" × 13`4"
5pc Bathroom5`6" × 11`2"
Laundry6`0" × 11`2"

Property History

48 Treeline Lane SW has been listed 1 time before — see each asking price, what happened, and any sold prices.

Takes 10 seconds · no spam · instant access

Schools near this home

  • Ron Southern SchoolPublic (CBE) · about 8 mins by carSchool website
  • Our Lady of the Rosary SchoolCatholic (CCSD) · about 13 mins by carSchool website
  • Centennial High SchoolPublic (CBE) · about 8 mins by carSchool website
  • Bishop O’Byrne High SchoolCatholic (CCSD) · about 8 mins by carSchool website
  • Menno Simons Christian SchoolPrivate / Independent · about 12 mins by carSchool website
  • Webber AcademyPrivate / Independent · about 17 mins by carSchool website

Distances and drive times are measured from the centre of Alpine Park, not from this address. Designation depends on address, grade, program and capacity and changes from year to year — check the CBE or Calgary Catholic finder before you buy.

Commute from Alpine Park

DestinationBy carBy transit
Downtown Calgary23 mins1 hour 17 mins
University of Calgary20 mins1 hour 39 mins
Foothills Medical Centre19 mins1 hour 48 mins
Mount Royal University12 mins1 hour 24 mins
Calgary International Airport30 mins1 hour 56 mins
Westside Recreation Centre13 mins1 hour 41 mins

Off-peak estimates measured from the centre of Alpine Park, not from this address. Live traffic varies.

Questions about this home

How much is 48 Treeline Lane SW?

48 Treeline Lane SW in Alpine Park is listed for sale at $899,900. It has been on the market 58 days.

How many bedrooms and bathrooms does 48 Treeline Lane SW have?

48 Treeline Lane SW in Alpine Park has 3 bedrooms and 3 bathrooms. The listing records 2,392 sq ft above grade. It is a detached house.

Live MLS® Data · Calgary Listings Group · Serving Calgary Since 1997

Comparable homes for sale in Alpine Park

All Alpine Park listings →

The active MLS® listings in Alpine Park closest to this home on price. Updated every 10 minutes.

Recently sold in Alpine Park

All Alpine Park listings →
Enlarged listing photo

Free account · no cost, no obligation

Everything we give our clients, before you're one.

One free account opens the whole toolkit — the guides we write for Calgary buyers and sellers, the checklists we actually use on deals, the video library, and a concierge that answers your questions any time of day.

Already have one? Sign in →

Takes about twenty seconds. Unsubscribe any time.