View all 32 photos
2
Bedrooms
2
Bathrooms
834
Sq ft
1971
Year built
$3,035
Property tax (2026)
2
Garage
5,597
Lot sq ft
$424,900
1176 Penrith Crescent SE, Calgary T2A 2H9
Penbrooke MeadowsActiveMLS® A2330256· 41 days on market
CalgaryListings Insight
Welcome to 1176 Penrith Crescent SE — a 2-bedroom home built in 1971, featuring 2 bathrooms in the community of Penbrooke Meadows, with 834 sq ft of living space above grade. This home also offers a fully finished basement, a double garage, vinyl plank flooring, and a corner lot. Before writing, ask about recent comparable sales, inspection items, permits, basement development, and long-term resale fit. MLS® A2330256.
Welcome to 1176 Penrith Crescent SE — a 2-bedroom home built in 1971, featuring 2 bathrooms in the community of Penbrooke Meadows, with 834 sq ft of living space above grade. This home also offers a fully finished basement, a double garage, vinyl plank flooring, and a corner lot. Before writing, ask about recent comparable sales, inspection items, permits, basement development, and long-term resale fit. MLS® A2330256.
Want to see this home?
Tour this home in person with a CalgaryListings REALTOR® and get straight answers before you decide.
Ask a Question About This ListingCalgary Listings Group · eXp RealtyHomeowners · Free & InstantThinking of selling?Curious what your own home could be worth? Get an instant, no-obligation estimate based on current market data.
Get an Instant Home Evaluation →About this property
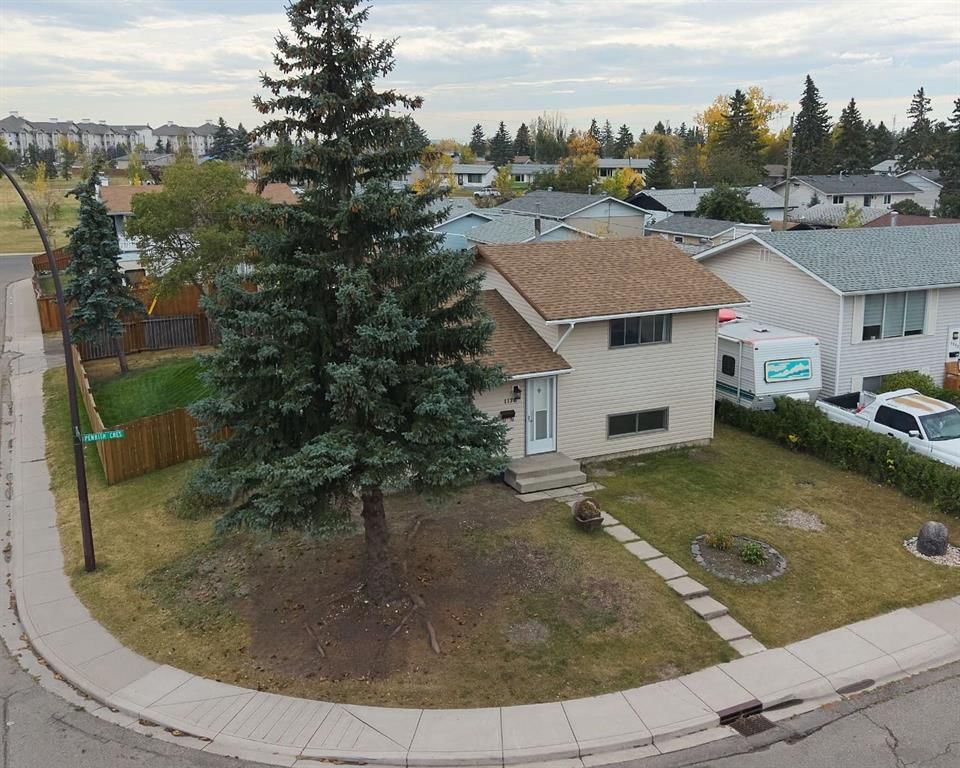
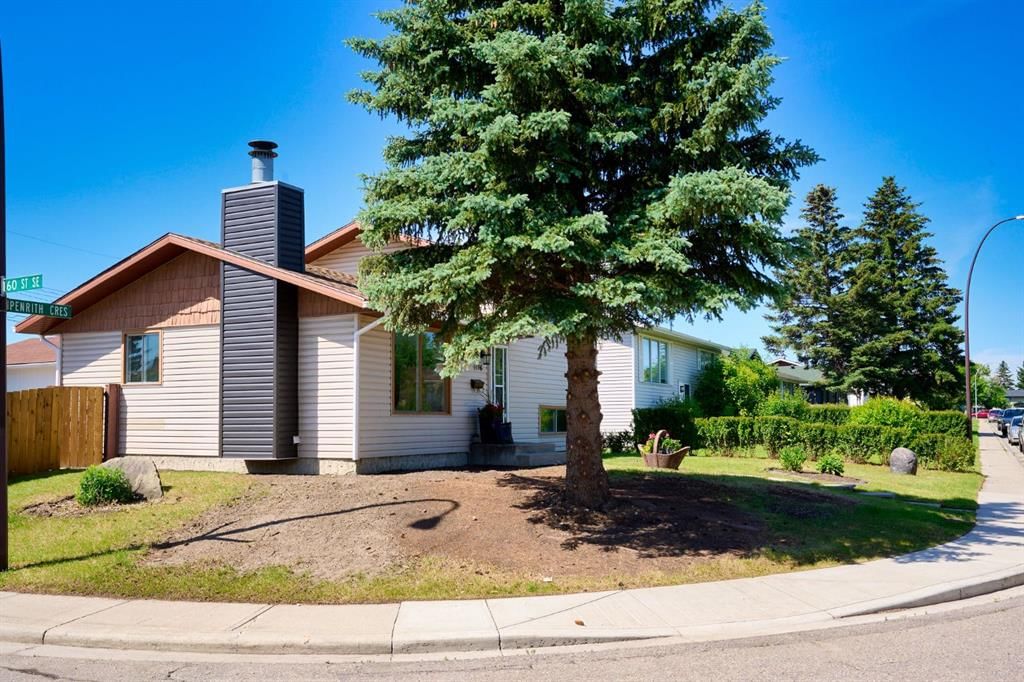
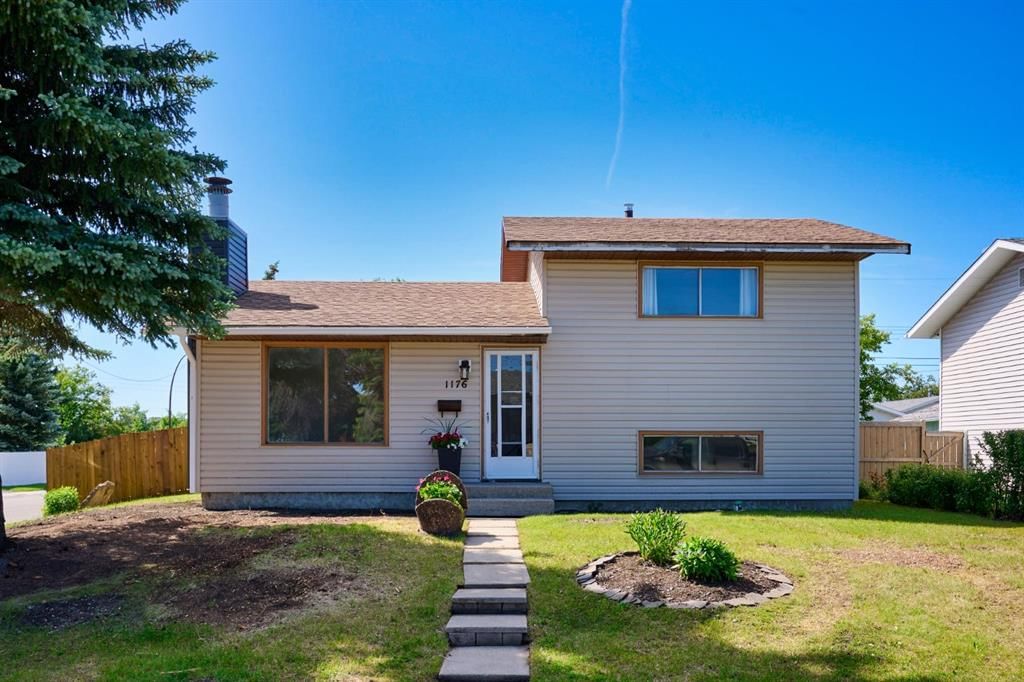
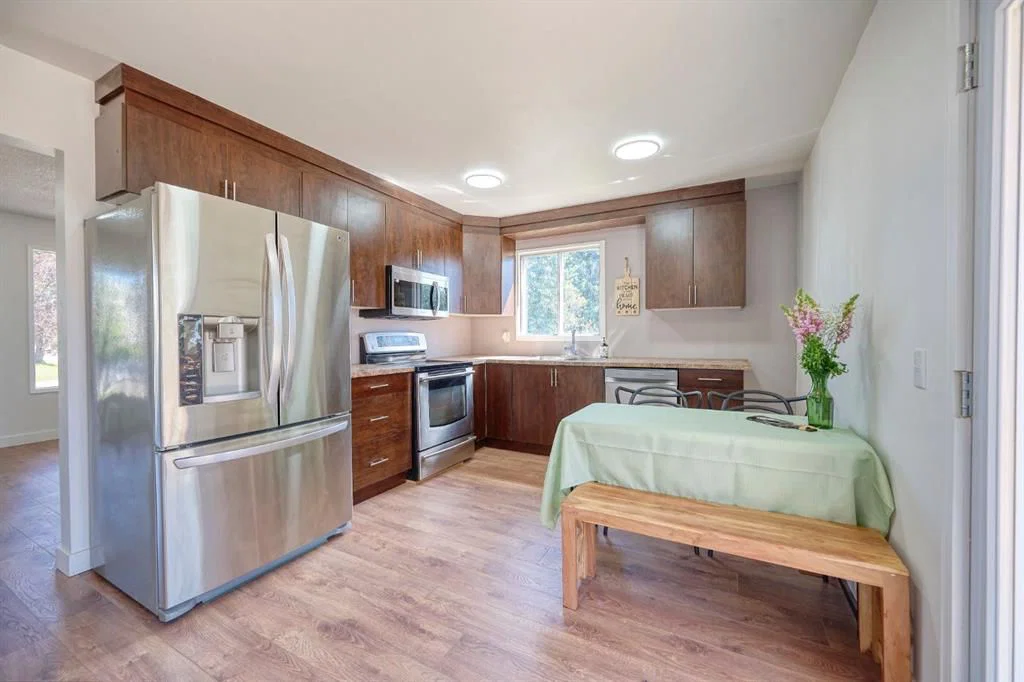
Amazing VALUE for this RENOVATED home on a LARGE CORNER LOT, located on a nice, quiet street. This BEAUTIFUL home has just been UPDATED with a new kitchen, bathrooms, all new flooring, fresh paint, new baseboards, furnace, and hot water tank. There are plenty of windows allowing natural light to flow through, making this home BRIGHT and CHEERY.
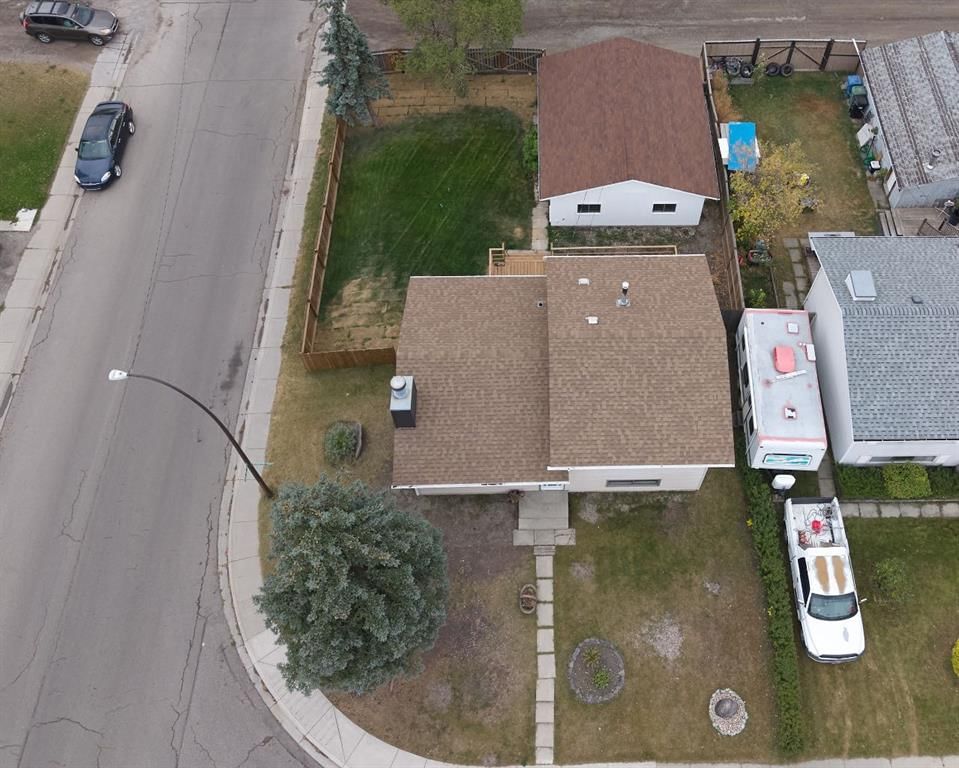
The main floor features a large living room and a spacious new kitchen with brand new STAINLESS STEEL appliances and a large eating area. The new French patio doors open onto a large DECK overlooking your MASSIVE fenced corner lot backyard.
The upper level offers 2 bedrooms and a full bathroom. The finished lower level features another large bedroom (or flex room) with a walk-through closet leading to a newly renovated bathroom.
The home also includes an OVERSIZED DOUBLE DETACHED GARAGE (24' x 21'2") with a NEW ROOF.
Conveniently located within walking distance to schools, transit, and 17th Ave, offering an abundance of restaurants, shopping, and amenities. Exceptional value! Don’t miss out on this fabulous home!
Property Taxes
$3,035/yr (2026)
Listing Information
MLS® NumberA2330256
StatusActive
List Price$424, 900
Days on Market41 days
OccupancyVacant
Property Details
Property TypeDetached
Architectural Style3 Level Split
ZoningR-CG
Above-Grade Sq Ft834 sq ft
Year Built1971
Bedrooms2
Full Bathrooms2
Total Bathrooms2
Interior
BasementFull, Finished, None
FlooringVinyl Plank
Fireplaces0
HeatingForced Air
Air ConditioningNone
Exterior & Parking
ExteriorVinyl Siding, Wood Frame
RoofAsphalt Shingle
FoundationPoured Concrete
Garage Spaces2
Total Parking4
Patio / DeckDeck
Site & Lot
Lot Size5, 597 sq ft
Lot Acres0.13 acres
Lot Width42.16
Lot FeaturesBack Lane, Back Yard, Corner Lot
Legal Description7682JK;17;19
Inclusions
Dishwasher,Microwave Hood Fan,Refrigerator,Stove(s)
Room Dimensions
Main Level
Kitchen14`1" × 10`9"
Living Room17`0" × 11`11"
Second Level
4pc Bathroom4`10" × 7`3"
Bedroom10`1" × 10`9"
Bedroom - Primary13`2" × 11`10"
Basement Level
3pc Bathroom5`4" × 2`10"
Walk-In Closet2`10" × 5`5"
Bedroom12`7" × 11`2"
Furnace/Utility Room6`1" × 6`10"
Property History
2024-01-01
Listed at $000,000
Status
2024-01-01
Listed at $000,000
Status
2024-01-01
Listed at $000,000
Status
This property has been listed 4 times before — see each asking price, what happened, and any sold prices.
Takes 10 seconds · no spam · instant access
What did similar homes here actually sell for?
CalgaryListings Group clients see recent sold prices and sale-to-list ratios for homes just like this one — plus smart matches and one-tap showing requests. Free with your client portal account.