The sale price and sold-to-list ratio for this home are members-only under Alberta VOW rules.
Takes 10 seconds · no spam · board rules require a free account
2
Bedrooms
2
Bathrooms
884
Sq ft
1971
Year built
$3,080
Property tax (2026)
4
Garage
7,459
Lot sq ft
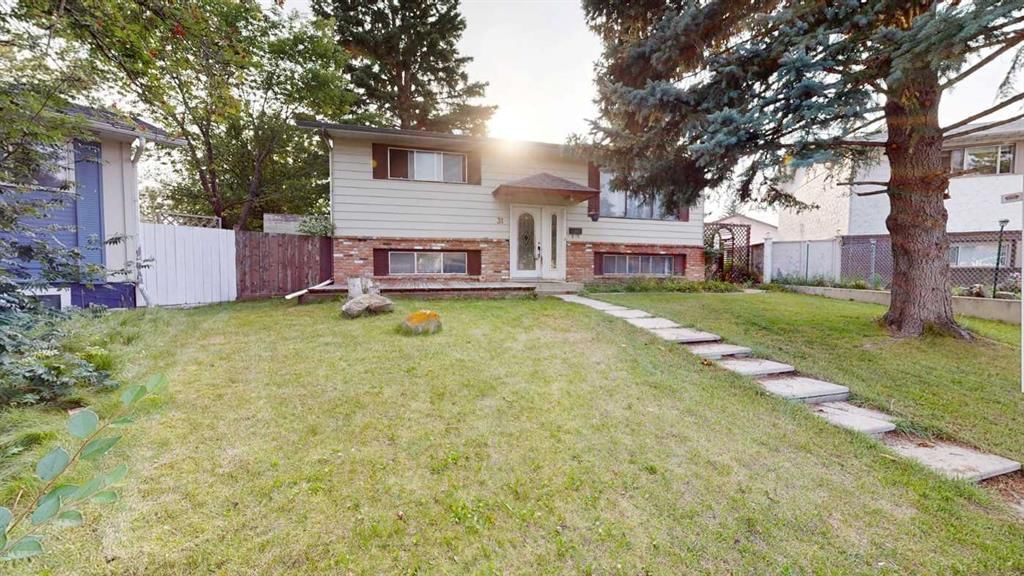
CalgaryListings Insight Set in Penbrooke Meadows, 31 Penrith Place SE is a 2-bedroom home built in 1971, offering 2 bathrooms and 884 sq ft of living space above grade. Highlights include a fully finished basement and a 4-car garage. Before writing, ask about recent comparable sales, inspection items, permits, basement development, and long-term resale fit. If rental income is part of the plan, verify suite legality, permits, insurance, lender treatment, and current lease details before removing conditions. This sale can help you understand current pricing in the area. Ask us how it compares with nearby active and recently sold homes. MLS® A2336376.
Thinking of selling nearby?
This property sold in Penbrooke Meadows. Find out what your home could be worth in today’s market — no obligation.
FIRST BUYER TO PAY THE SELLERS LIST PRICE for 31 PENRITH PLACE gets the HOUSE!!! PLEASE MAKE SURE TO REVIEW THE THREE ATTACHED BROCHURES!
1.) General Brochure
2.) Cul-De-Sac Brochure
3.) Schools Close By Brochure.
WE CALL THIS A CALGARY SUPER LISTING!
Welcome to 31 Penrith Place — an excellent opportunity for families, car enthusiasts, hobbyists, or anyone looking for space inside and out. Located on a VERY quiet cul-de-sac, this home is especially well positioned for families, with a large number of schools located nearby, making daily school routines and family life more convenient.
31 Penrith Place SE offers an exceptionally convenient lifestyle with major amenities just a short drive away. Families will love having Penbrooke Meadows School right in the neighborhood, while extensive shopping, dining, and daily essentials are easily accessible at Marlborough Mall, Pacific Place Mall (featuring T&T Supermarket), Sunridge Shopping Centre, and the modern East Hills Shopping Centre (complete with Costco and Cineplex). For recreation and outdoor activities, residents are only minutes from the wave pools at Village Square Leisure Centre and the expansive lake and off-leash areas of Elliston Park. Commuting is effortless with rapid access to the Marlborough C-Train Station, Stoney Trail, and the Trans-Canada Highway, while the regional Peter Lougheed Centre hospital provides top-tier healthcare and employment nearby.
The huge, beautifully landscaped and fully fenced yard (with a crab apple, apple and a pear tree) creates a wonderful sense of space and privacy, with plenty of room for children to play, family gatherings, gardening, and outdoor enjoyment. It offers a feeling of acreage-style living while still providing the convenience of city life.
A major highlight is the oversized triple HEATED detached garage with 100 amp wiring — a mechanic's dream with excellent space for vehicles, tools, projects, and storage. Approximately one-third of the garage is currently rented for $300, providing an additional income opportunity.
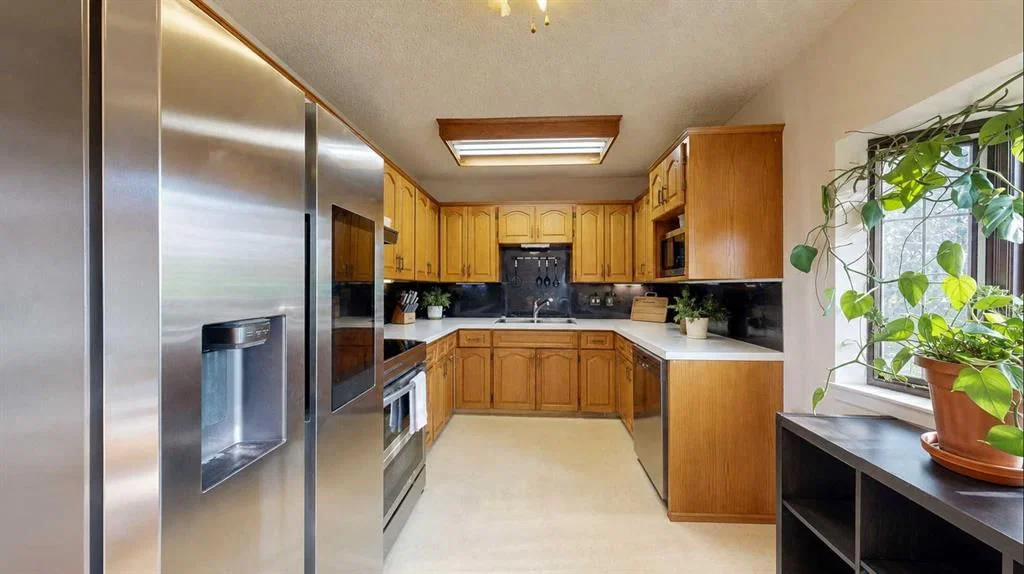
With a total of four bedrooms, the home can comfortably accommodate a larger or growing family. The basement previously contained a suite, offering potential for a future owner to explore re-suiting at their own expense and subject to municipal approvals. There is a Lennox furnace and a HWT in the basement. There is also an AC unit that needs to be recharged. The shingles are 9 years old. The refrigerator and stove are only two years old.
Enjoy convenient access to shopping, hospitals, amenities, and the city centre, all while coming home to a quiet residential setting. This well-cared-for property shows pride of ownership and offers a rare combination of a family-friendly location, huge yard, garage space, and future potential. This is a very quiet cul-de-sac!
Remarks as published by the listing brokerage while this home was on the market. Open house dates, showing instructions and offer deadlines in this text have passed.
Property Taxes
$3,080/yr (2026)
Listing Information
MLS® NumberA2336376
StatusSold
List Price$400, 000
Days on Market61 days
Property Details
Property TypeDetached
Architectural StyleBi-Level
ZoningRC-1
Above-Grade Sq Ft884 sq ft
Year Built1971
Bedrooms2
Full Bathrooms2
Total Bathrooms2
Interior
BasementFull, Finished, None
FlooringCarpet, Linoleum
Fireplaces0
HeatingForced Air
Air ConditioningNone
Exterior & Parking
ExteriorWood Frame
RoofAsphalt Shingle
FoundationPoured Concrete
Garage Spaces4
Total Parking5
Patio / DeckDeck
Site & Lot
Lot Size7, 459 sq ft
Lot Acres0.17 acres
Lot Width31.66
Lot FeaturesBack Lane
Legal Description7682JK
Inclusions
Dishwasher,Microwave,Refrigerator,Washer/Dryer
Room Dimensions
Main Level
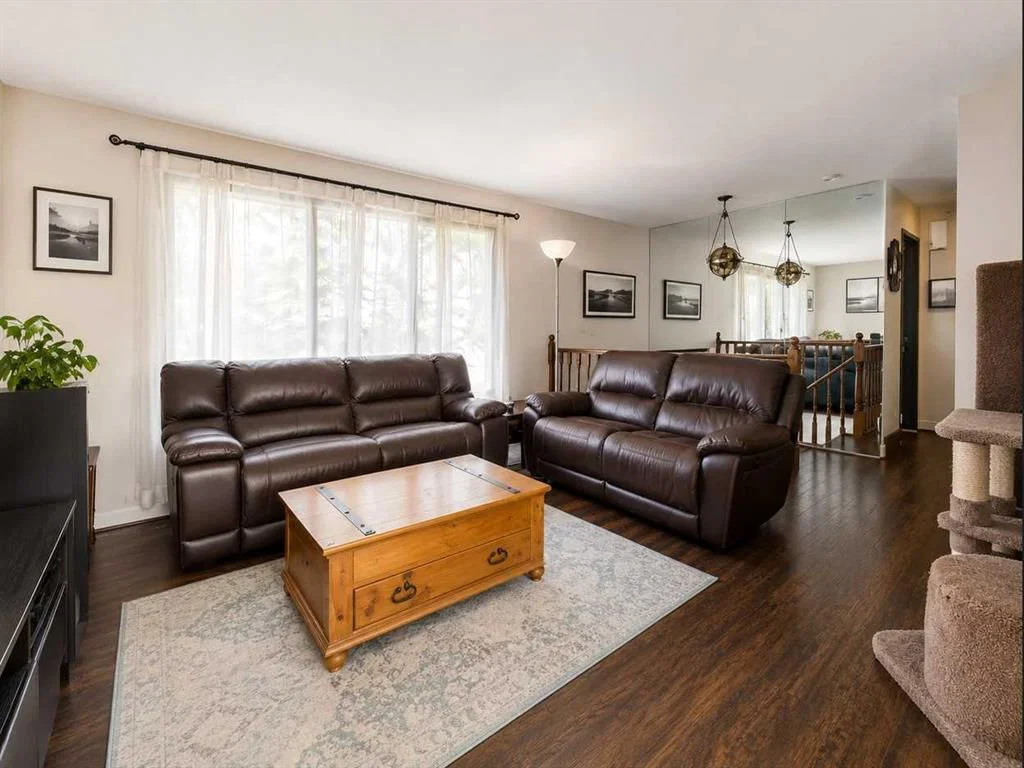
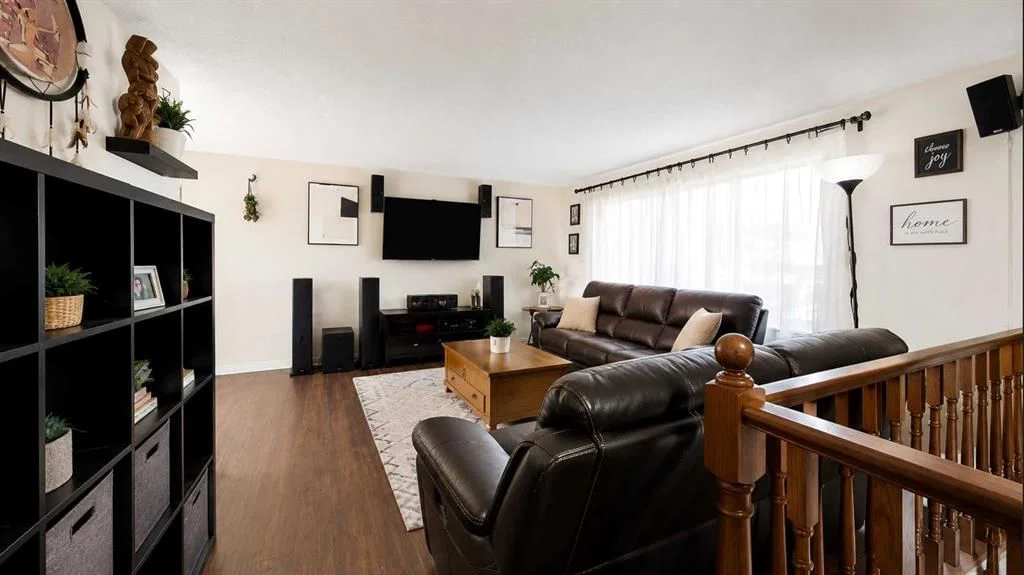
Living Room14`5" × 14`0"
Bedroom8`6" × 11`8"
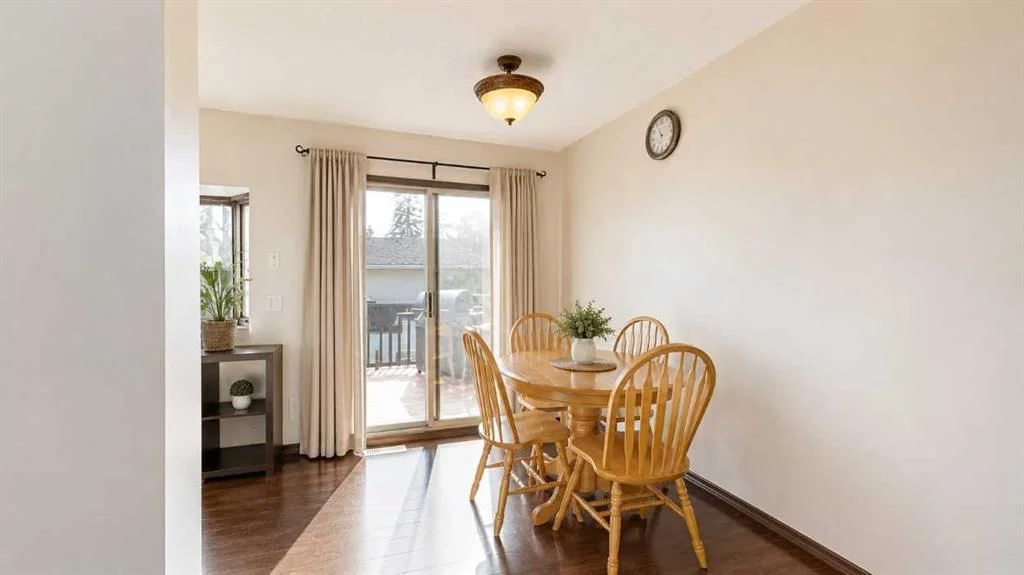
Dining Room9`1" × 8`10"
Kitchen12`0" × 8`10"
Bedroom - Primary13`11" × 8`9"
4pc Bathroom5`0" × 8`4"
Basement Level
Bedroom13`5" × 7`6"
Bedroom7`11" × 11`4"
Family Room13`10" × 11`5"
3pc Bathroom5`0" × 7`10"
Laundry9`2" × 5`7"
Kitchen7`11" × 6`0"
Listing Office
MaxWell Canyon Creek
Listing data provided via MLS®. Not intended to solicit buyers or sellers already under contract.
Property History
No previous MLS® listings on record for this property — this appears to be its first time offered. Want to know how often homes nearby change hands? Ask our team.
St. Peter SchoolCatholic (CCSD) · Elementary · 306 m · about 1 min by carSchool website
Penbrooke Meadows SchoolPublic (CBE) · Elementary · 763 m · about 3 mins by carSchool website
Dr. Gladys McKelvie Egbert SchoolPublic (CBE) · Junior High · 1.3 km · about 4 mins by carSchool website
Forest Lawn High SchoolPublic (CBE) · Unknown · 1.4 km · about 3 mins by carSchool website
Distances and drive times are measured from the centre of Penbrooke Meadows, not from this address. Designation depends on address, grade, program and capacity and changes from year to year — check the CBE or Calgary Catholic finder before you buy.
Commute from Penbrooke Meadows
Destination
By car
By transit
Downtown Calgary
16 mins
43 mins
University of Calgary
22 mins
1 hour 0 mins
Foothills Medical Centre
21 mins
1 hour 5 mins
Mount Royal University
20 mins
1 hour 2 mins
Calgary International Airport
17 mins
51 mins
Westside Recreation Centre
26 mins
1 hour 6 mins
Off-peak estimates measured from the centre of Penbrooke Meadows, not from this address. Live traffic varies.
Who lives in Penbrooke Meadows
8,235Population
2.7Average household size
62%Owner-occupied households
$73KMedian household income
18%Residents aged 0–14
2021 Census of Canada, via the City of Calgary community profile — long-term neighbourhood context, not current market activity. Full Penbrooke Meadows census profile →
Questions about this home
Is 31 Penrith Place SE still for sale?
No. The MLS® record for 31 Penrith Place SE in Penbrooke Meadows (MLS® A2336376) is marked sold. The last publicly advertised asking price was $400,000; the final sale price is available only to signed-in members under Alberta VOW rules.
How many bedrooms and bathrooms does 31 Penrith Place SE have?
31 Penrith Place SE in Penbrooke Meadows has 2 bedrooms and 2 bathrooms. The listing records 884 sq ft above grade. It is a detached house.
Live MLS® Data · Calgary Listings Group · Serving Calgary Since 1997
Everything we give our clients, before you're one.
One free account opens the whole toolkit — the guides we
write for Calgary buyers and sellers, the checklists we actually use on deals, the
video library, and a concierge that answers your questions any time of day.