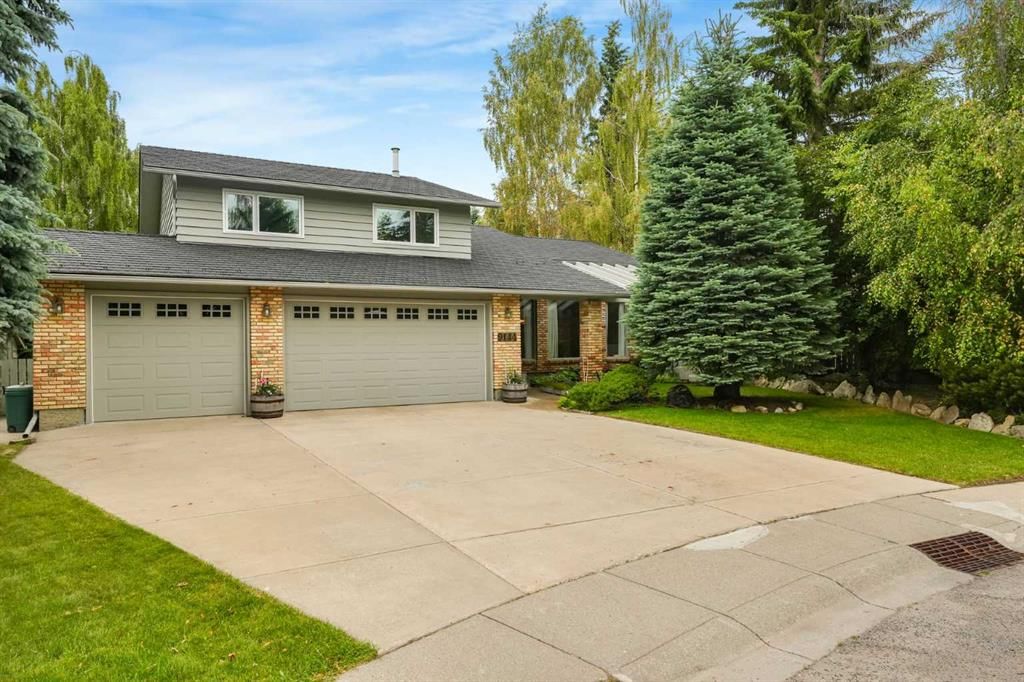
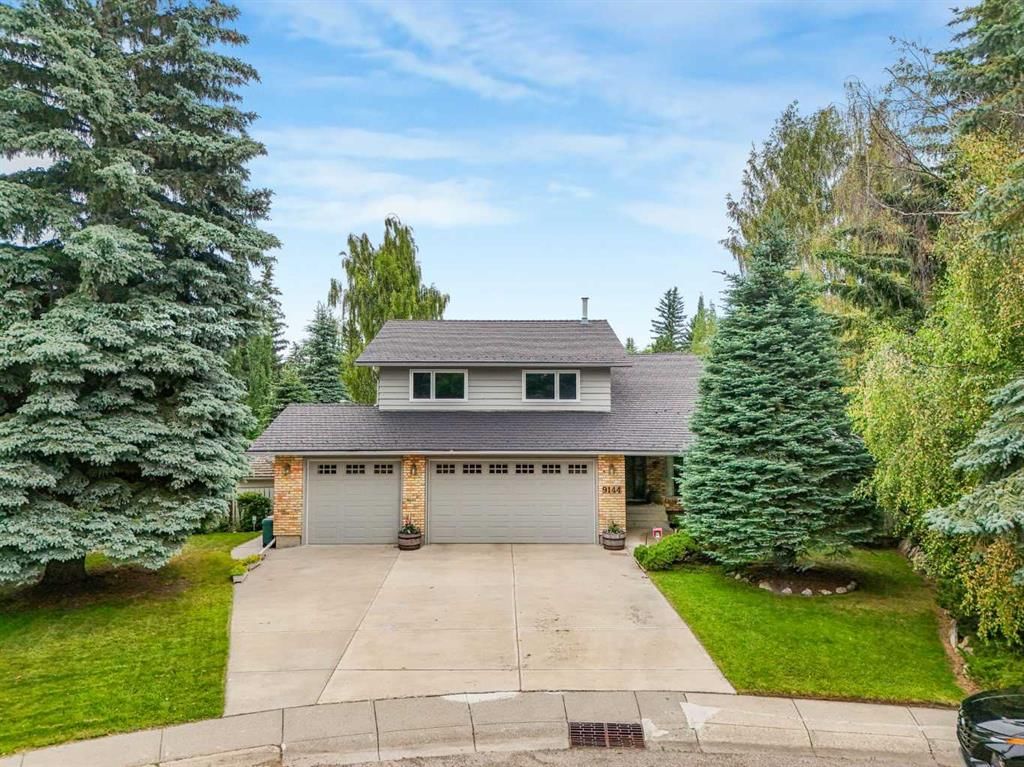
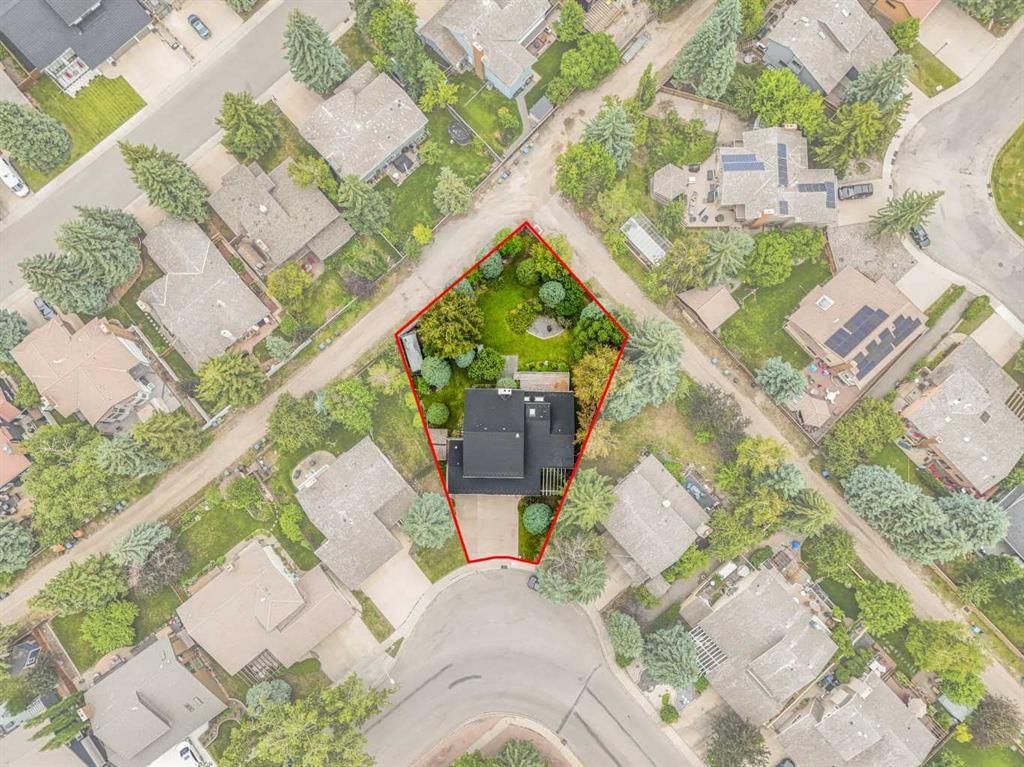
CalgaryListings Insight Welcome to 9144 Oakmount Drive SW — a 3-bedroom home built in 1980, featuring 4.5 bathrooms in the community of Oakridge, with 2,673 sq ft of living space above grade. Standout details include a fully finished basement, a triple garage, hardwood flooring, 2 fireplaces, and a corner lot. Before writing, ask about recent comparable sales, inspection items, permits, basement development, and long-term resale fit. If rental income is part of the plan, verify suite legality, permits, insurance, lender treatment, and current lease details before removing conditions. This sale can help you understand current pricing in the area. Ask us how it compares with nearby active and recently sold homes. MLS® A2330186.
Thinking of selling nearby?
This property sold in Oakridge. Find out what your home could be worth in today’s market — no obligation.
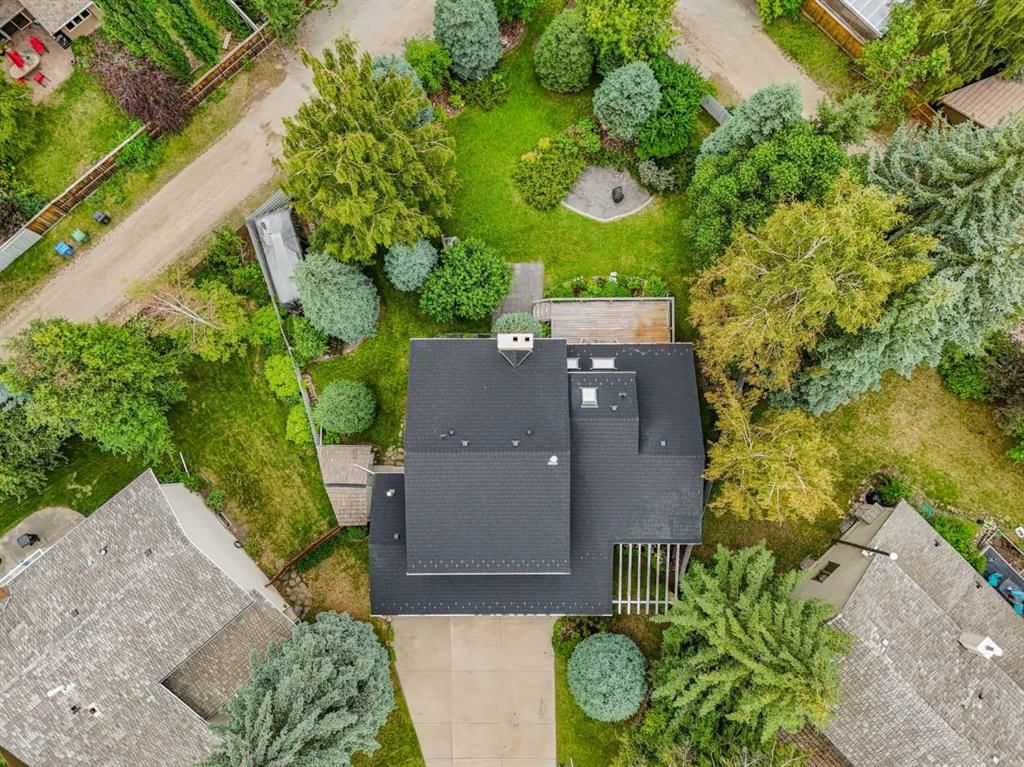
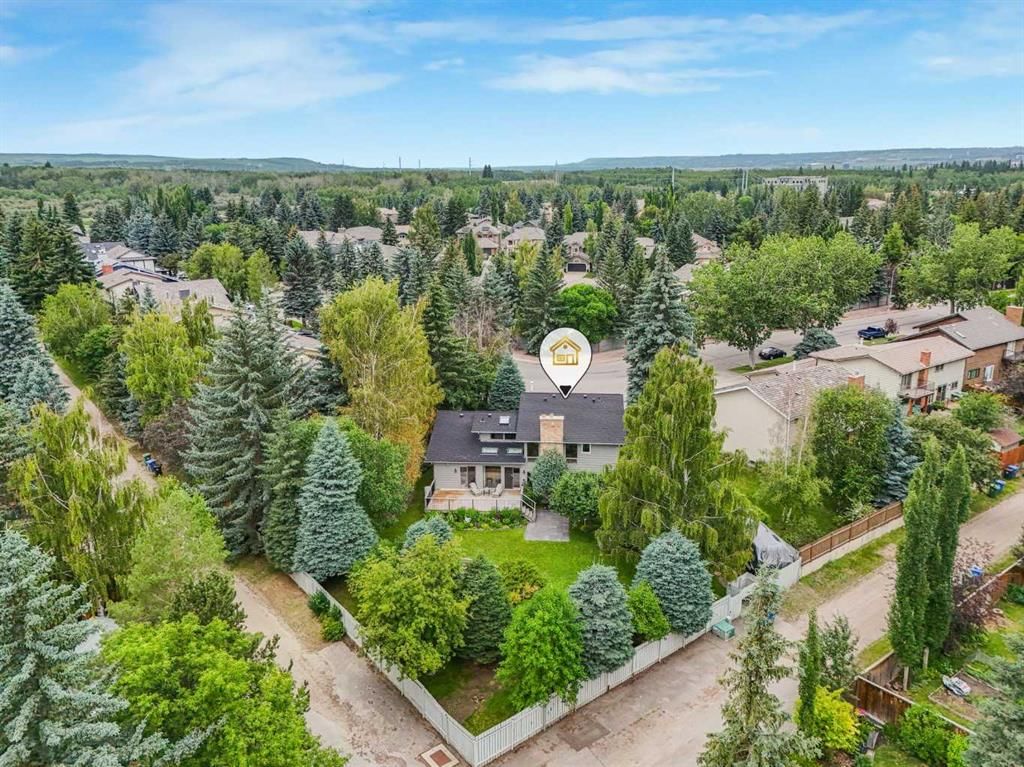
OPEN HOUSE SAT< 18th, 1:30 to 4:30. What if your home ticked every box? Calling Car Collectors, Gardeners, Home Hobby Enthusiasts, Food Lovers and Socialites: Imagine living in a spacious four bedroom, three and a half bathroom, two fireplace home on an oversized lot in one of Calgary's most desirable neighbourhoods... Welcome to Oakridge! Picture your mornings walking through parks or nature reserves around the reservoir, or taking the kids to the pumptrack at Glenmore Park, your weekends at the Glenmore Sailing Club, boutique shopping at Glenmore Landing, evenings with your family around a crackling fire in the lush backyard, just minutes from excellent schools, a dog park at the far end of the street, walk to the Pub, as well as every convenience you could possibly need within minutes. This stunning home is a solid build with many "high end for the time features" and carefully maintained by the same meticulous owners for over three decades. Various upgrades over the years: a new "Euroshield" rubber roof, an updated kitchen, some windows and gleaming hardwood floors. With the completed ring road just minutes away, getting anywhere from your new home will be quicker and easier than ever. With RV STORAGE accessible from the alley, carefully planned shrubs and trees, the backyard is an oasis that's been lovingly nurtured by the greenest of thumbs. You need to see this unique family home! It's huge, it's designed for multiple people to be home at once and not run into each other. Tinker in the triple car garage or the massive manicured garden, (an asset that's becoming increasingly hard to find in Calgary.) Soak in the luxurious hot tub, or languish in the master retreat, complete with it's own sauna, sitting room and fireplace. The basement is complete with ample storage, family room , and a spacious bedroom with a four piece ensuite. If you've been searching for a home that combines location, lifestyle and convenience, this could be the one you're waiting for!
Property Taxes
$7,314/yr (2026)
Listing Information
MLS® NumberA2330186
StatusSold
List Price$1, 375, 000
Days on Market3 days
OccupancyOwner
Property Details
Property TypeDetached
Architectural Style2 Storey
ZoningR-CG
Above-Grade Sq Ft2, 673 sq ft
Year Built1980
Bedrooms3
Full Bathrooms4
Half Bathrooms1
Total Bathrooms4.5
Interior
BasementCrawl Space, Finished, Drop Ceiling
FlooringCarpet, Hardwood
Fireplaces2
HeatingCentral, Fireplace(s), Forced Air
Air ConditioningNone
Exterior & Parking
ExteriorWood Frame, Wood Siding
RoofRubber
FoundationPoured Concrete
Garage Spaces3
Total Parking7
Patio / DeckDeck, See Remarks
Site & Lot
Lot Size11, 761 sq ft
Lot Acres0.27 acres
Lot Width114.00
Lot FeaturesBack Lane, Back Yard, Corner Lot, Front Yard, Fruit Trees/Shrub(s), Landscaped, Lawn, Level, Many Trees, Native Plants, Pie Shaped Lot, Secluded, See Remarks, Treed, Triangular Lot
No previous MLS® listings on record for this property — this appears to be its first time offered. Want to know how often homes nearby change hands? Ask our team.
Louis Riel SchoolPublic (CBE) · Elementary/Junior High · 359 m · about 1 min by carSchool website
Nellie McClung SchoolPublic (CBE) · Elementary · 1.4 km · about 3 mins by carSchool website
St. Cyril SchoolCatholic (CCSD) · Elementary/Junior High · 1.6 km · about 4 mins by carSchool website
John Ware SchoolPublic (CBE) · Junior High · 2.0 km · about 6 mins by carSchool website
Our Lady of the Rockies High SchoolCatholic (CCSD) · about 10 mins by carSchool website
Distances and drive times are measured from the centre of Oakridge, not from this address. Designation depends on address, grade, program and capacity and changes from year to year — check the CBE or Calgary Catholic finder before you buy.
Commute from Oakridge
Destination
By car
By transit
Downtown Calgary
19 mins
47 mins
University of Calgary
18 mins
1 hour 7 mins
Foothills Medical Centre
17 mins
1 hour 16 mins
Mount Royal University
10 mins
47 mins
Calgary International Airport
27 mins
1 hour 24 mins
Westside Recreation Centre
11 mins
1 hour 17 mins
Off-peak estimates measured from the centre of Oakridge, not from this address. Live traffic varies.
Who lives in Oakridge
5,620Population
2.5Average household size
87%Owner-occupied households
$112KMedian household income
17%Residents aged 0–14
2021 Census of Canada, via the City of Calgary community profile — long-term neighbourhood context, not current market activity. Full Oakridge census profile →
Questions about this home
How much is 9144 Oakmount Drive SW?
9144 Oakmount Drive SW in Oakridge is listed for sale at $1,375,000. It has been on the market 3 days.
How many bedrooms and bathrooms does 9144 Oakmount Drive SW have?
9144 Oakmount Drive SW in Oakridge has 3 bedrooms and 4 bathrooms. The listing records 2,673 sq ft above grade. It is a detached house.
Live MLS® Data · Calgary Listings Group · Serving Calgary Since 1997
Everything we give our clients, before you're one.
One free account opens the whole toolkit — the guides we
write for Calgary buyers and sellers, the checklists we actually use on deals, the
video library, and a concierge that answers your questions any time of day.